
Login
| Sign Up
Save
Ask
Tour
Hide
Share
$925,000
New Listing

54 Jacqueline Road
Massapequa, NY 11758

For Sale|Single Family Residence|Active
4
Beds
3
Total Baths
3
Full Baths
1,730
SqFt
$535
/SqFt
1956
Built
County:
Nassau
Listing courtesy of Oasis Realty Group LLC lisascottsellsli@gmail.com
Upcoming Open Houses
Sat, Sep 12, 11:00 AM - 12:30 PM
54 Jacqueline Road54 Jacqueline Road54 Jacqueline Road54 Jacqueline Road
Save
Ask
Tour
Hide
Share

Mortgage Calculator

Monthly Payment (Est.)

$4,220
Calculator powered by Showcase IDX, a Constellation1 Company. Copyright ©2026 Information is deemed reliable but not guaranteed.

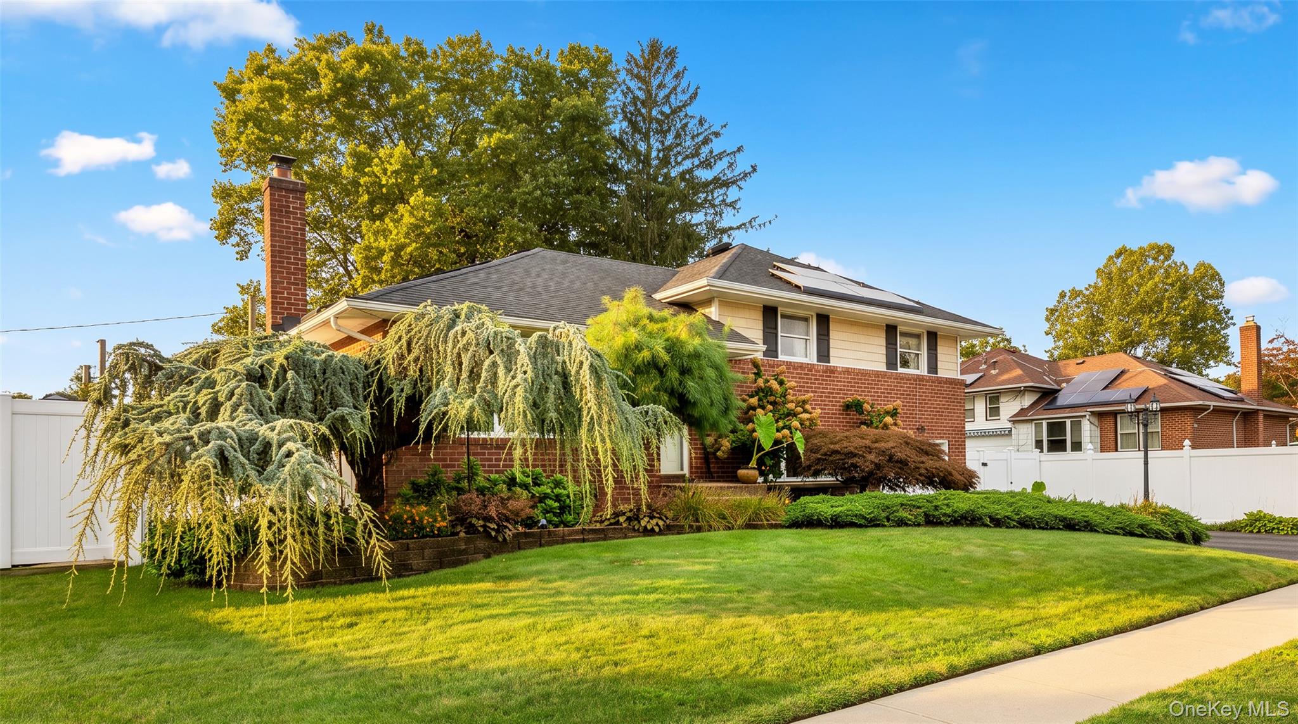
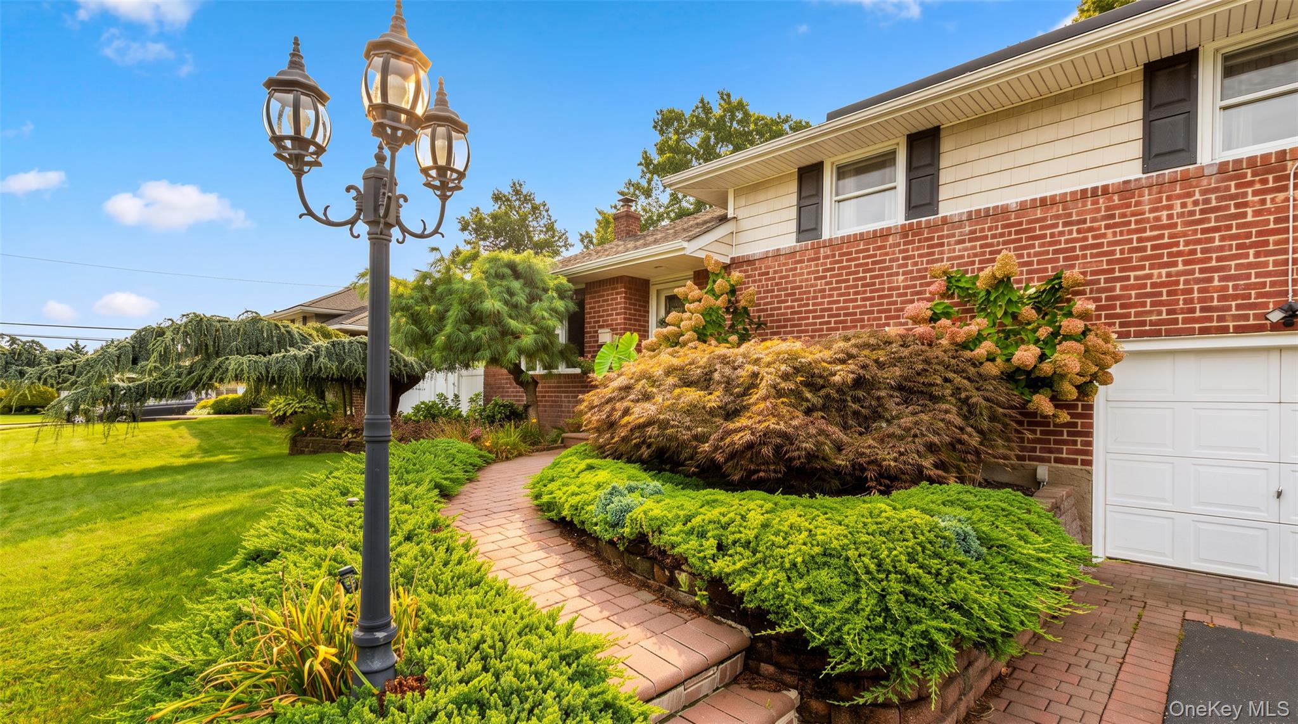
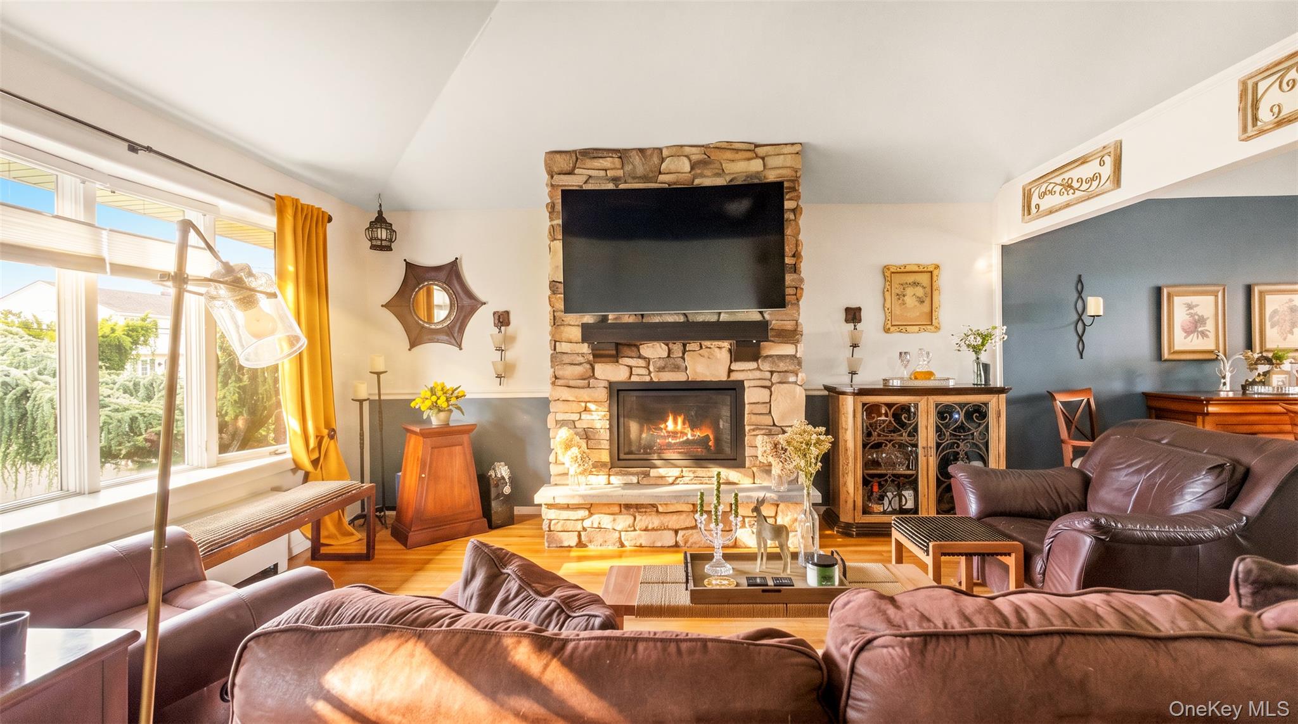
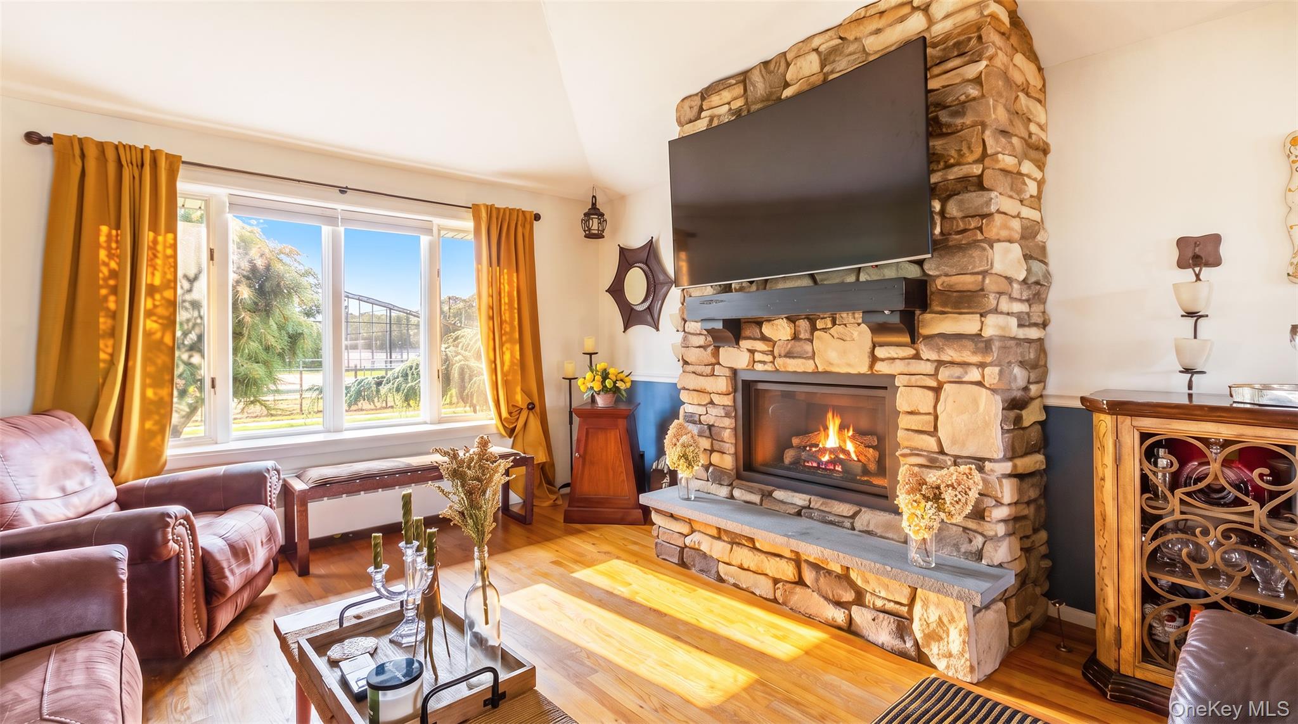
Welcome to 54 Jacqueline Rd., where exceptional versatility meets effortless entertaining in the heart of North Massapequa. Beautifully maintained and ideally located in the Plainedge School District, this 4-bedroom, 3-bathroom split-level home offers a thoughtfully designed legal mother/daughter layout with private entrance and second kitchen, providing flexible living options for today's needs. Inside, light filled interiors, warm hardwood floors and vaulted ceilings create an inviting feel, highlighted by a striking stone fireplace and large window. The charming kitchen features Maplewood cabinetry, granite countertops, a center island, and glass doors that provide access to the thoughtfully designed outdoor oasis. The beautifully finished main bathroom features tiled shower walls, a recessed bathtub with glass enclosure and tile flooring. Down the hall you will find the primary bedroom with en-suite bathroom, and 2 additional bedrooms. Central air, gas heating, and an electric gas fireplace offer year-round comfort. The legal mother/daughter layout with a private entrance, second kitchen, living room, additional bedroom and full bathroom provide tremendous flexibility, while the finished basement offers additional space for recreation, storage and laundry. The backyard is truly the showstopper. A private, fully fenced retreat designed for unforgettable summers. Enjoy the gas heated pool, expansive Trex deck with sunshade and custom wood slat privacy wall, spacious yard with fire pit, brick patio and custom built outdoor pizza oven, all surrounded by beautifully established landscaping. Three storage sheds provide plenty of additional functionality without sacrificing the outdoor aesthetic. Further highlights include newly installed, fully owned solar panels, in-ground sprinklers, generator hook up, and central air-conditioning. From quiet evenings by the fire to summer days around the pool, 54 Jacqueline Rd. delivers the space, flexibility, and lifestyle to truly feel at home.

Save
Ask
Tour
Hide
Share
Listing Snapshot
Price 
$925,000
Days On Site 
0 Days
Bedrooms 
4
Inside Area (SqFt) 
1,730 sqft
Total Baths 
3
Full Baths 
3
Partial Baths 
N/A
Lot Size 
0.1719 Acres
Year Built 
1956
MLS® Number 
1047024
Status 
Active
Property Tax 
$14,470.17
HOA/Condo/Coop Fees 
N/A
Sq Ft Source 
N/A
Friends & Family
Recent Activity
5 hours agoStatus changed to Active
5 hours agoListing updated with changes from the MLS®
10 hours agoListing first seen on site
General Features
Acres 
0.1719
Cross Street 
Vinton Street
Parking 
Driveway
Property Sub Type 
Single Family Residence
Sewer 
Public Sewer
SqFt Total 
1730
Style 
Split Level
Utilities 
Natural Gas AvailableNatural Gas Connected
Water Source 
Public
Interior Features
Appliances 
DishwasherGas RangeMicrowaveRefrigeratorWasherGas Water Heater
Basement 
Finished
Cooling 
Central Air
Fireplace 
Yes
Fireplace Features 
GasLiving Room
Fireplaces 
1
Flooring 
Hardwood
Heating 
Natural Gas
Interior 
Granite CountersKitchen IslandRecessed Lighting
Laundry Features 
Gas Dryer HookupLaundry RoomWasher Hookup
Living Room 
Level - First
Save
Ask
Tour
Hide
Share
Exterior Features
Construction Details 
Aluminum SidingBrick
Exterior 
Fire Pit
Fencing 
FencedFullVinylWood
Lot Features 
LandscapedNear Public TransitSprinklers In FrontSprinklers In Rear
Other Structures 
Shed(s)
Patio And Porch 
DeckPatio
Pool Features 
Private
Private Pool 
Yes
Community Features
School District 
Plainedge
Schools
School District
Plainedge
Elementary School
Eastplain School
Middle School
Plainedge Middle School
High School
Plainedge Senior High School
Listing courtesy of Oasis Realty Group LLC lisascottsellsli@gmail.com


Based on information submitted to the MLS GRID as of 2026-09-09 05:48 AM EDT. All data is obtained from various sources and may not have been verified by broker or MLS GRID. Supplied Open House Information is subject to change without notice. All information should be independently reviewed and verified for accuracy. Properties may or may not be listed by the office/agent presenting the information.

Neighborhood & Commute
Source: Walkscore
Disclosure: Community information and market data powered by Constellation Data Labs. Information is deemed reliable but not guaranteed.
Save
Ask
Tour
Hide
Share
