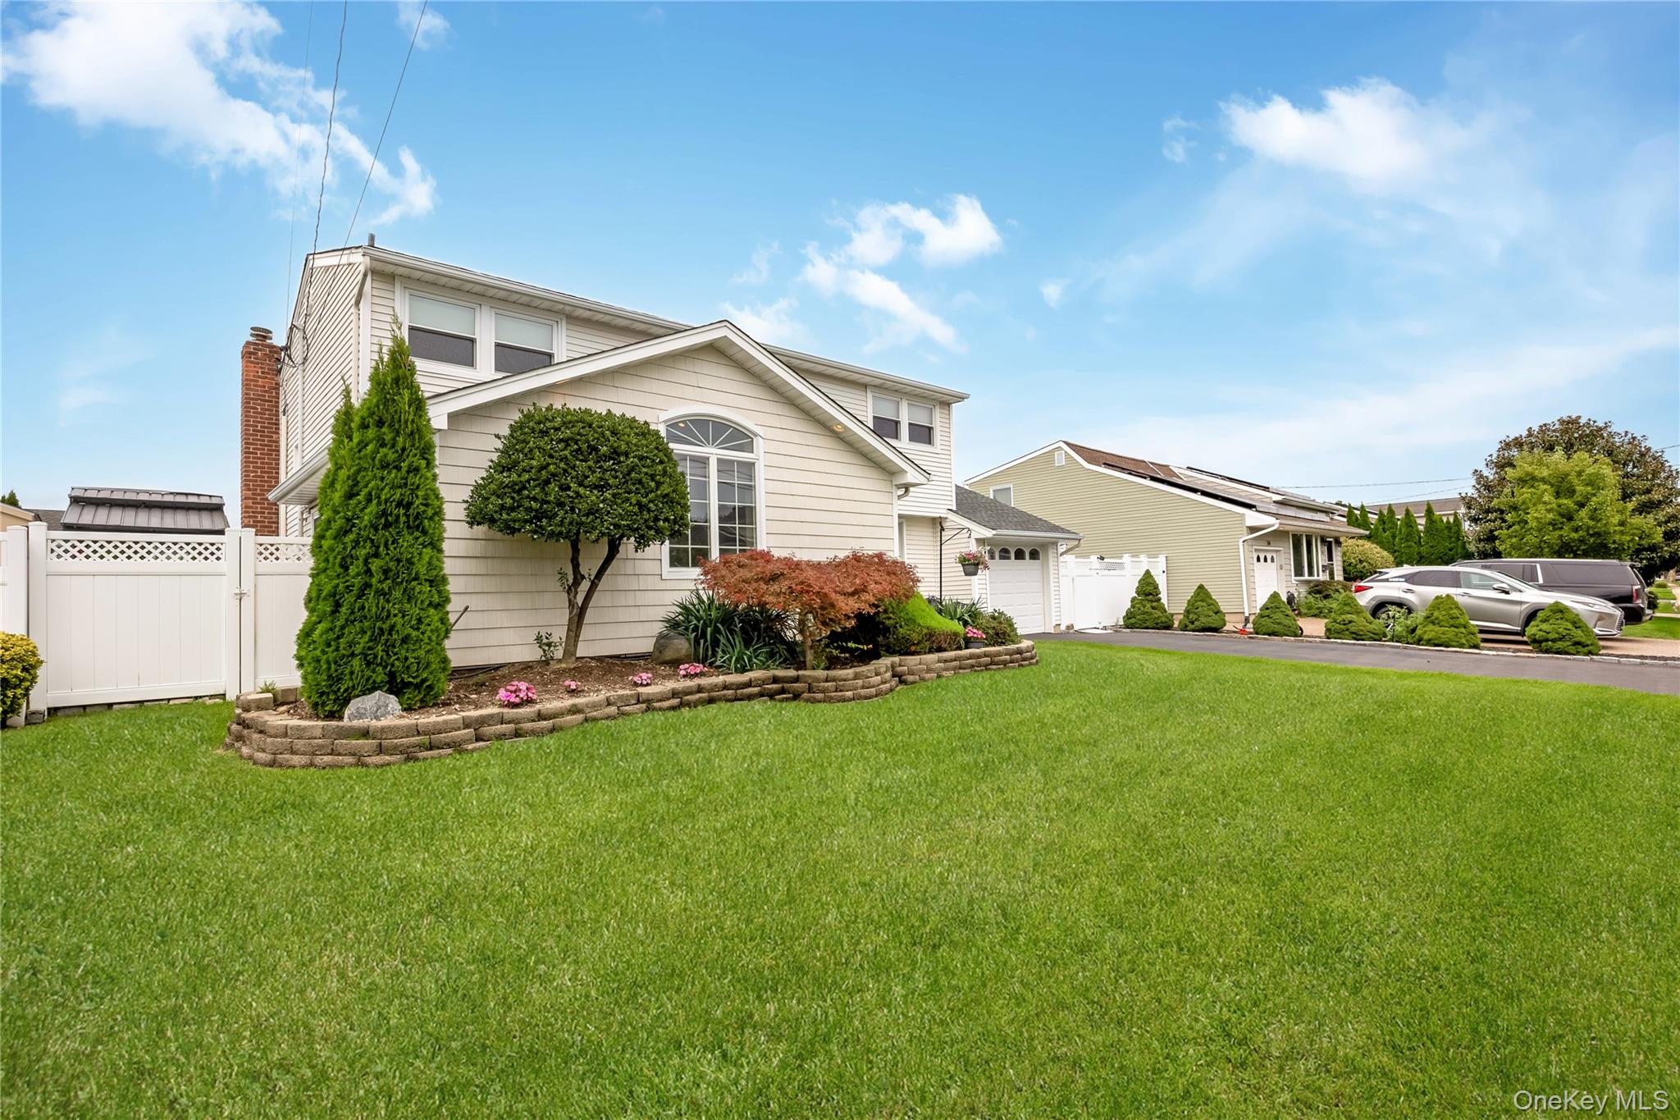
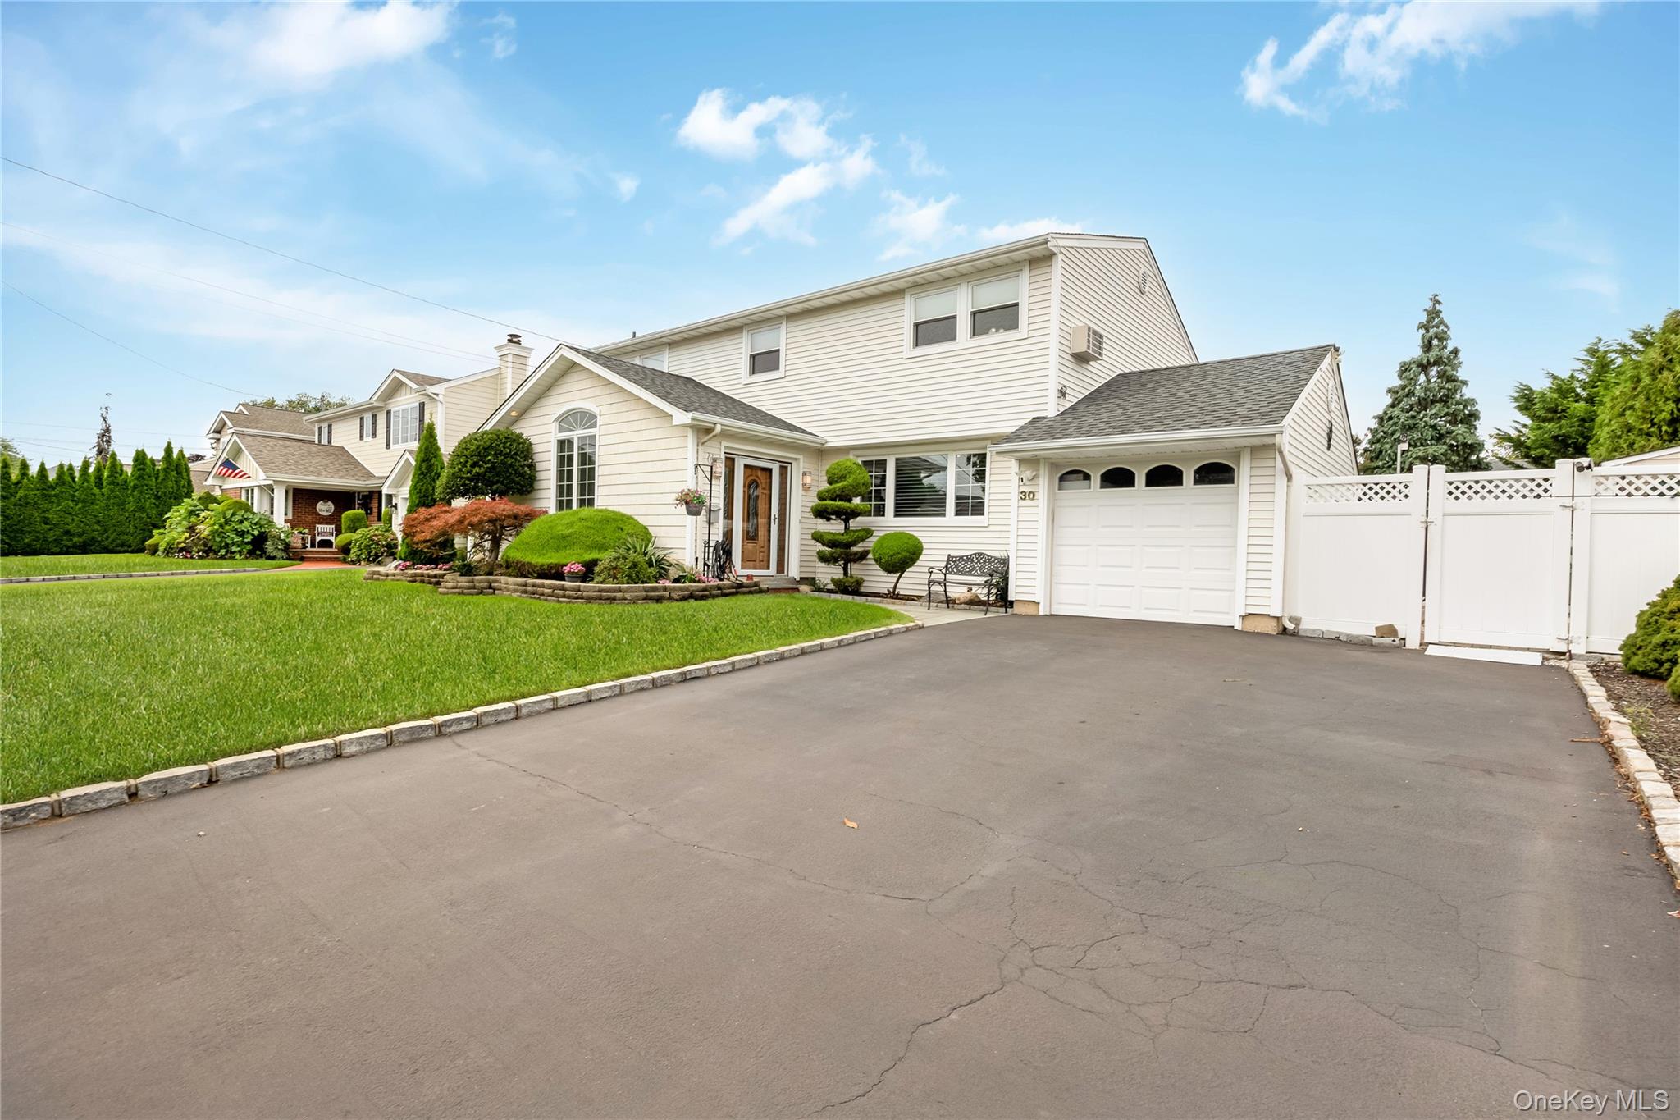
Welcome to 30 Swan Dr., Massapequa, beautifully situated in a desirable neighborhood close to the beach with deeded beach rights! This spacious and inviting home offers 4 Bedrooms, and 2.5 baths, including and impressive primary suite with a private full bath.
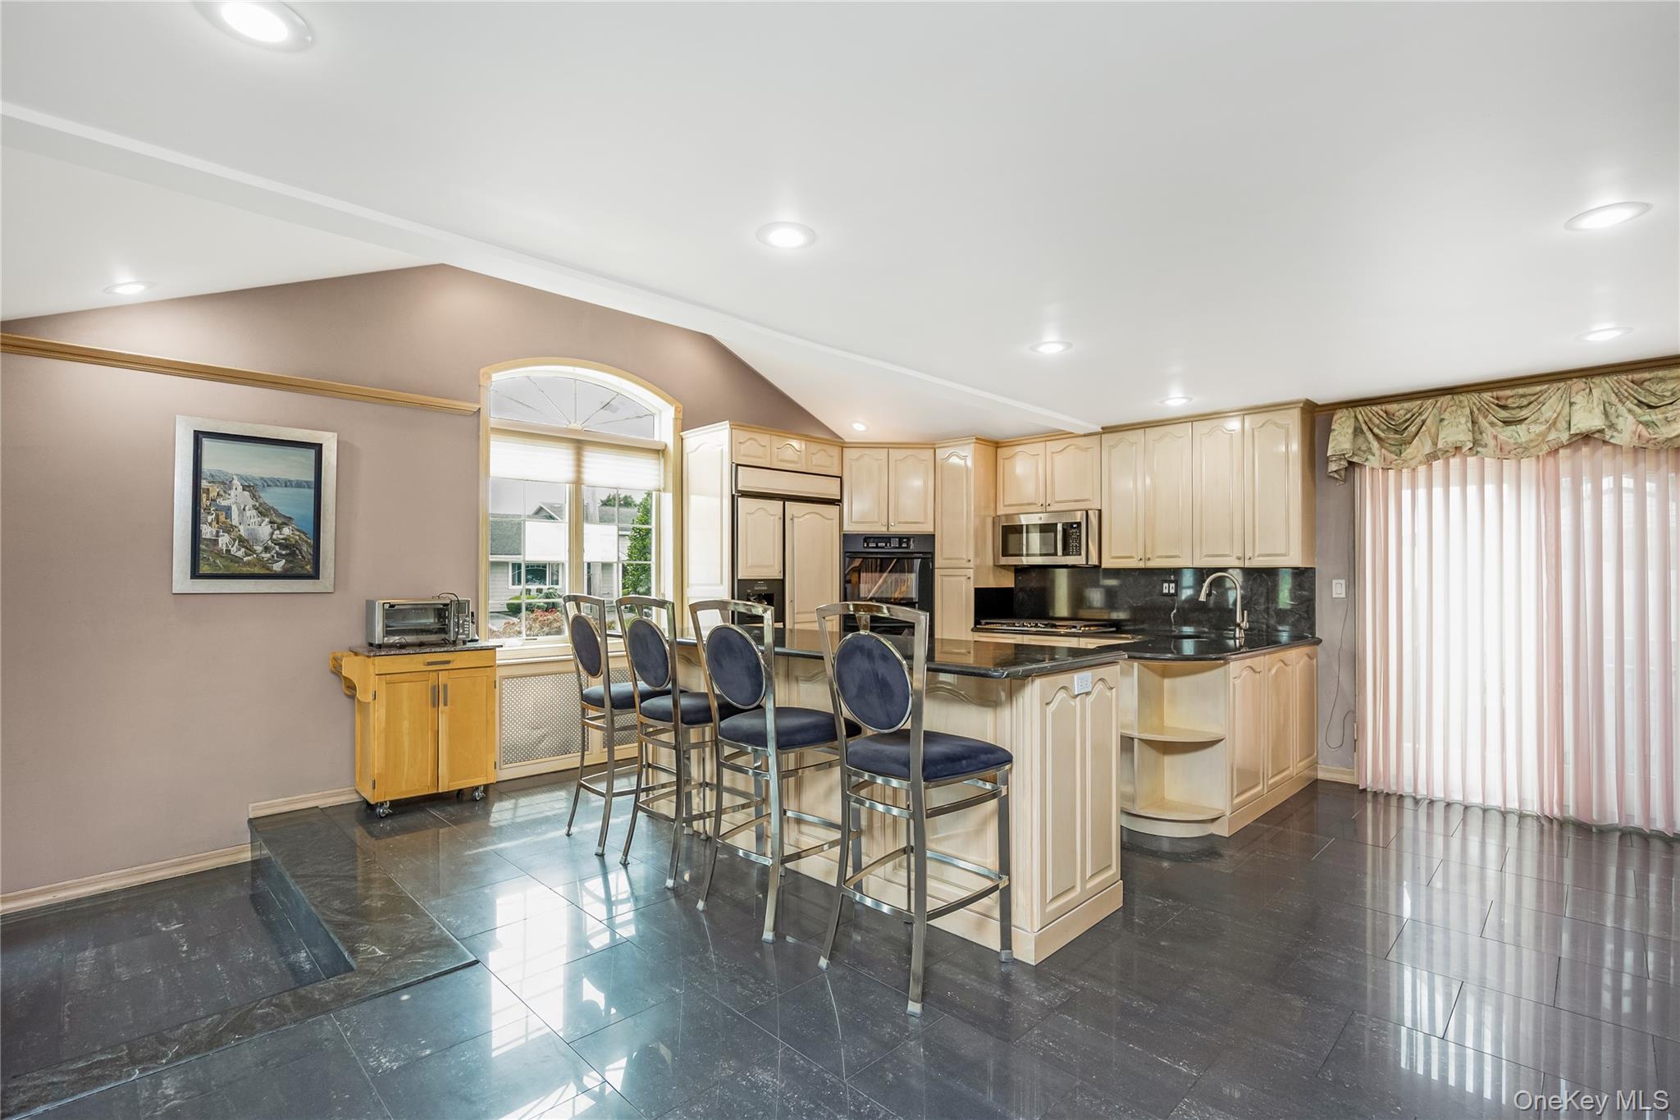
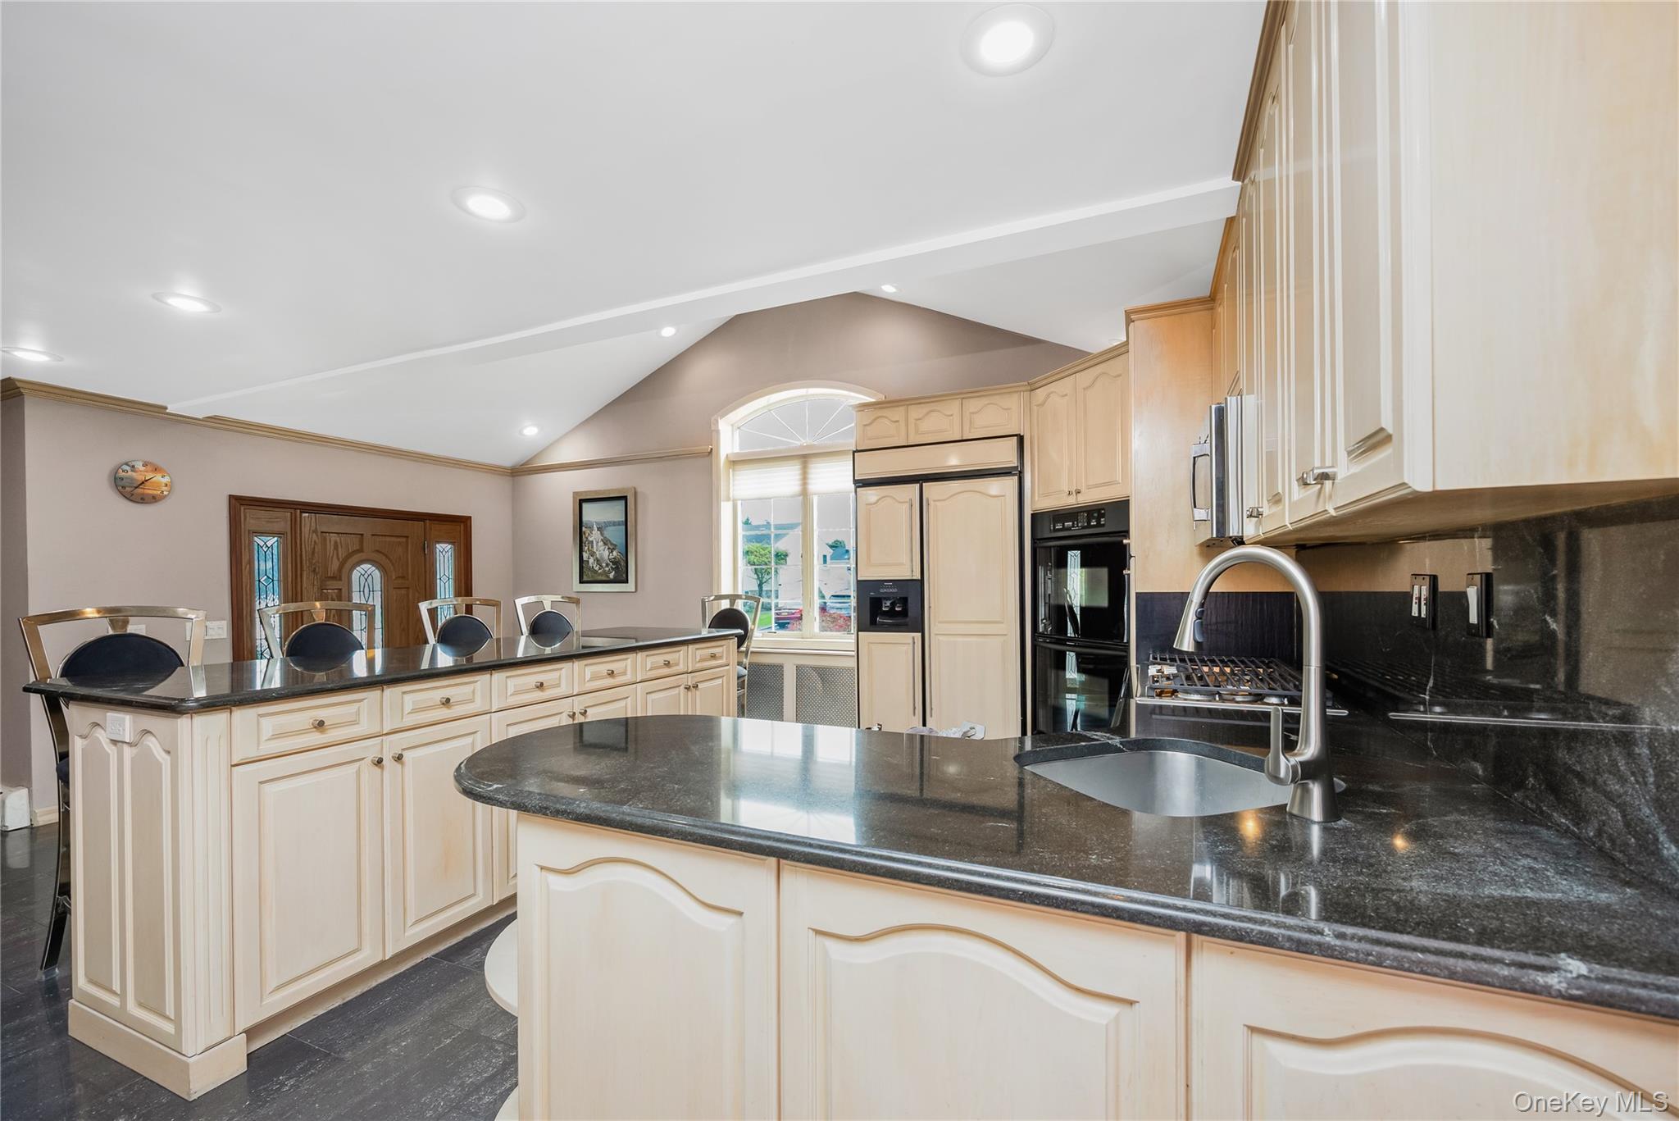
The heart of the home is the oversized eat-in-kitchen featuring a large center island, granite countertops, 36 inch double wall oven, new gas cooktop, and plenty of space for gathering and entertaining. A generous size dining room, comfortable den with 1/2 bath, porcelain throughout the first floor and Den, hi-hats, and Anderson and Pella windows complete the interior.
Numerous updates include a new gas heating system w/on demand hot water, two zone heat, new central air compressor and air handler, garbage disposal. Step outside an enjoy your own private backyard oasis featuring a 19X38 in-ground pool with a liner approximately 5 years old, IGS, all set on a 70X100 property, 2 car long driveway.
With spacious living areas, wonderful updates, and in-ground pool, and deeded beach rights this home offers the perfect combination of comfort, lifestyle, and location. Don't miss the opportunity to make this Massapequa gem your own.
Save
Ask
Tour
Hide
Share
Listing Snapshot
Price
$859,999
Days On Site
46 Days
Bedrooms
4
Inside Area (SqFt)
2,399 sqft
Total Baths
3
Full Baths
2
Partial Baths
1
Lot Size
0.1607 Acres
Year Built
1956
MLS Number
1046753
Status
Pending
Property Tax
$16,396.45
HOA/Condo/Coop Fees
N/A
Sq Ft Source
N/A
Friends & Family
React
Invite
Recent Activity
4 days ago
Status changed to Pending
4 days ago
Listing updated with changes from the MLS
a month ago
Price changed to $859,999
2 months ago
Listing first seen on site
General Features
Acres
0.1607
Cross Street
Ocean Ave
Direction Faces
South
Garage
Yes
Garage Spaces
1
Levels
Multi/Split
Parking
Driveway
Property Sub Type
Single Family Residence
Sewer
Public Sewer
SqFt Total
2399
Style
Split Level
Utilities
Natural Gas AvailableCable ConnectedElectricity ConnectedNatural Gas ConnectedPhone ConnectedSewer ConnectedWater Connected
Water Source
Public
Interior Features
Appliances
CooktopDishwasherDisposalDryerGas CooktopRefrigeratorTankless Water Heater
Cooling
Central Air
Flooring
Hardwood
Heating
BaseboardNatural Gas
Interior
Eat-in KitchenEntrance FoyerGranite CountersHigh CeilingsHis and Hers ClosetsKitchen IslandOpen FloorplanStorage
Bedroom 1
Level - SecondDescription - 3 Bedrooms, Full Bath
Den
Level - LowerDescription - Den, Laundy Room, Utility Room, Entrance to yard
Listing courtesy of EXIT Realty Premier frankiemusto@optonline.net
Based on information submitted to the MLS GRID as of 2026-10-26 12:59 AM EDT.
All data is obtained from various sources and may not have been verified by broker or MLS GRID. Supplied
Open House Information is subject to change without notice. All information should be independently reviewed
and verified for accuracy. Properties may or may not be listed by the office/agent presenting the information.
Neighborhood & Commute
Source: Walkscore
Disclosure: Community information and market data powered by Constellation Data Labs. Information is deemed reliable but not guaranteed.