
Login
| Sign Up
Save
Ask
Tour
Hide
Share
$1,529,999
21 Days On Site

41 Chase Lane
Levittown, NY 11756

For Sale|Single Family Residence|Active
5
Beds
5
Total Baths
4
Full Baths
1
Partial Bath
3,600
SqFt
$425
/SqFt
2026
Built
County:
Nassau
Listing courtesy of Voro LLC Dilpreetsingh2621@gmail.com
Upcoming Open Houses
Sun, Sep 27, 1:00 PM - 3:30 PM
41 Chase Lane41 Chase Lane41 Chase Lane41 Chase Lane
Save
Ask
Tour
Hide
Share

Mortgage Calculator

Monthly Payment (Est.)

Enter an interest rate to see your estimated monthly payment.
Calculator powered by Showcase IDX, a Constellation1 Company. Copyright ©2026 Information is deemed reliable but not guaranteed.

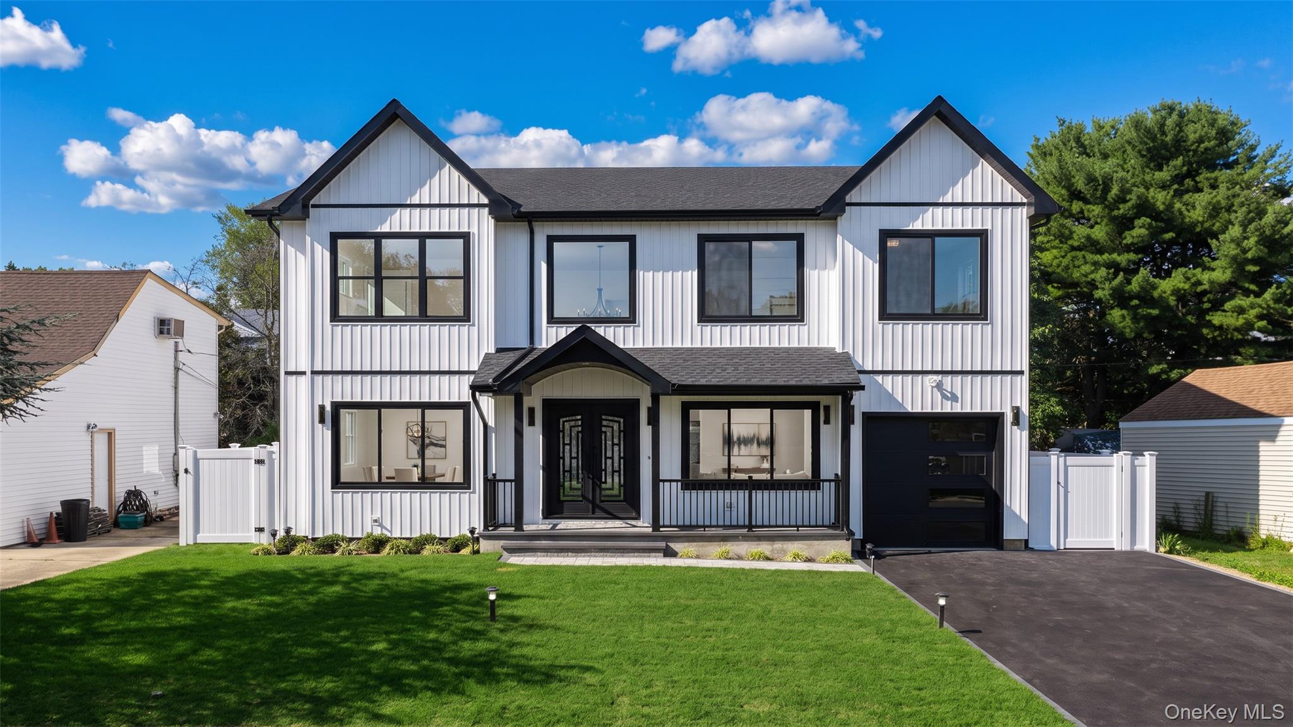
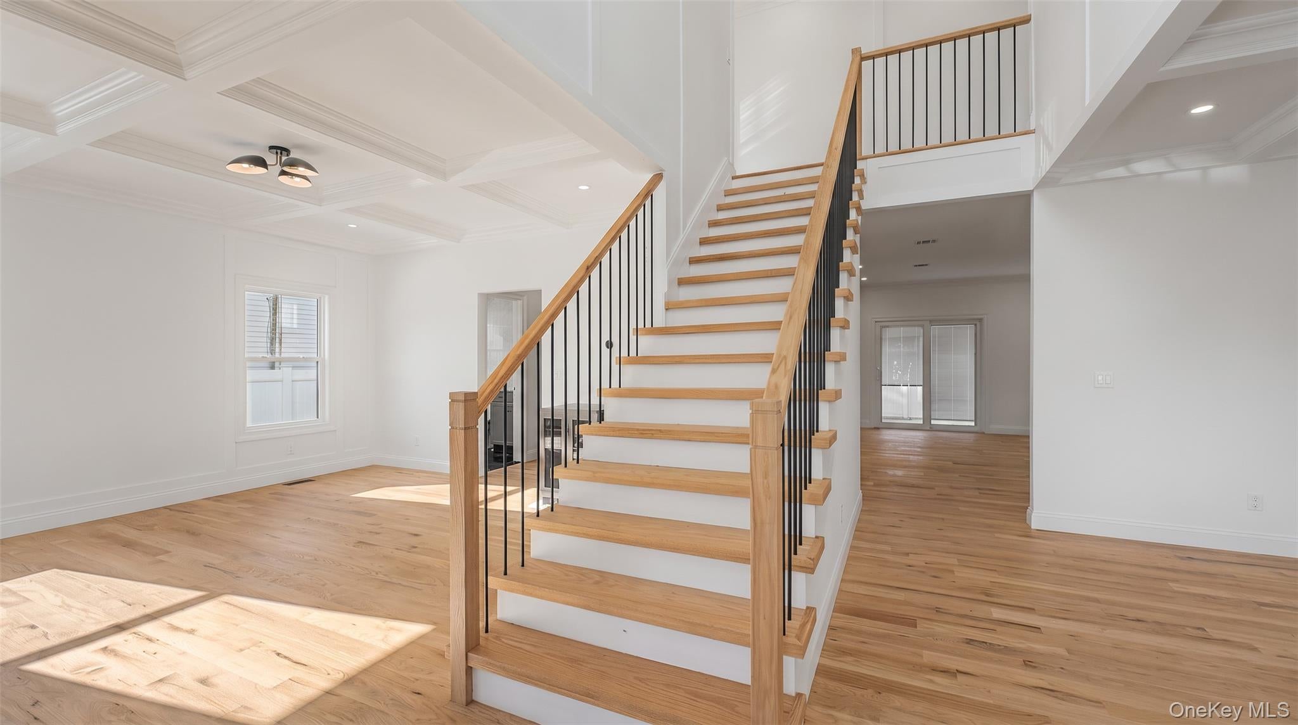
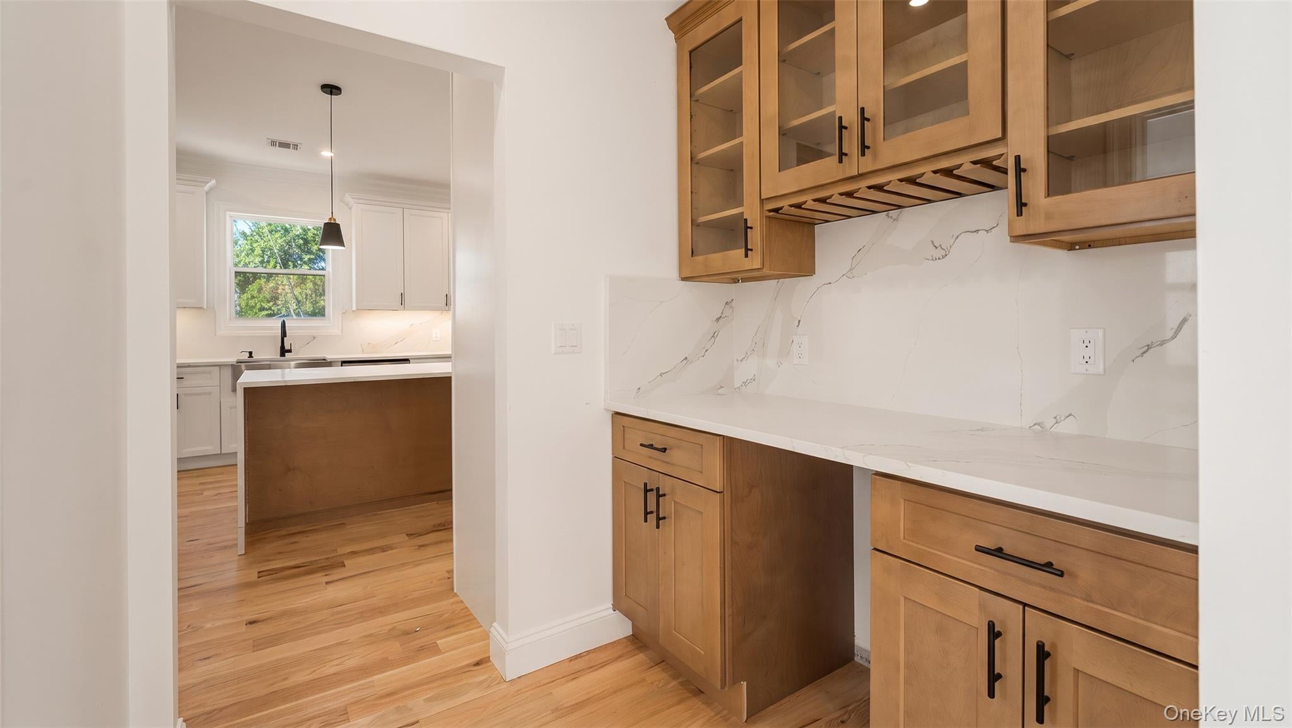
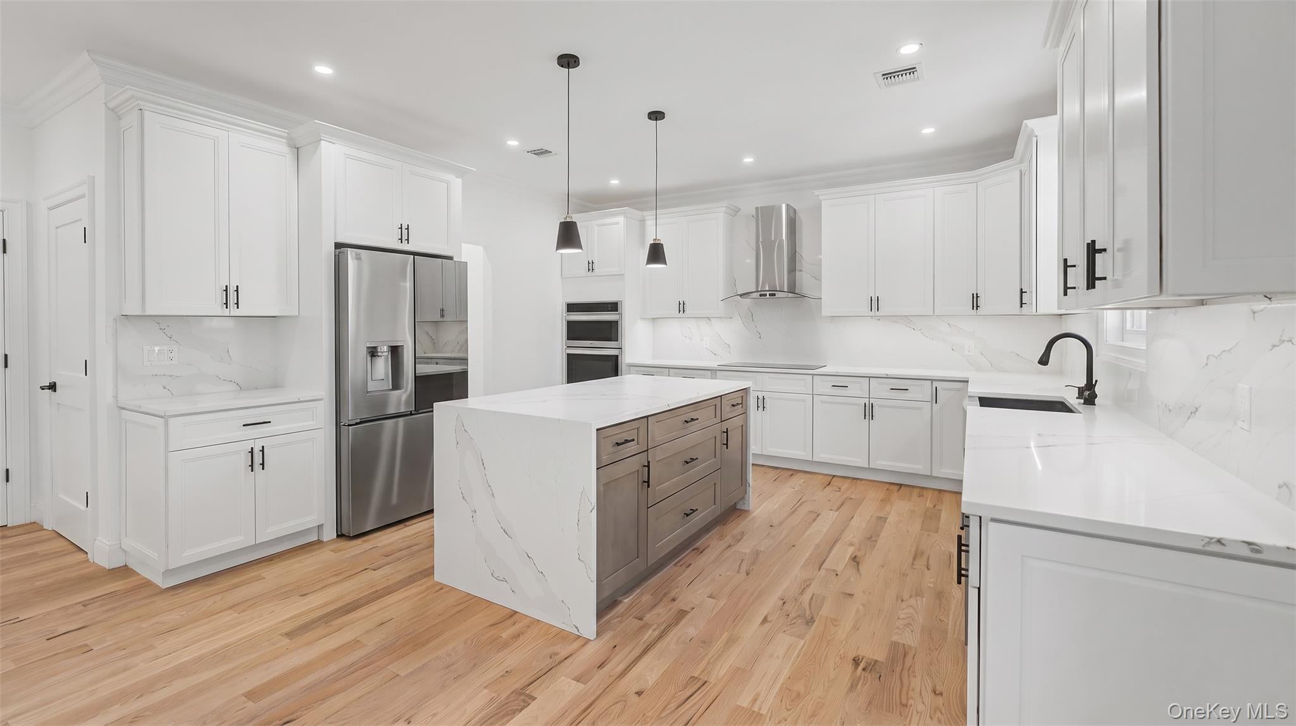
Welcome to 41 Chase Lane, a stunning new construction Colonial offering approximately 3,600 sq. ft. of thoughtfully designed living space, with 5 bedrooms and 4.5 bathrooms. Built for modern living, this exceptional home combines an open-concept layout, generous proportions, contemporary finishes, and thoughtful functionality throughout. Step inside to a bright, welcoming interior featuring high ceilings, hardwood flooring, oversized windows, and refined architectural details. An abundance of natural light fills the home, while the expansive main level seamlessly connects the kitchen, dining, and living areas—creating an ideal setting for both everyday living and entertaining. A first-floor primary suite provides added convenience and flexibility, while generously sized rooms throughout offer exceptional functionality. The designer kitchen serves as the heart of the home, featuring custom cabinetry, brand-new stainless steel appliances, electric cooking, an oversized waterfall island, and a dedicated wine refrigerator. The kitchen flows naturally into the dining and living spaces, with a fireplace providing a warm and inviting focal point for the main living area. The luxurious primary suite offers substantial space with his-and-her closets and a spa-inspired en-suite bathroom featuring a double vanity, soaking tub, and oversized walk-in shower. Four additional generously sized bedrooms provide ample room for family, guests, or home office needs, complemented by beautifully appointed bathrooms throughout. The full basement features 9-foot ceilings and a separate outside entrance, offering exceptional flexibility for a recreation room, home gym, entertainment space, office, storage, or future living needs. Outside, the professionally landscaped and fully fenced property provides a private setting complemented by an in-ground sprinkler system and ample outdoor space for entertaining, recreation, and future improvements. A generously sized attached garage provides abundant parking and storage capacity. Ideally located in Levittown near schools, shopping, dining, recreation, and everyday conveniences, 41 Chase Lane offers the combination of new construction, impressive scale, modern design, and thoughtful functionality that today’s buyers are seeking.

Save
Ask
Tour
Hide
Share
Listing Snapshot
Price 
$1,529,999
Days On Site 
21 Days
Bedrooms 
5
Inside Area (SqFt) 
3,600 sqft
Total Baths 
5
Full Baths 
4
Partial Baths 
1
Lot Size 
0.14 Acres
Year Built 
2026
MLS® Number 
1046438
Status 
Active
Property Tax 
$9,157
HOA/Condo/Coop Fees 
N/A
Sq Ft Source 
N/A
Friends & Family
Recent Activity
a week agoPrice changed to $1,529,999
a week agoListing updated with changes from the MLS®
3 weeks agoListing first seen on site
General Features
Acres 
0.14
Attached Garage 
Yes
Garage 
Yes
Garage Spaces 
1
Parking 
AttachedDrivewayOn StreetPrivate
Property Condition 
New Construction
Property Sub Type 
Single Family Residence
Sewer 
Public Sewer
SqFt Total 
5200
Style 
ColonialContemporaryModern
Utilities 
Cable AvailableElectricity ConnectedSewer ConnectedWater Connected
Water Source 
Public
Interior Features
Appliances 
DishwasherDryerElectric OvenENERGY STAR Qualified AppliancesExhaust FanFreezerMicrowaveOvenRangeRefrigeratorStainless Steel Appliance(s)Washer
Basement 
Full
Cooling 
Central Air
Flooring 
Wood
Heating 
ElectricForced Air
Interior 
BidetBreakfast BarCentral VacuumChandelierDouble VanityEat-in KitchenEntrance FoyerGranite CountersHigh CeilingsHis and Hers ClosetsKitchen IslandOpen FloorplanPantryMaster DownstairsStorageTile CountersWalk-In Closet(s)
Laundry Features 
Laundry Room
Save
Ask
Tour
Hide
Share
Exterior Features
Construction Details 
FrameVinyl Siding
Exterior 
Garden
Lot Features 
Back YardFront YardGardenLandscaped
Community Features
School District 
Levittown
Schools
School District
Levittown
Elementary School
Abbey Lane School
Middle School
Wisdom Lane Middle School
High School
Gen Douglas Macarthur Senior Hs
Listing courtesy of Voro LLC Dilpreetsingh2621@gmail.com


Based on information submitted to the MLS GRID as of 2026-09-24 06:06 PM EDT. All data is obtained from various sources and may not have been verified by broker or MLS GRID. Supplied Open House Information is subject to change without notice. All information should be independently reviewed and verified for accuracy. Properties may or may not be listed by the office/agent presenting the information.

Neighborhood & Commute
Source: Walkscore
Disclosure: Community information and market data powered by Constellation Data Labs. Information is deemed reliable but not guaranteed.
Save
Ask
Tour
Hide
Share
