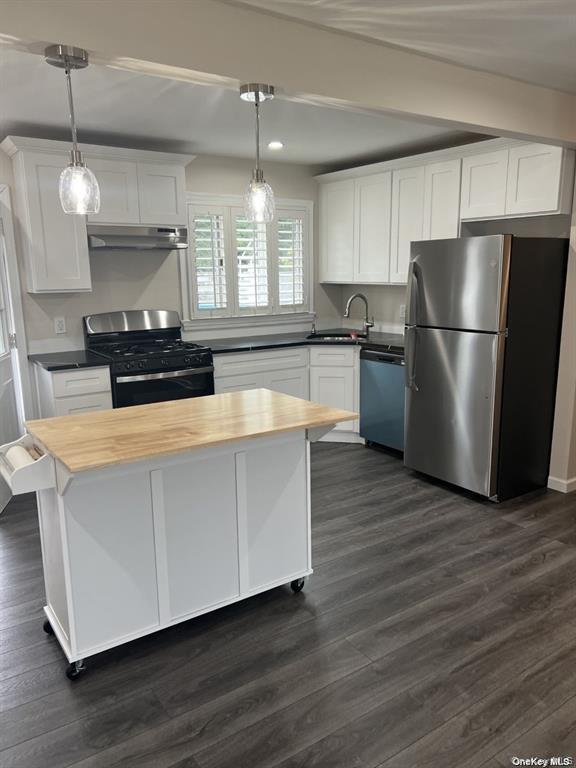
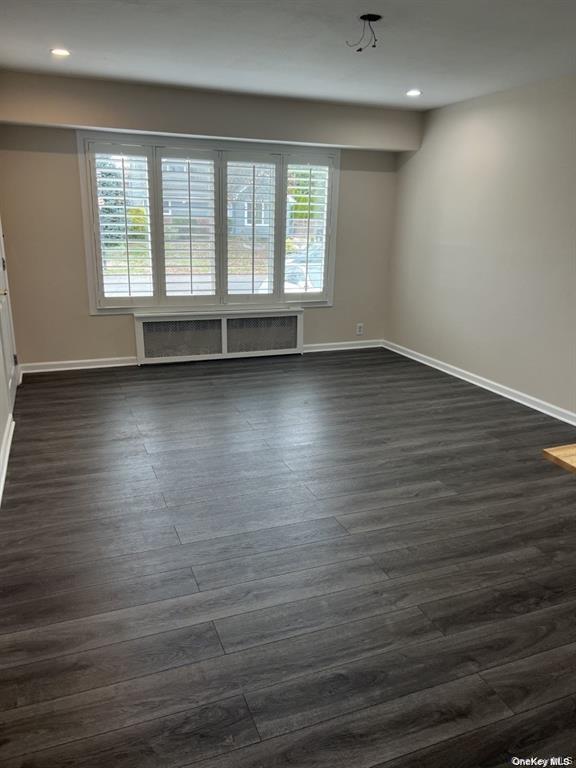
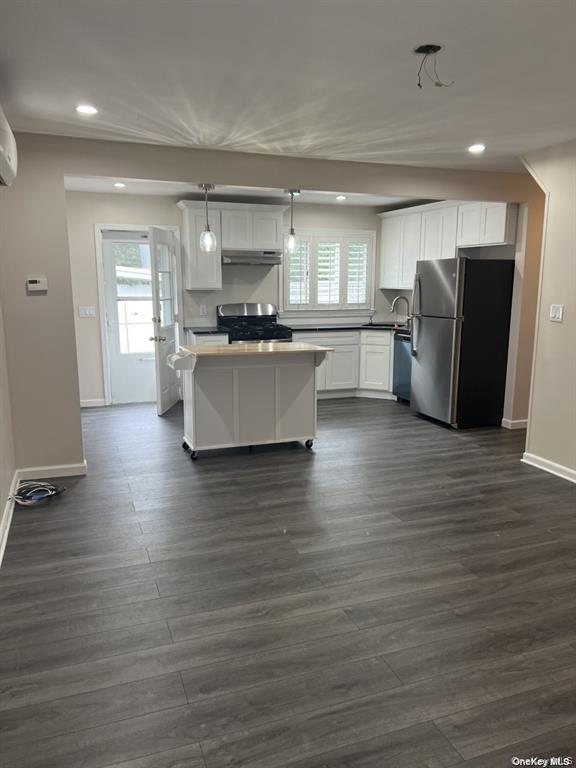
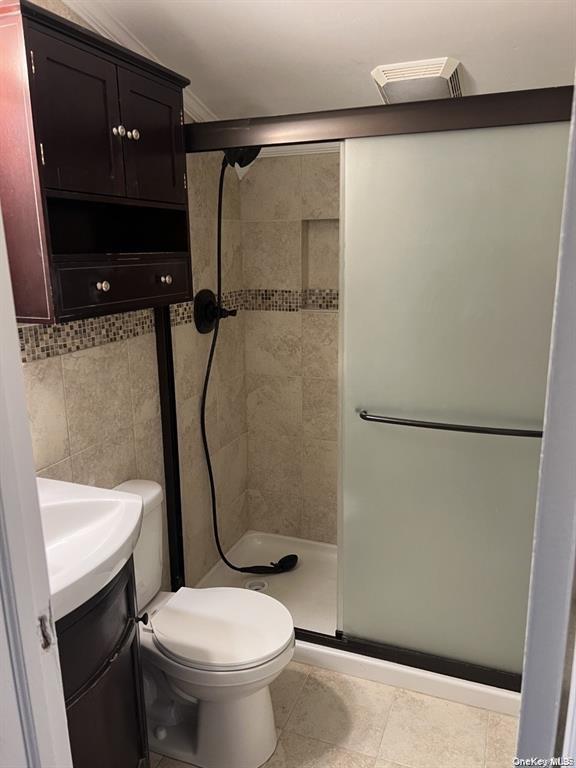
LARGE MULTY FAMILY HOME RECENTLY REMODELED OFFERS:3-4 BEDROOMS,3 BATHS,AN OPEN KITCHEN LAYOUT . FORMAL DING ROOM, FORMAL LIVING ROOM.FUL FINISHED BASEMENT WITH 2 ROOMS AND A BATHROOM. 2 DETACHED CAR GARAGE.SHED. LARGE DRIVEWAY.PRIVATE BACKYARD. CLOSE TO SHOPPING, RAILROAD,MINUTES FROM PARKS,BEACHES AND EVERYTHING THAT WANTAGH HAS TO OFFER!! THE HOUSE HAS SOLAR PANELS FOR LOW ENERGY COST., Additional information: Appearance:DIAMOND
Save
Ask
Tour
Hide
Share
Listing Snapshot
Price
$5,000
Days On Site
11 Days
Bedrooms
4
Inside Area (SqFt)
1,700 sqft
Total Baths
3
Full Baths
3
Partial Baths
N/A
Lot Size
N/A
Year Built
1951
MLS® Number
1046404
Status
Active
Property Tax
N/A
HOA/Condo/Coop Fees
N/A
Sq Ft Source
N/A
Friends & Family
React
Invite
Recent Activity
a week ago
Status changed to Active
a week ago
Price changed to $5,000
a week ago
Listing updated with changes from the MLS®
2 weeks ago
Listing first seen on site
General Features
Available on
2026-11-01
Cross Street
Jerusalemm Ave
Garage
Yes
Garage Spaces
1
Levels
Three Or More
Parking
DetachedDrivewayGarageOn StreetPrivateStorage
Pets
No
Property Sub Type
Single Family Residence
Sewer
Public Sewer
Style
Exp Cape
Utilities
Natural Gas AvailableElectricity AvailableWater Available
Water Source
Public
Interior Features
Basement
FinishedFull
Cooling
Ductless
Heating
Active SolarBaseboardOilSolar
Save
Ask
Tour
Hide
Share
Exterior Features
Construction Details
Other
Fencing
Fenced
Lot Features
Near Public Transit
Community Features
Association Amenities
Park
School District
Wantagh
Schools
School District
Wantagh
Elementary School
Wantagh School
Middle School
Wantagh Middle School
High School
Wantagh Senior High School
Listing courtesy of HomeSmart Premier Living Rlty chiarina_usa@hotmail.com
Based on information submitted to the MLS GRID as of 2026-09-12 10:59 PM EDT.
All data is obtained from various sources and may not have been verified by broker or MLS GRID. Supplied
Open House Information is subject to change without notice. All information should be independently reviewed
and verified for accuracy. Properties may or may not be listed by the office/agent presenting the information.
Neighborhood & Commute
Source: Walkscore
Disclosure: Community information and market data powered by Constellation Data Labs. Information is deemed reliable but not guaranteed.