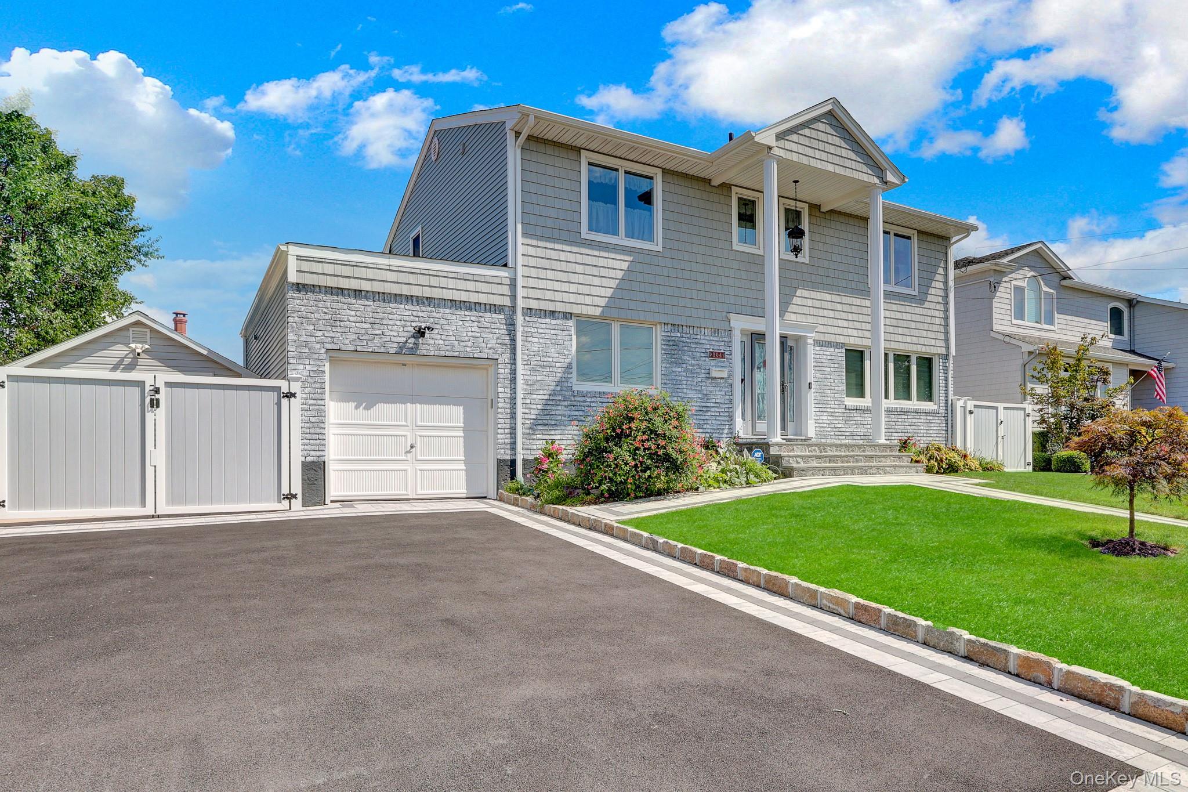
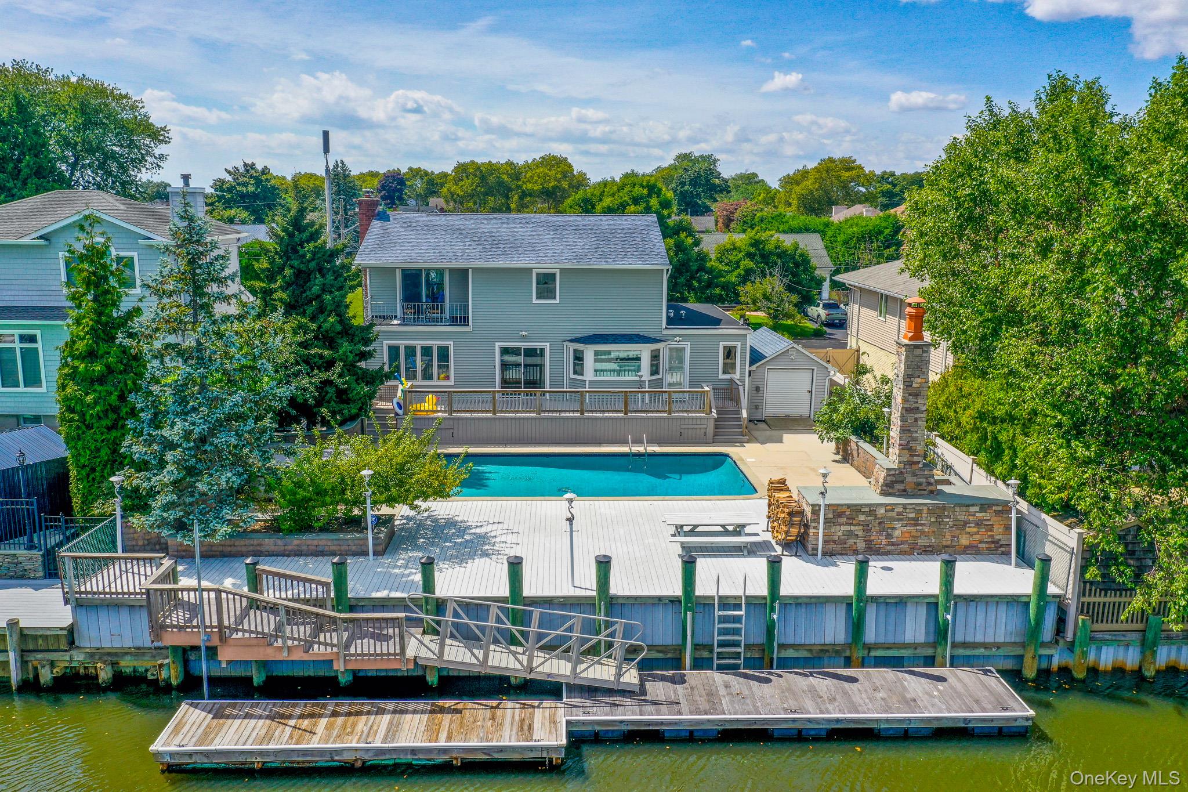
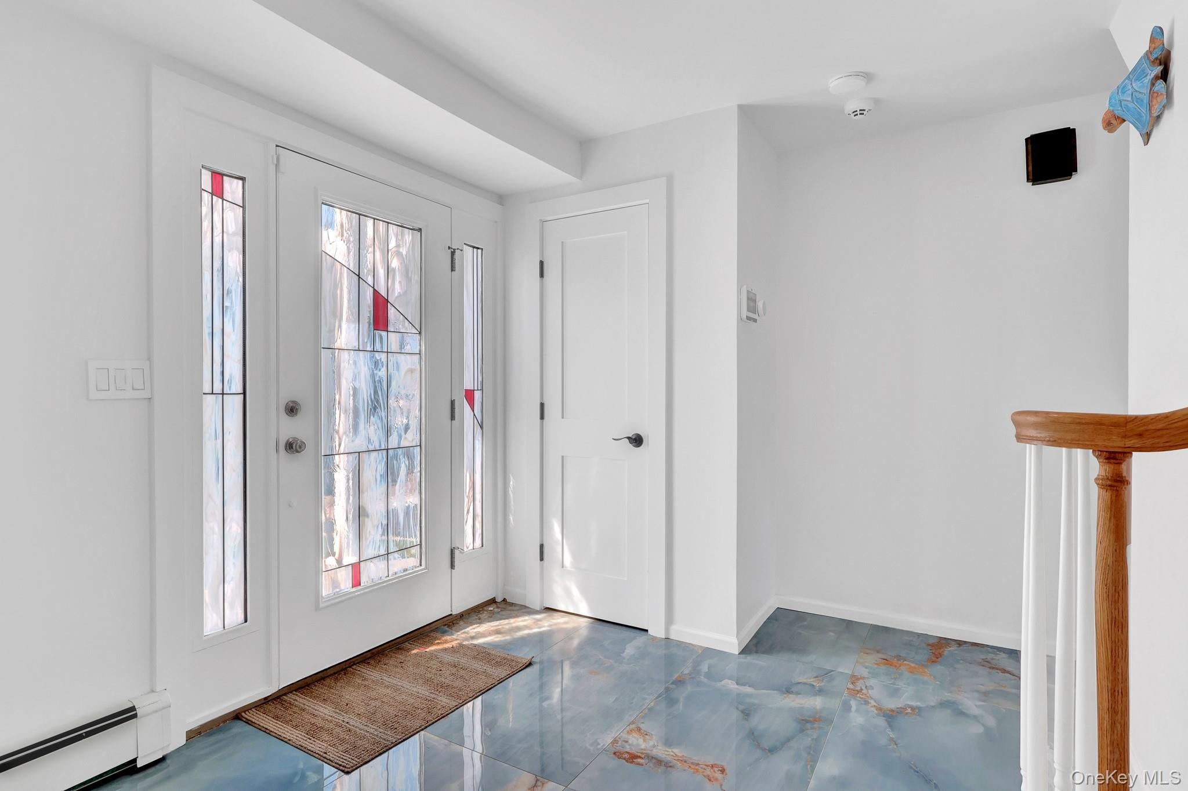
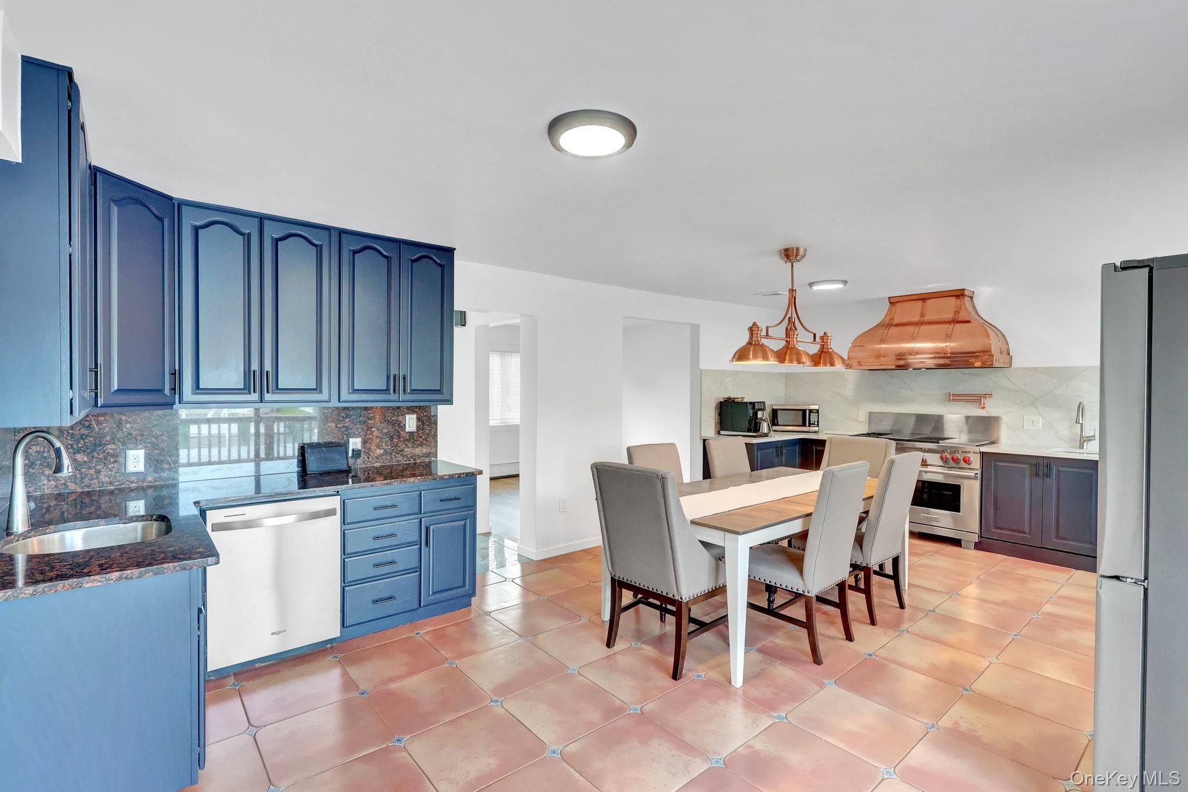
Dream Waterfront Home and Not In A Flood Zone! Welcome to 204 Bayview Avenue, in the award winning Massapequa school district and the desirable Biltmore Shores. This exceptional home offers 3 bedrooms, including a primary ensuite with private balcony, 3 full baths, formal dining room, living room, and a beautifully appointed kitchen featuring a commercial-grade Wolf dual-fuel range and custom Art-of-Rain copper range hood.....The backyard is the true showstopper, featuring 77 feet of bulkhead, with aluminum ramp and floating dock platforms with water source, a 16' x 32' Gunite pool, a 9-person Jacuzzi and outdoor fireplace.....Renovations within the last 2 years!.....Extensive updates include an electric vehicle charger, a new roof, siding, gutters, Marvin windows, 2 renovated bathrooms, gas boiler and hotwater heater, 5 ton central air, 200-amp electric, pavers, along with refinished oak floors, fresh interior paint and new LED lighting throughout....The gunite pool was marble-dusted with new tile (2019) and received a new pump in 2024. Eligibility to apply for membership at the private Biltmore Beach Club, offering residents access to its bayfront beach, pools, marina, boating activities and social events.
Save
Ask
Tour
Hide
Share
Listing Snapshot
Price
$1,299,999
Days On Site
34 Days
Bedrooms
3
Inside Area (SqFt)
2,180 sqft
Total Baths
3
Full Baths
3
Partial Baths
N/A
Lot Size
0.18 Acres
Year Built
1958
MLS® Number
1046362
Status
Active
Property Tax
$20,341
HOA/Condo/Coop Fees
N/A
Sq Ft Source
N/A
Friends & Family
React
Invite
Recent Activity
9 hours ago
Price changed to $1,299,999
9 hours ago
Listing updated with changes from the MLS®
a month ago
Listing first seen on site
General Features
Acres
0.18
Cross Street
Fairview Rd W
Garage
Yes
Parking
Driveway
Property Condition
Updated/Remodeled
Property Sub Type
Single Family Residence
Sewer
Public Sewer
Style
Colonial
Utilities
Natural Gas AvailableElectricity ConnectedNatural Gas Connected
Level - BasementDescription - Full Finished, Guest Bedroom/Office, Laundry
Cooling
Central Air
Fireplace
Yes
Fireplaces
1
Flooring
Hardwood
Heating
Natural Gas
Interior
Eat-in KitchenWalk-In Closet(s)
Kitchen
Level - FirstDescription - Chefs Kitchen, Eat-In-Kitchen, Living Room, Dining Room, Pantry, Full Bathroom, Entrances to Backyard, 2 Entrances to Basement
Primary Bedroom
Level - Second
Save
Ask
Tour
Hide
Share
Exterior Features
Construction Details
Frame
Fencing
FencedBack Yard
Frontage
77 feet
Lot Features
Back YardSee RemarksWaterfront
Pool Features
In GroundPrivate
Private Pool
Yes
View
Water
Waterfront Features
Canal Front
Waterview
Water
Community Features
School District
Massapequa
Schools
School District
Massapequa
Elementary School
Birch Lane Elementary School
Middle School
Berner Middle School
High School
Massapequa High School
Listing courtesy of Signature Premier Properties kim@kimhollandhomes.com
Based on information submitted to the MLS GRID as of 2026-10-12 09:58 PM EDT.
All data is obtained from various sources and may not have been verified by broker or MLS GRID. Supplied
Open House Information is subject to change without notice. All information should be independently reviewed
and verified for accuracy. Properties may or may not be listed by the office/agent presenting the information.
Neighborhood & Commute
Source: Walkscore
Disclosure: Community information and market data powered by Constellation Data Labs. Information is deemed reliable but not guaranteed.