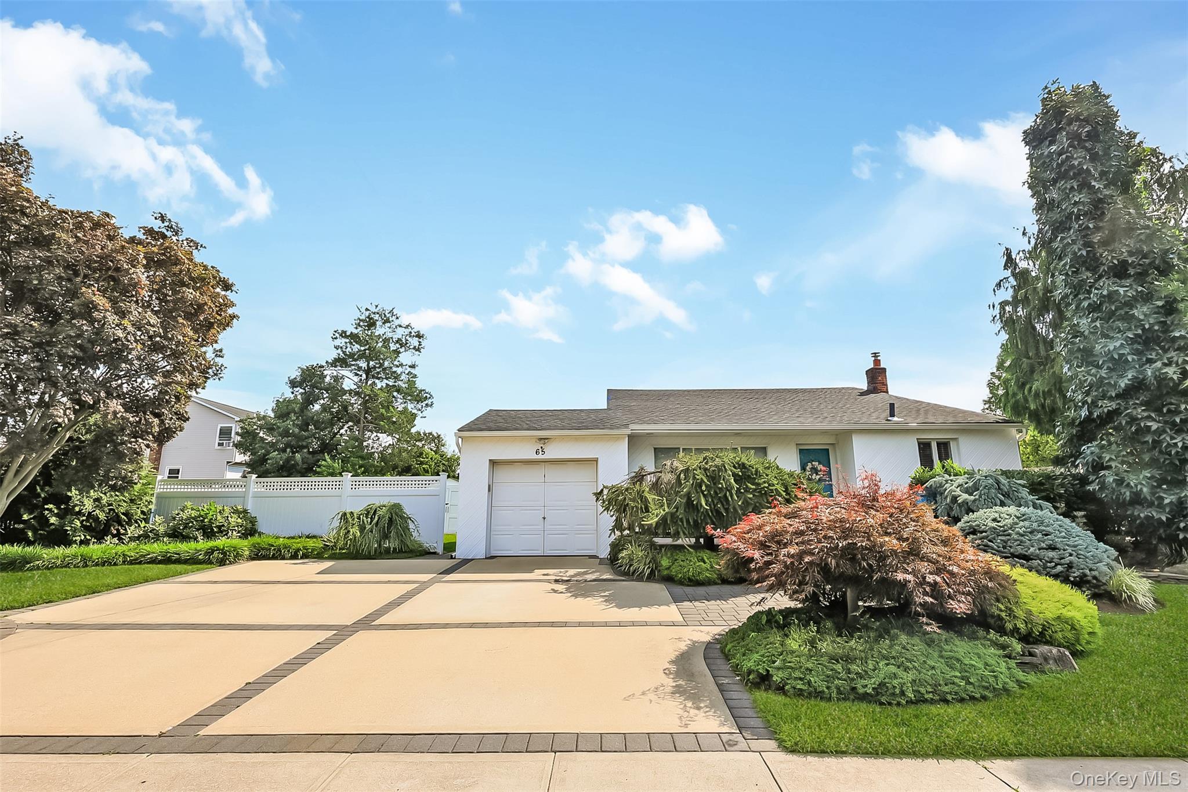
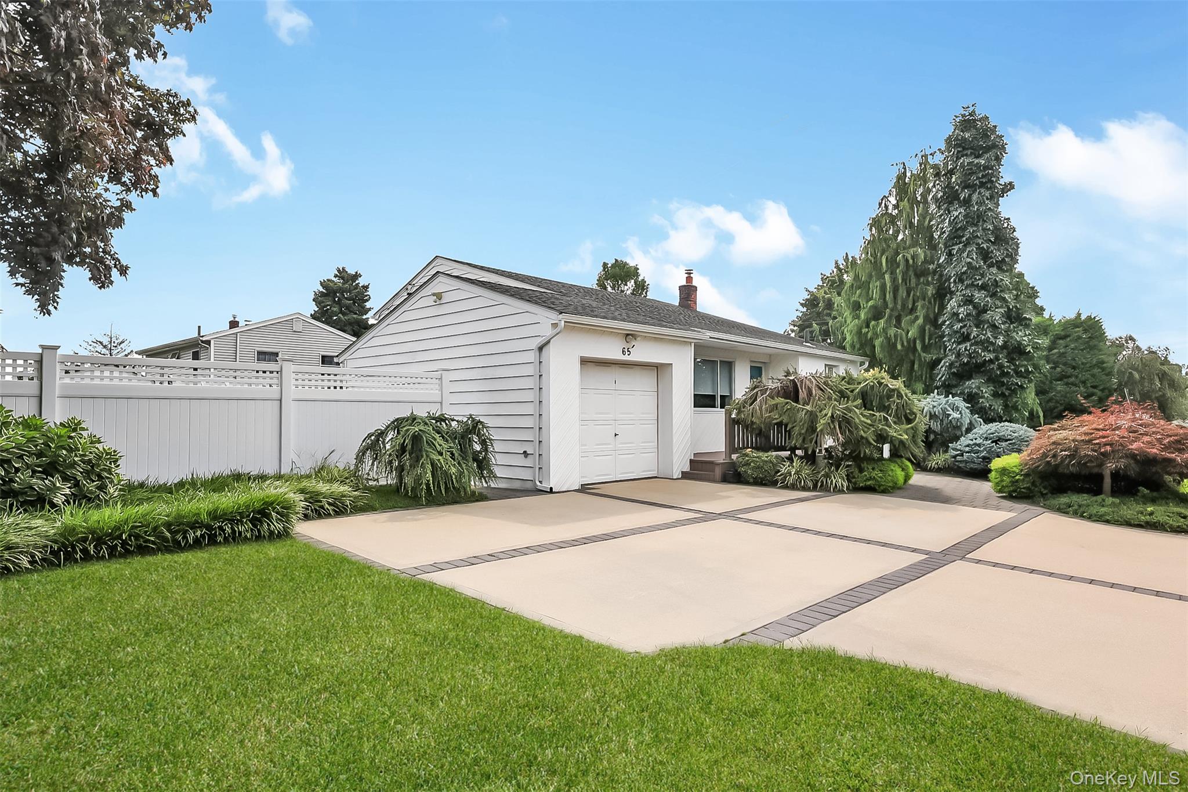
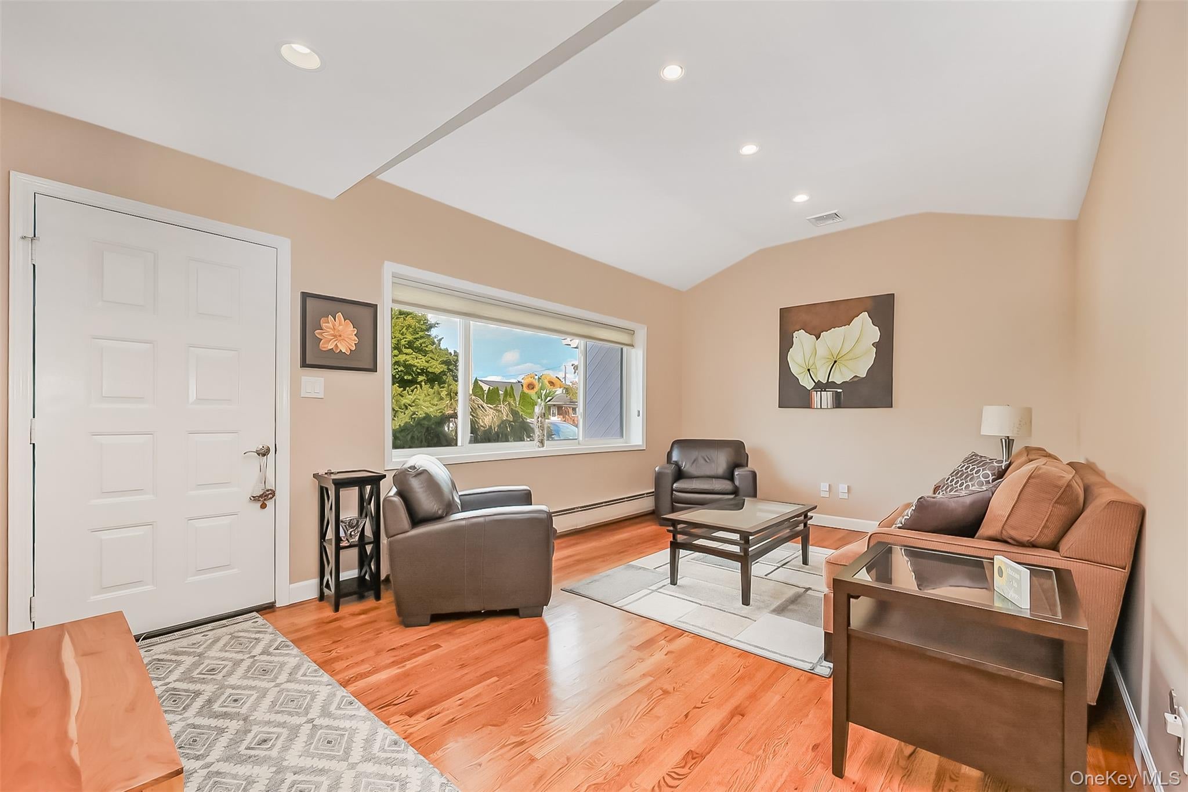
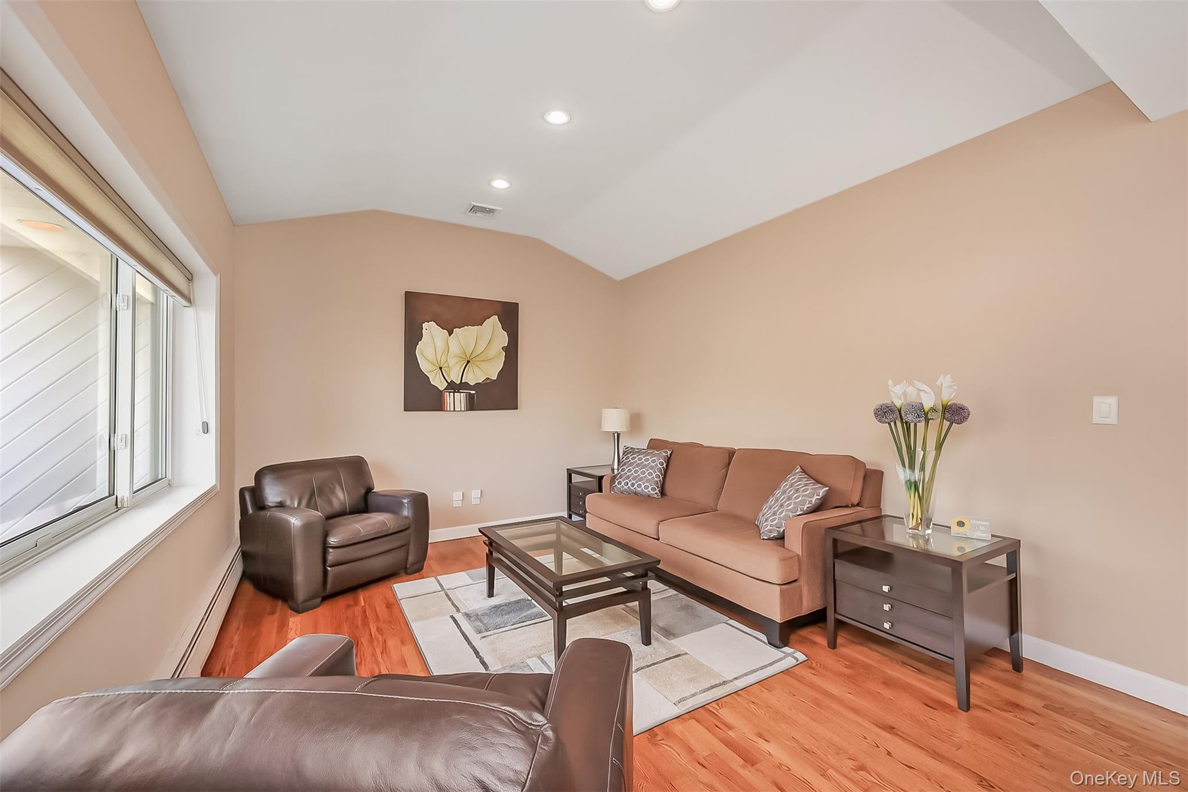
Beautifully maintained and thoughtfully updated, this sun-drenched back-to-front split offers the perfect combination of timeless charm and modern convenience. Featuring 3 bedrooms, 1.5 baths, gleaming hardwood floors, vaulted ceilings, and an ideal split-level floor plan, this home has been lovingly cared for and is truly move-in ready.
The custom kitchen boasts granite countertops, stainless steel appliances, elegant cabinetry, and ample storage while flowing seamlessly into the dining area with sliders leading to a private deck—perfect for effortless indoor/outdoor entertaining. The expansive lower-level provides an inviting retreat for relaxing, entertaining guests, or creating the ultimate media space.
Perfectly situated just moments from the shops, restaurants, nightlife, and LIRR of downtown Farmingdale, this exceptional home offers the lifestyle today's buyers have been searching for.
Additional features include Laundry room, whole home water filtration system, storage shed, in-ground sprinkler system and more.
Impeccably maintained. Filled with natural light. Ready to welcome you home.
Save
Ask
Tour
Hide
Share
Listing Snapshot
Price
$779,999
Days On Site
46 Days
Bedrooms
3
Inside Area (SqFt)
1,476 sqft
Total Baths
2
Full Baths
1
Partial Baths
1
Lot Size
0.1607 Acres
Year Built
1956
MLS Number
1045000
Status
Pending
Property Tax
$13,431
HOA/Condo/Coop Fees
N/A
Sq Ft Source
N/A
Friends & Family
React
Invite
Recent Activity
a month ago
Status changed to Pending
a month ago
Listing updated with changes from the MLS
2 months ago
Listing first seen on site
General Features
Acres
0.1607
Cross Street
Plitt Ave
Garage
Yes
Garage Spaces
1
Parking
DrivewayGarage
Property Sub Type
Single Family Residence
Sewer
Public Sewer
SqFt Total
1476
Style
Split Level
Utilities
Natural Gas AvailableCable ConnectedElectricity ConnectedNatural Gas ConnectedPhone ConnectedSewer ConnectedWater Connected
Water Source
Public
Interior Features
Appliances
DishwasherDryerGas RangeMicrowaveRefrigeratorStainless Steel Appliance(s)WasherGas Water Heater
Cooling
Central Air
Flooring
Hardwood
Heating
BaseboardHot WaterNatural Gas
Interior
Granite CountersHigh Ceilings
Laundry Features
Laundry Room
Save
Ask
Tour
Hide
Share
Exterior Features
Construction Details
FrameVinyl Siding
Fencing
FencedBack YardVinyl
Lot Features
Corner LotFront YardLandscapedLevelSprinklers In FrontSprinklers In Rear
Other Structures
Shed(s)
Patio And Porch
DeckPatioPorch
Community Features
School District
Farmingdale
Schools
School District
Farmingdale
Elementary School
Woodward Parkway Elementary School
Middle School
Howitt School
High School
Farmingdale Senior High School
Listing courtesy of Signature Premier Properties rscaccia@signaturepremier.com
Based on information submitted to the MLS GRID as of 2026-10-26 12:59 AM EDT.
All data is obtained from various sources and may not have been verified by broker or MLS GRID. Supplied
Open House Information is subject to change without notice. All information should be independently reviewed
and verified for accuracy. Properties may or may not be listed by the office/agent presenting the information.
Neighborhood & Commute
Source: Walkscore
Disclosure: Community information and market data powered by Constellation Data Labs. Information is deemed reliable but not guaranteed.