Login
| Sign Up
Save
Ask
Tour
Hide
Share
$729,000
15 Days On Site

874 Alan Drive
Wantagh, NY 11793

For Sale|Single Family Residence|Active
3
Beds
1
Total Bath
1
Full Bath
1,100
SqFt
$663
/SqFt
1951
Built
County:
Nassau
Listing courtesy of Signature Premier Properties jsatriano@signaturepremier.com
874 Alan Drive874 Alan Drive874 Alan Drive874 Alan Drive
Save
Ask
Tour
Hide
Share

Mortgage Calculator

Monthly Payment (Est.)

$3,326
Calculator powered by Showcase IDX, a Constellation1 Company. Copyright ©2026 Information is deemed reliable but not guaranteed.

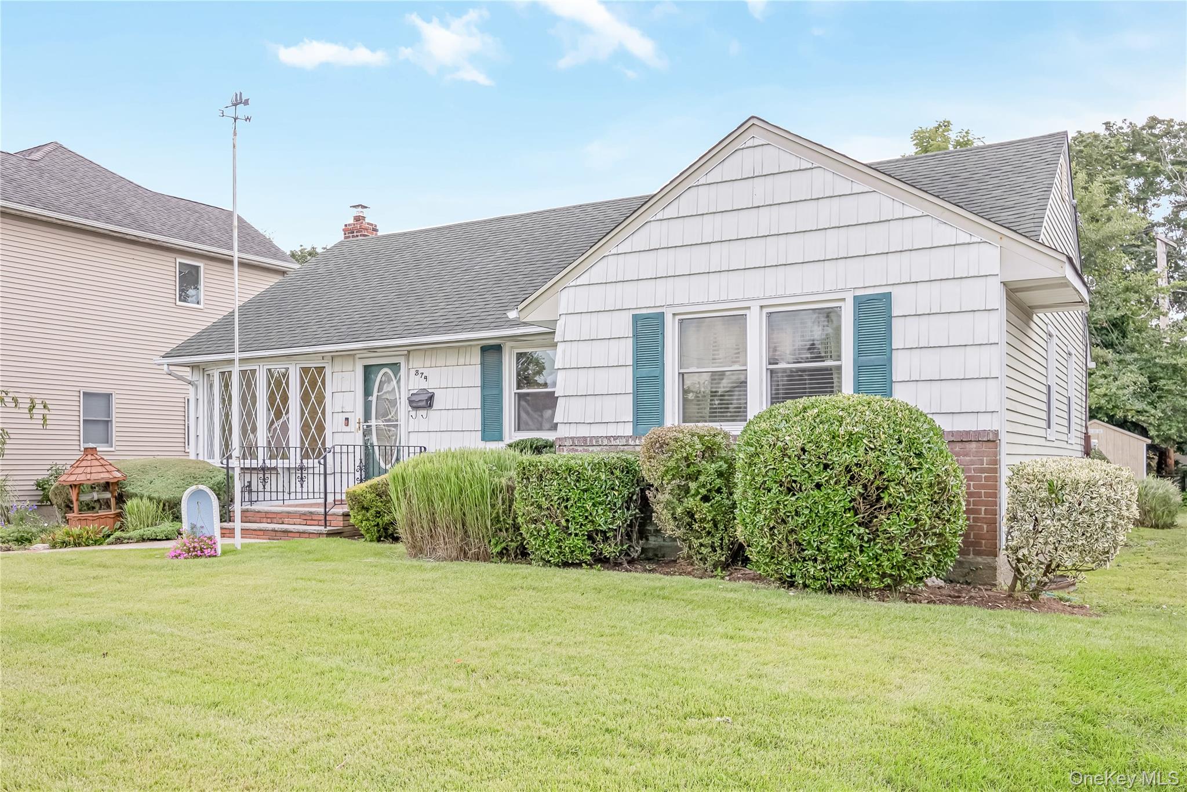
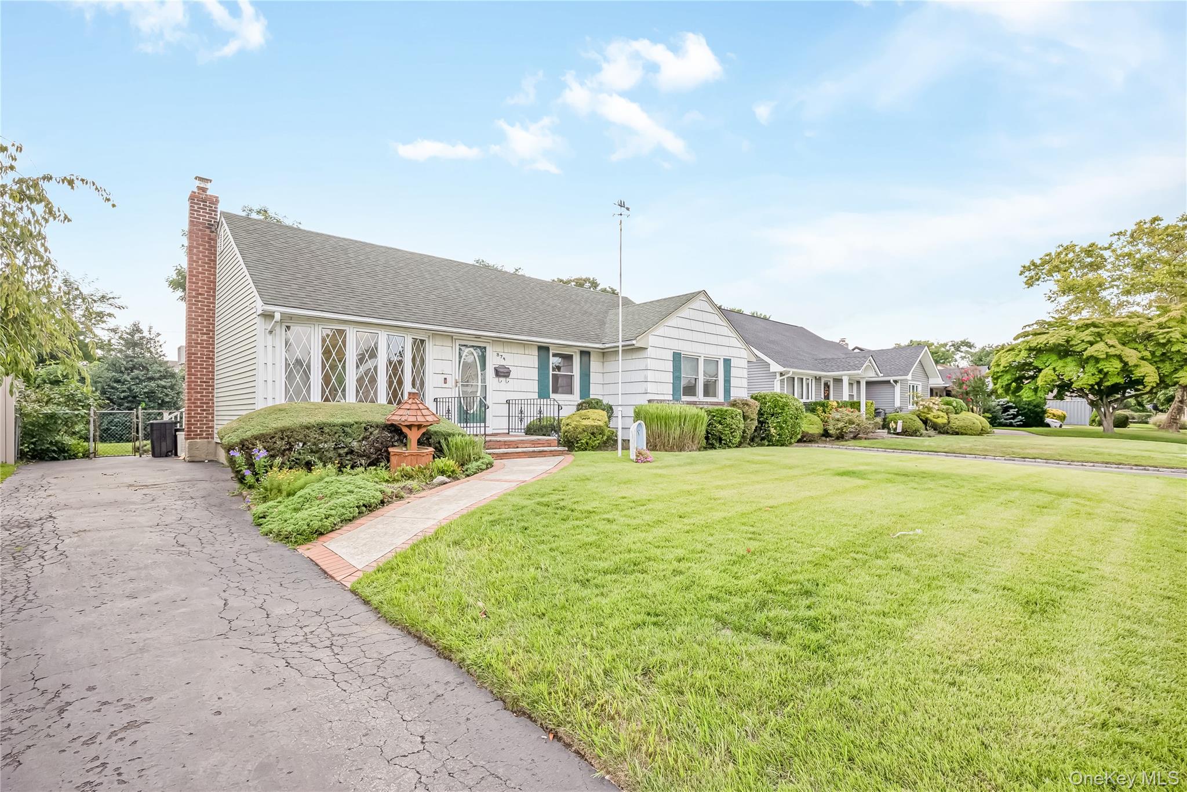
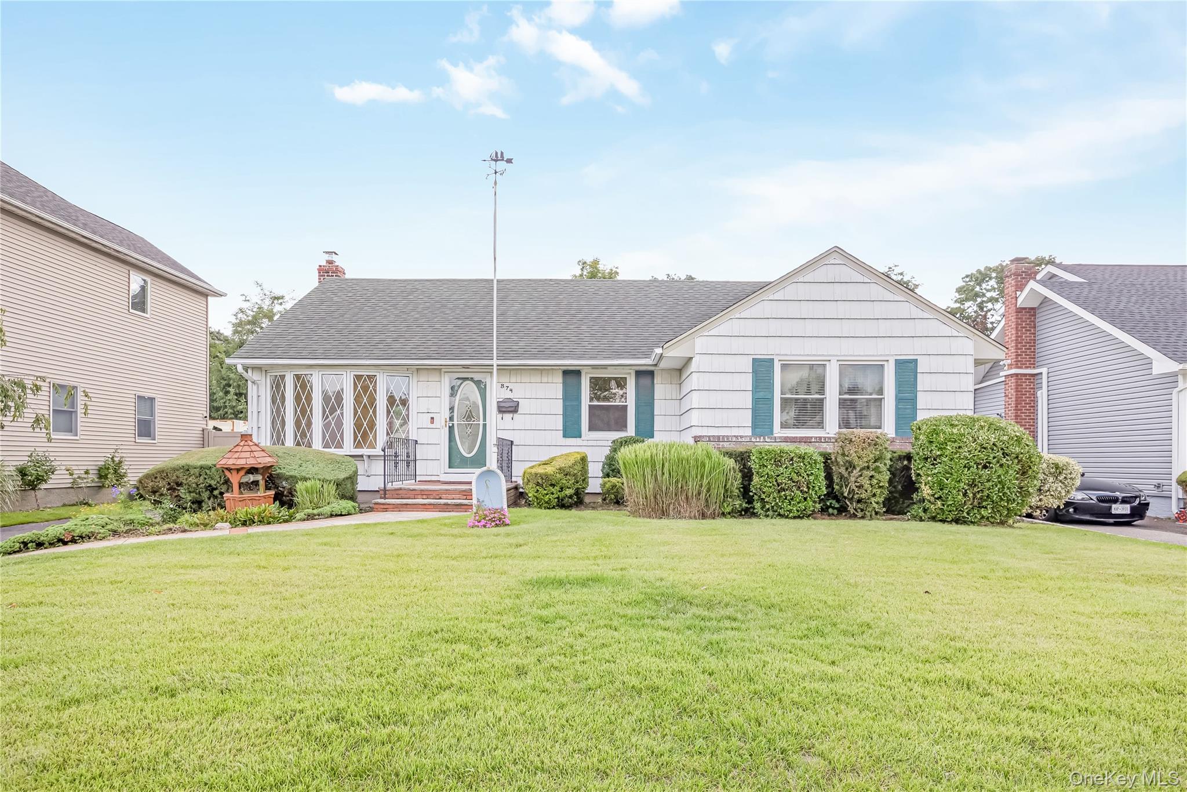
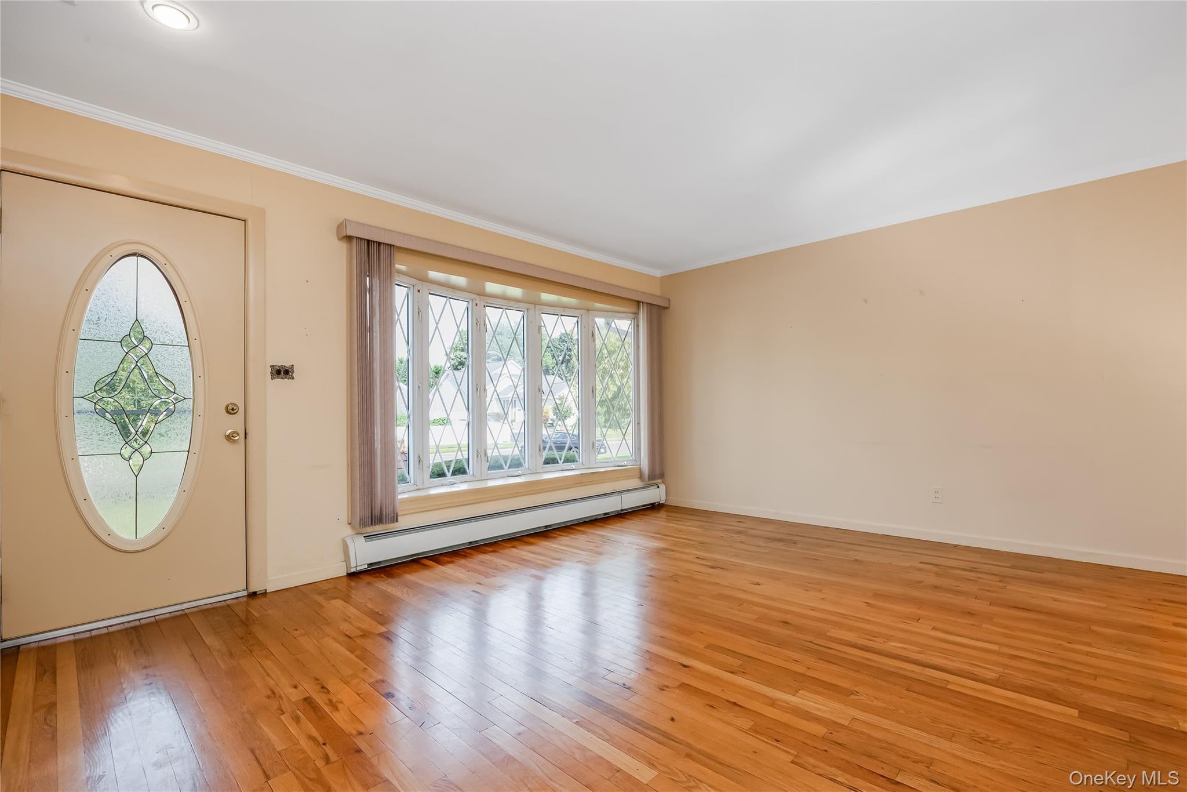
Charming well maintained mid block one level Ranch in the Forest City area offering comfortable & convenient living. This move-in ready home features hardwood floors, updated appliances, replacement windows, 3 BR. 1 BA, basement, functional layout. Plenty of natural light. Great condition throughout, IDEAL for buyers seeking easy single floor living in a welcoming home. Central A/C, I/G sprinklers, deck with retractable awning, manicured lawn. EASY TO SHOW.

Save
Ask
Tour
Hide
Share
Listing Snapshot
Price 
$729,000
Days On Site 
15 Days
Bedrooms 
3
Inside Area (SqFt) 
1,100 sqft
Total Baths 
1
Full Baths 
1
Partial Baths 
N/A
Lot Size 
0.1653 Acres
Year Built 
1951
MLS® Number 
1044868
Status 
Active
Property Tax 
$14,379
HOA/Condo/Coop Fees 
N/A
Sq Ft Source 
N/A
Friends & Family
Recent Activity
2 weeks agoListing first seen on site
2 weeks agoListing updated with changes from the MLS®
General Features
Acres 
0.1653
Cross Street 
Lawrence
Direction Faces 
East
Disclosures 
Lead Paint
Levels 
One
Parking 
Driveway
Property Sub Type 
Single Family Residence
Sewer 
Public Sewer
SqFt Total 
1100
Style 
Ranch
Utilities 
Sewer Connected
Water Source 
Public
Interior Features
Appliances 
DishwasherGas OvenGas RangeMicrowaveRefrigerator
Basement 
Level - BasementDescription - Partially finished, washer, dryer, freezer
Cooling 
Central Air
Fireplace 
Yes
Fireplace Features 
ElectricFree Standing
Fireplaces 
1
Flooring 
Hardwood
Heating 
Hot Water
Laundry Features 
In Basement
Bedroom 1 
Level - First
Bedroom 2 
Level - First
Den 
Level - First
Dining Room 
Level - First
Kitchen 
Level - FirstDescription - Gas Stove, Dishwasher, Microwave, Refrigerator
Living Room 
Description - W/Electric Fireplace
Save
Ask
Tour
Hide
Share
Exterior Features
Construction Details 
Vinyl Siding
Exterior 
Awning(s)
Fencing 
FencedBack Yard
Lot Features 
Back YardFront YardSprinklers In Front
Other Structures 
Shed(s)
Patio And Porch 
Deck
Community Features
School District 
Levittown
Schools
School District
Levittown
Elementary School
Lee Road
Middle School
Jonas E Salk Middle School
High School
Gen Douglas Macarthur Senior Hs
Listing courtesy of Signature Premier Properties jsatriano@signaturepremier.com


Based on information submitted to the MLS GRID as of 2026-09-16 03:10 AM EDT. All data is obtained from various sources and may not have been verified by broker or MLS GRID. Supplied Open House Information is subject to change without notice. All information should be independently reviewed and verified for accuracy. Properties may or may not be listed by the office/agent presenting the information.

Neighborhood & Commute
Source: Walkscore
Disclosure: Community information and market data powered by Constellation Data Labs. Information is deemed reliable but not guaranteed.

Save
Ask
Tour
Hide
Share