
Login
| Sign Up
Save
Ask
Tour
Hide
Share
$899,000
1 Day On Site

118 Chester Avenue
Massapequa Park, NY 11762

For Sale|Single Family Residence|Active
5
Beds
3
Total Baths
2
Full Baths
1
Partial Bath
2,517
SqFt
$357
/SqFt
1954
Built
County:
Nassau
Listing courtesy of Douglas Elliman Real Estate Elpis.Hardiman@elliman.com
Upcoming Open Houses
Sat, Oct 17, 12:30 PM - 2:30 PM
Sun, Oct 18, 2:00 PM - 3:30 PM
118 Chester Avenue118 Chester Avenue118 Chester Avenue118 Chester Avenue
Save
Ask
Tour
Hide
Share

Mortgage Calculator

Monthly Payment (Est.)

Enter an interest rate to see your estimated monthly payment.
Calculator powered by Showcase IDX, a Constellation1 Company. Copyright ©2026 Information is deemed reliable but not guaranteed.

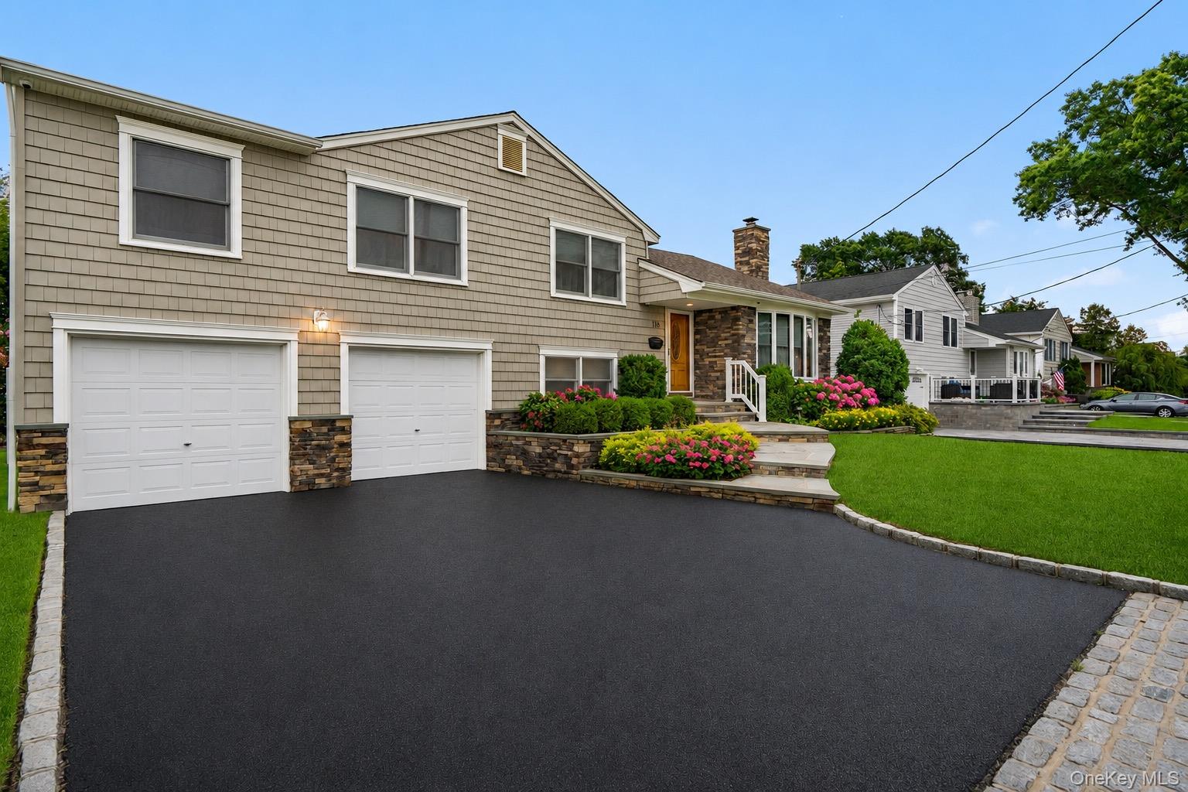
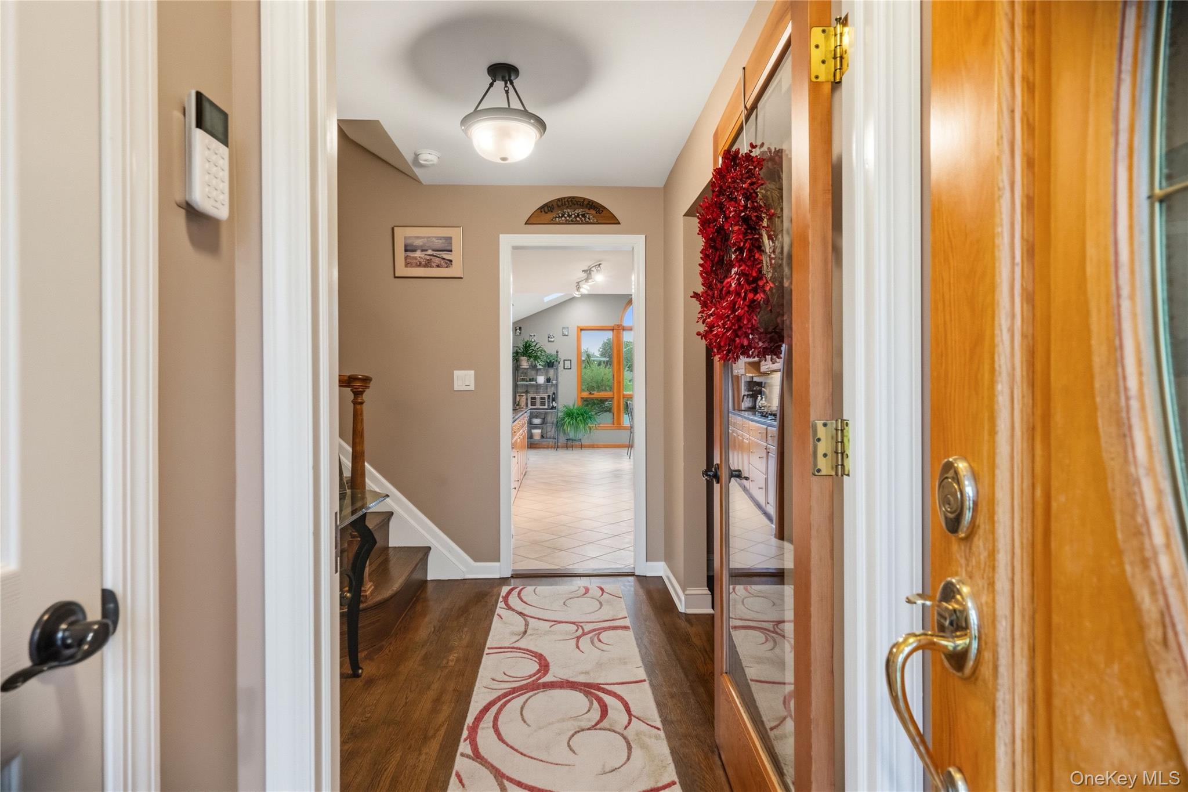
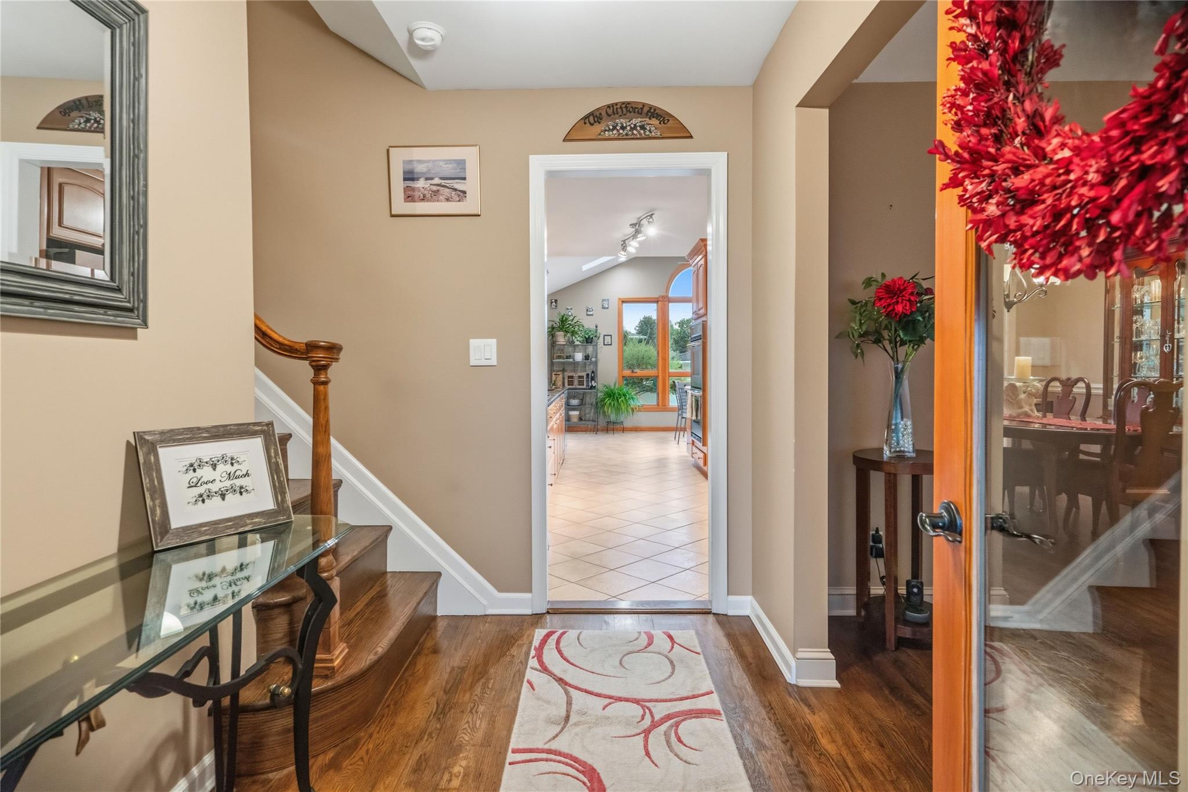
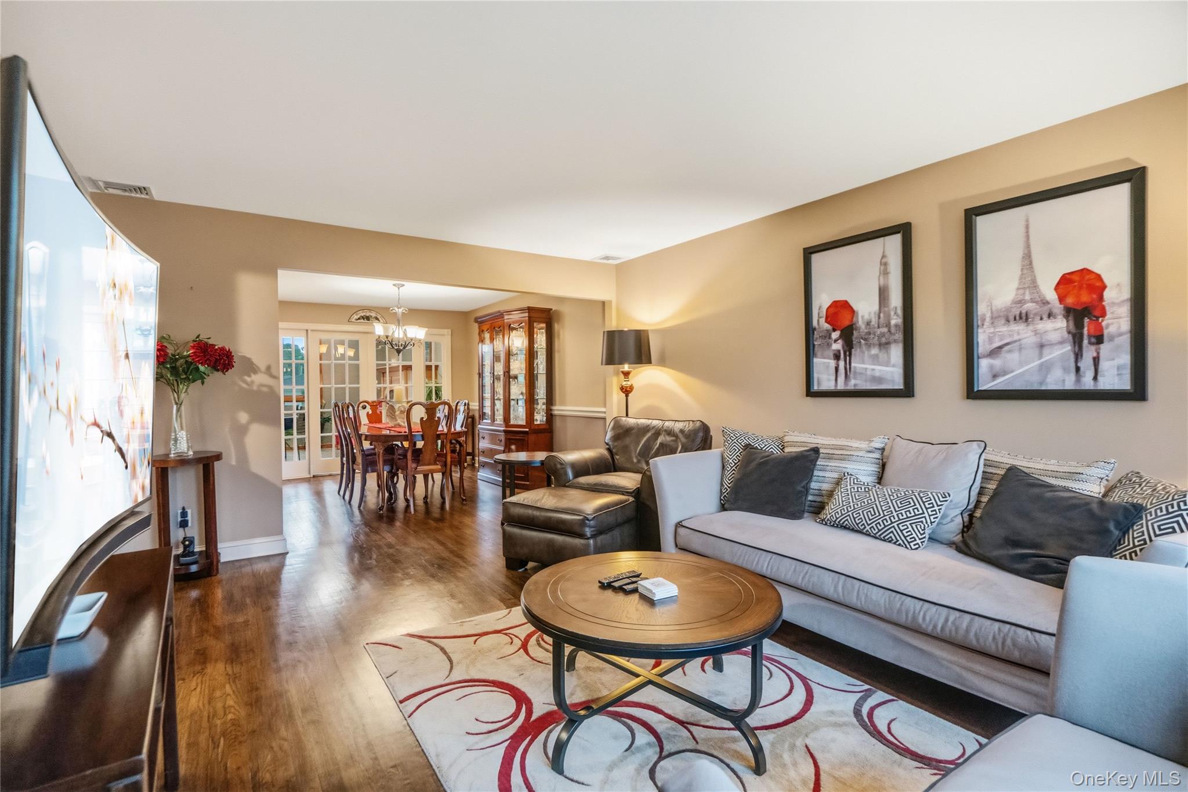
Rare Custom Expanded Split-Colonial featuring 5 bedrooms and 2.5 baths, perfectly situated mid-block on a quiet, tree-lined street! This exceptional home offers the best of both worlds—the open, airy feel of a Colonial with the functional separation of a Split-Level. A charming entry foyer welcomes you into a sun-drenched interior featuring beautiful hardwood floors, central air and spectacular living space. The kitchen showcases maple cabinetry, granite countertops, a wine refrigerator, double oven, under cabinet lighting and radiant heated floors. Soaring cathedral ceilings, dramatic windows, and skylights fill the adjoining living space with natural light, while a beautiful gas fireplace adds warmth and charm. Elegant French doors with glass panels provide the option to separate the formal dining room or remain open for a seamless, airy flow. A separate den and living room offer the perfect balance of privacy and entertaining space. Enjoy the convenience of all five bedrooms on one level, including a spacious primary suite with a walk-in closet and private bath. Additional bedrooms feature generous double closets. The den also offers radiant heated floors and its own bathroom, complemented by a custom-designed laundry room. Additional highlights include a two-car garage, lower level, and full basement with an egress window. Step outside through beautiful Andersen doors to your private entertainer’s backyard, complete with a spacious deck, patio, and Jacuzzi—perfect for gatherings or relaxing evenings. A truly rare find offering exceptional space, versatility, and comfort. This home will not disappoint!

Save
Ask
Tour
Hide
Share
Listing Snapshot
Price 
$899,000
Days On Site 
1 Day
Bedrooms 
5
Inside Area (SqFt) 
2,517 sqft
Total Baths 
3
Full Baths 
2
Partial Baths 
1
Lot Size 
0.1561 Acres
Year Built 
1954
MLS® Number 
1044633
Status 
Active
Property Tax 
$17,018.4
HOA/Condo/Coop Fees 
N/A
Sq Ft Source 
N/A
Friends & Family
Recent Activity
yesterdayStatus changed to Active
yesterdayListing updated with changes from the MLS®
yesterdayListing first seen on site
General Features
Acres 
0.1561
Cross Street 
Meadow Rd.
Garage 
Yes
Garage Spaces 
2
Levels 
Three Or More
Parking 
DrivewayGarage
Parking Spaces 
6
Property Sub Type 
Single Family Residence
Security 
Security System
Sewer 
Public Sewer
SqFt Total 
3433
Style 
Split LevelTraditional
Utilities 
Natural Gas AvailableCable ConnectedElectricity ConnectedNatural Gas ConnectedSewer ConnectedWater Connected
Water Source 
Public
Interior Features
Appliances 
DishwasherDryerGas RangeMicrowaveOvenRefrigeratorStainless Steel Appliance(s)WasherWine Refrigerator
Basement 
Finished
Cooling 
Central Air
Fireplace Features 
Gas
Flooring 
HardwoodTile
Heating 
BaseboardOilRadiant
Interior 
Cathedral Ceiling(s)Eat-in KitchenEntrance FoyerGranite CountersNatural WoodworkOpen FloorplanPantryRecessed LightingStorageWalk-In Closet(s)
Laundry Features 
Laundry Room
Window Features 
Double Pane WindowsSkylight(s)Wood Frames
Save
Ask
Tour
Hide
Share
Exterior Features
Construction Details 
FrameVinyl Siding
Exterior 
GardenLighting
Fencing 
FencedBack Yard
Lot Features 
Back YardFront YardGardenLandscapedLevelOn Golf CourseSprinklers In FrontSprinklers In Rear
Other Structures 
Shed(s)
Patio And Porch 
CoveredPorch
Windows/Doors 
Double Pane WindowsSkylight(s)Wood Frames
Community Features
School District 
Massapequa
Schools
School District
Massapequa
Elementary School
Unqua Elementary School
Middle School
Berner Middle School
High School
Massapequa High School
Listing courtesy of Douglas Elliman Real Estate Elpis.Hardiman@elliman.com


Based on information submitted to the MLS GRID as of 2026-10-16 05:51 PM EDT. All data is obtained from various sources and may not have been verified by broker or MLS GRID. Supplied Open House Information is subject to change without notice. All information should be independently reviewed and verified for accuracy. Properties may or may not be listed by the office/agent presenting the information.

Neighborhood & Commute
Source: Walkscore
Disclosure: Community information and market data powered by Constellation Data Labs. Information is deemed reliable but not guaranteed.
Save
Ask
Tour
Hide
Share
