Login
| Sign Up
Save
Ask
Tour
Hide
Share
$450,000
13 Days On Site

745 Conklin Street 18
Farmingdale, NY 11735

For Sale|Condominium|Active
1
Bed
1
Total Bath
1
Full Bath
877
SqFt
$513
/SqFt
1977
Built
Subdivision:
Springwood Gardens
County:
Nassau
Listing courtesy of BH&G R E Realty Connect crawford.j.dave@gmail.com
Upcoming Open Houses
Sat, Sep 12, 12:00 PM - 2:00 PM
Sun, Sep 13, 11:00 AM - 12:30 PM
745 Conklin Street 18745 Conklin Street 18745 Conklin Street 18745 Conklin Street 18
Save
Ask
Tour
Hide
Share

Mortgage Calculator

Monthly Payment (Est.)

$2,053
Calculator powered by Showcase IDX, a Constellation1 Company. Copyright ©2026 Information is deemed reliable but not guaranteed.

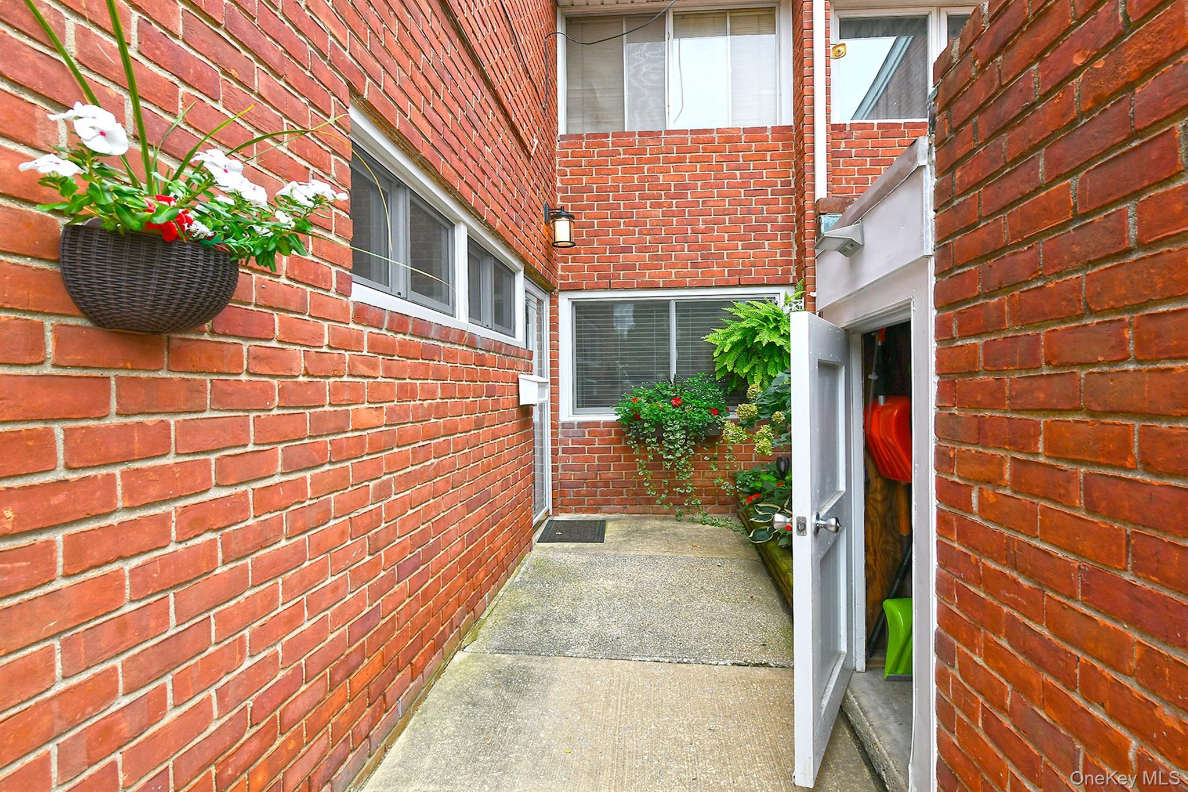
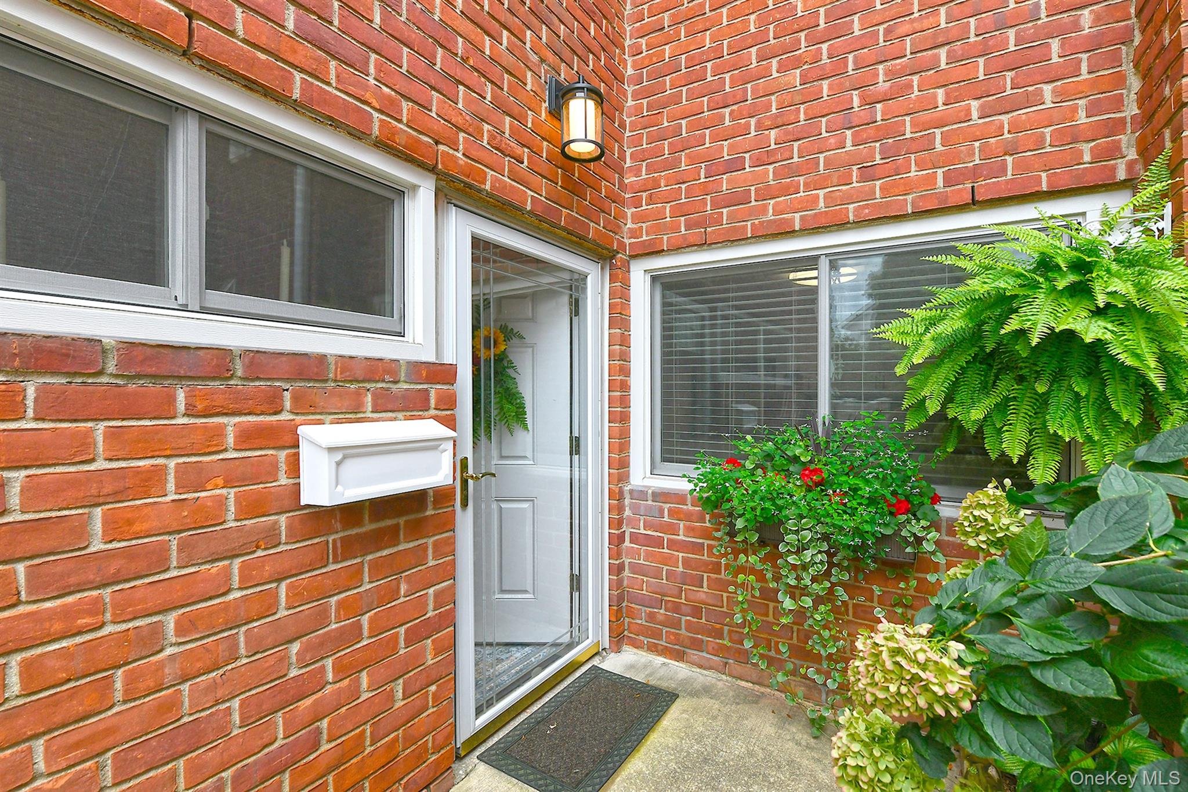
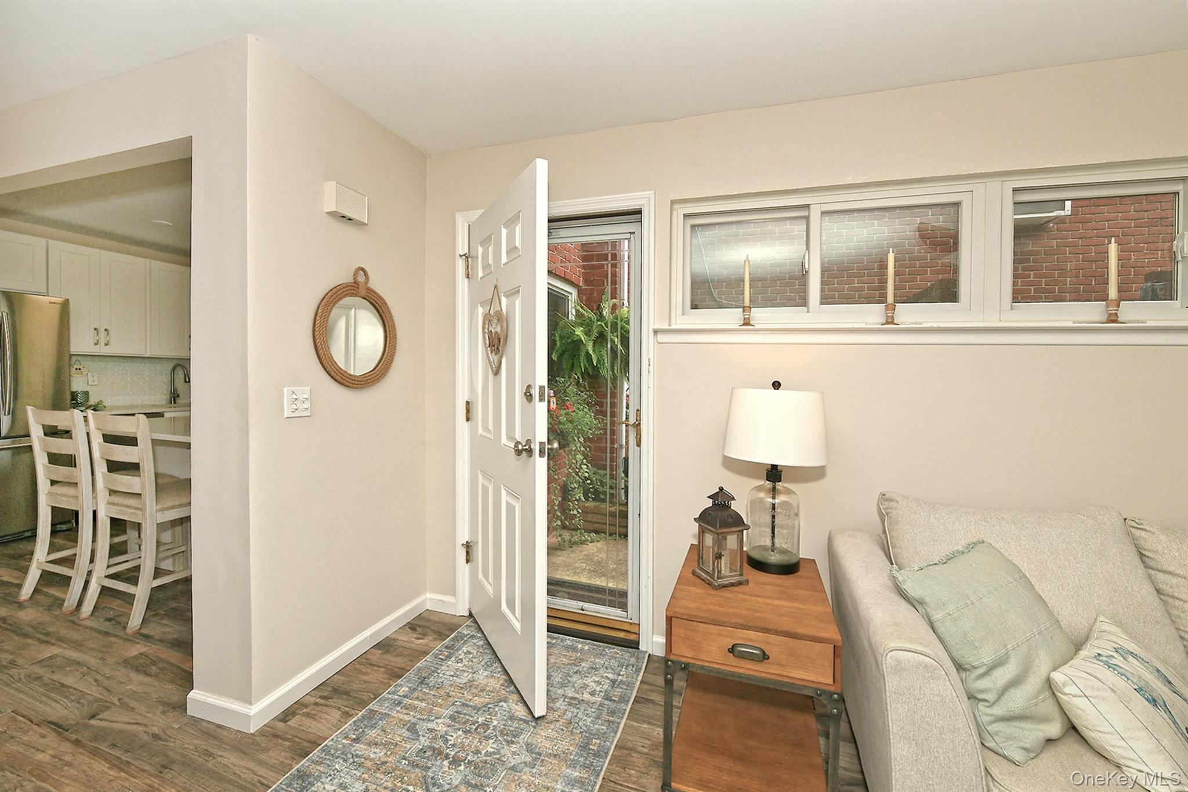
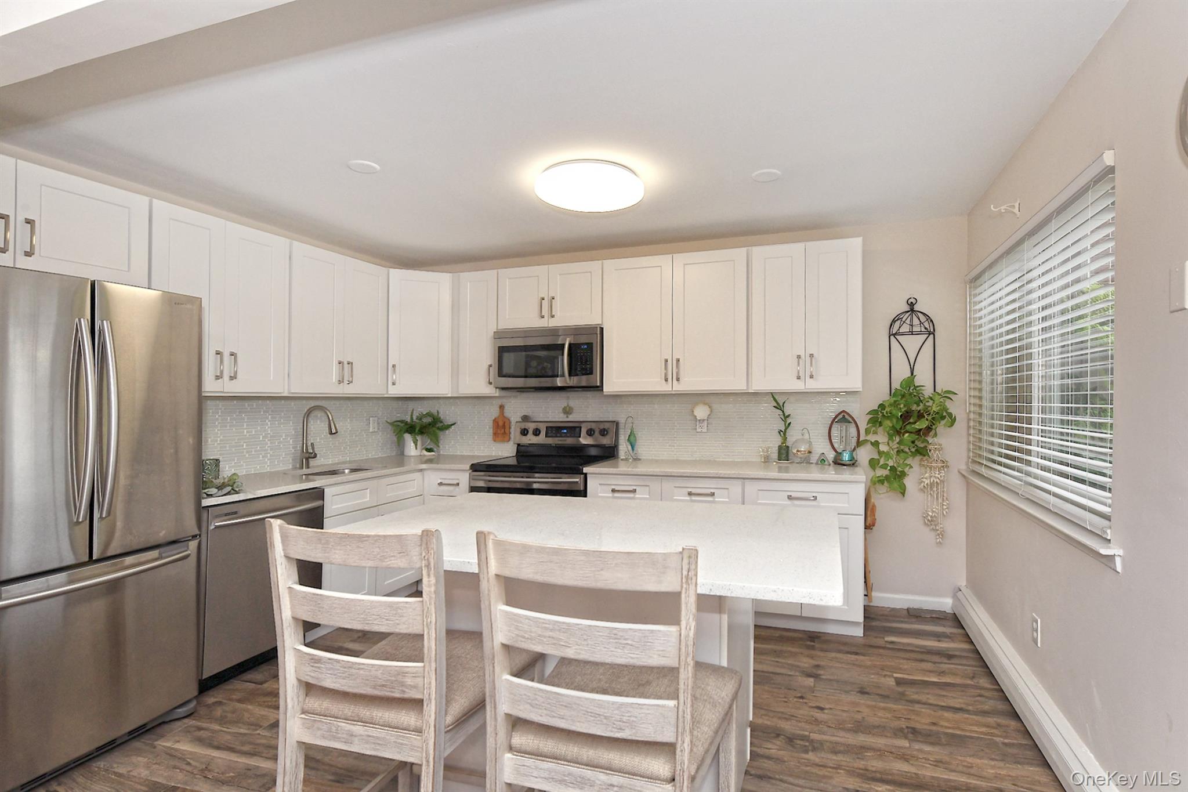
This is the condo you have been waiting for! Move right into this fully updated ground-floor 1-bedroom, 1-bath condo featuring a spacious open floor plan in the heart of Farmingdale! This beautiful unit features a stunning eat-in kitchen with quartz countertops, a quartz center island, stainless steel appliances, and a dishwasher. The formal dining room flows seamlessly into a large living room with wall A/C and sliding glass doors leading to a brand-new paver patio with PVC fencing. The generously sized bedroom offers a walk-in closet, an additional large closet, and wall A/C. An updated tile full bathroom and convenient in-unit laundry area complete the interior. Other features include updated Anderson windows, porcelain tile flooring throughout, overhead lighting throughout, a new paver patio with PVC fencing, a private outdoor storage shed, private parking, and additional guest parking spots. Conveniently located close to everything, including Farmingdale Main Street, the LIRR, Bethpage State Park, shopping, dining, and more!

Save
Ask
Tour
Hide
Share
Listing Snapshot
Price 
$450,000
Days On Site 
13 Days
Bedrooms 
1
Inside Area (SqFt) 
877 sqft
Total Baths 
1
Full Baths 
1
Partial Baths 
N/A
Lot Size 
0.7192 Acres
Year Built 
1977
MLS® Number 
1044109
Status 
Active
Property Tax 
$7,119
HOA/Condo/Coop Fees 
$527 monthly
Sq Ft Source 
N/A
Friends & Family
Recent Activity
2 hours agoStatus changed to Active
5 hours agoListing updated with changes from the MLS®
2 weeks agoListing first seen on site
General Features
Acres 
0.7192
Cross Street 
Prospect Pl
Direction Faces 
South
Disclosures 
Lead Paint
Levels 
One
Number Of Stories 
2
Parking 
AssignedCommonParking Lot
Parking Spaces 
1
Pets 
CallSize LimitYes
Property Condition 
Updated/Remodeled
Property Sub Type 
Condominium
Sewer 
Public Sewer
Style 
Garden
Utilities 
Electricity ConnectedSewer ConnectedWater Connected
Water Source 
Public
Interior Features
Appliances 
DishwasherDryerOvenRefrigeratorStainless Steel Appliance(s)Washer
Cooling 
Wall/Window Unit(s)
Heating 
BaseboardRadiant
Interior 
Ceiling Fan(s)Eat-in KitchenOpen FloorplanRecessed LightingStorageWalk-In Closet(s)
Laundry Features 
In Unit
Save
Ask
Tour
Hide
Share
Exterior Features
Construction Details 
Brick
Exterior 
Private Entrance
Fencing 
Fenced
Lot Features 
Near Golf CourseNear Public Transit
Other Structures 
Shed(s)
Patio And Porch 
Patio
Community Features
Association Amenities 
Trash
Association Fee 
$527.0
Association Fee Frequency 
Monthly
MLS Area 
Farmingdale
School District 
Farmingdale
Schools
School District
Farmingdale
Elementary School
Northside Elementary School
Middle School
Howitt School
High School
Farmingdale Senior High School
Listing courtesy of BH&G R E Realty Connect crawford.j.dave@gmail.com


Based on information submitted to the MLS GRID as of 2026-09-10 05:04 AM EDT. All data is obtained from various sources and may not have been verified by broker or MLS GRID. Supplied Open House Information is subject to change without notice. All information should be independently reviewed and verified for accuracy. Properties may or may not be listed by the office/agent presenting the information.

Neighborhood & Commute
Source: Walkscore
Disclosure: Community information and market data powered by Constellation Data Labs. Information is deemed reliable but not guaranteed.

Save
Ask
Tour
Hide
Share