
Login
| Sign Up
Save
Ask
Tour
Hide
Share
$749,000
30 Days On Site

94 Fallwood Parkway
Farmingdale, NY 11735

Single Family Residence|Pending
4
Beds
3
Total Baths
2
Full Baths
1
Partial Bath
1,916
SqFt
$391
/SqFt
1919
Built
County:
Nassau
Listing courtesy of Coldwell Banker American Homes ma@michaelaharoni.com
94 Fallwood Parkway94 Fallwood Parkway94 Fallwood Parkway94 Fallwood Parkway
Save
Ask
Tour
Hide
Share

Mortgage Calculator

Monthly Payment (Est.)

Enter an interest rate to see your estimated monthly payment.
Calculator powered by Showcase IDX, a Constellation1 Company. Copyright ©2026 Information is deemed reliable but not guaranteed.

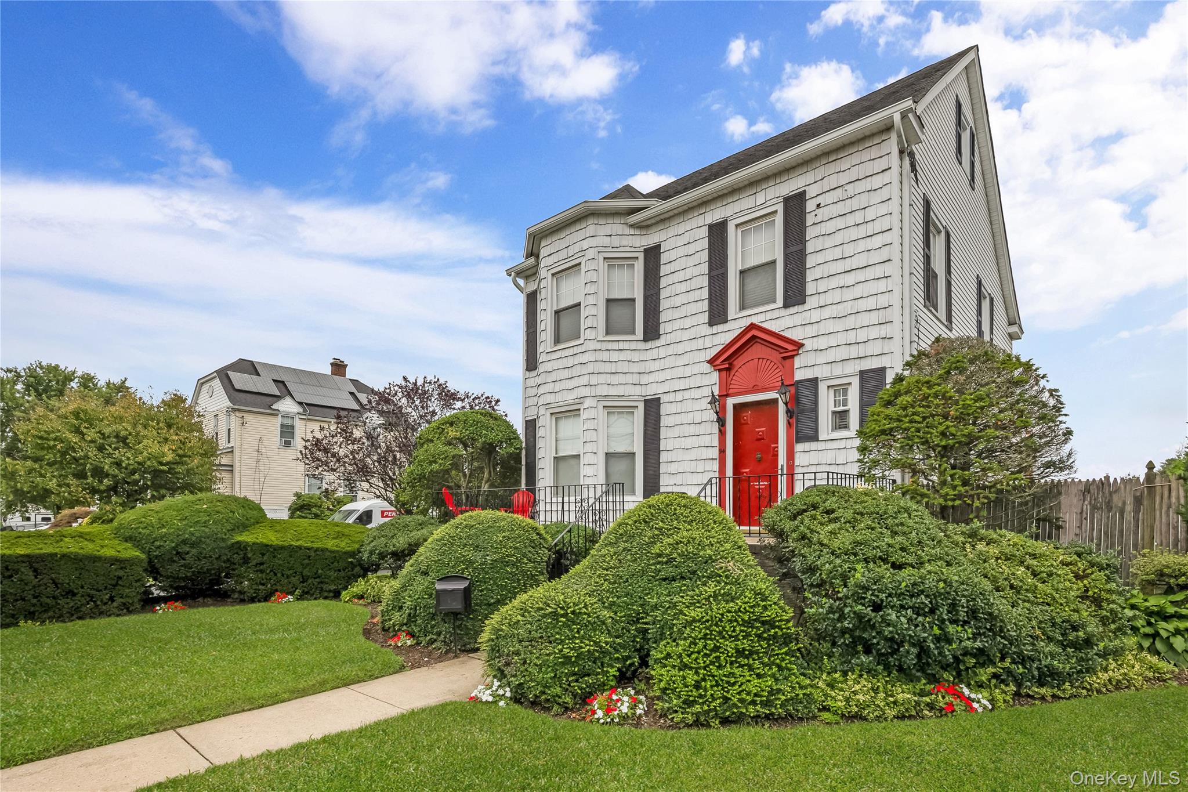
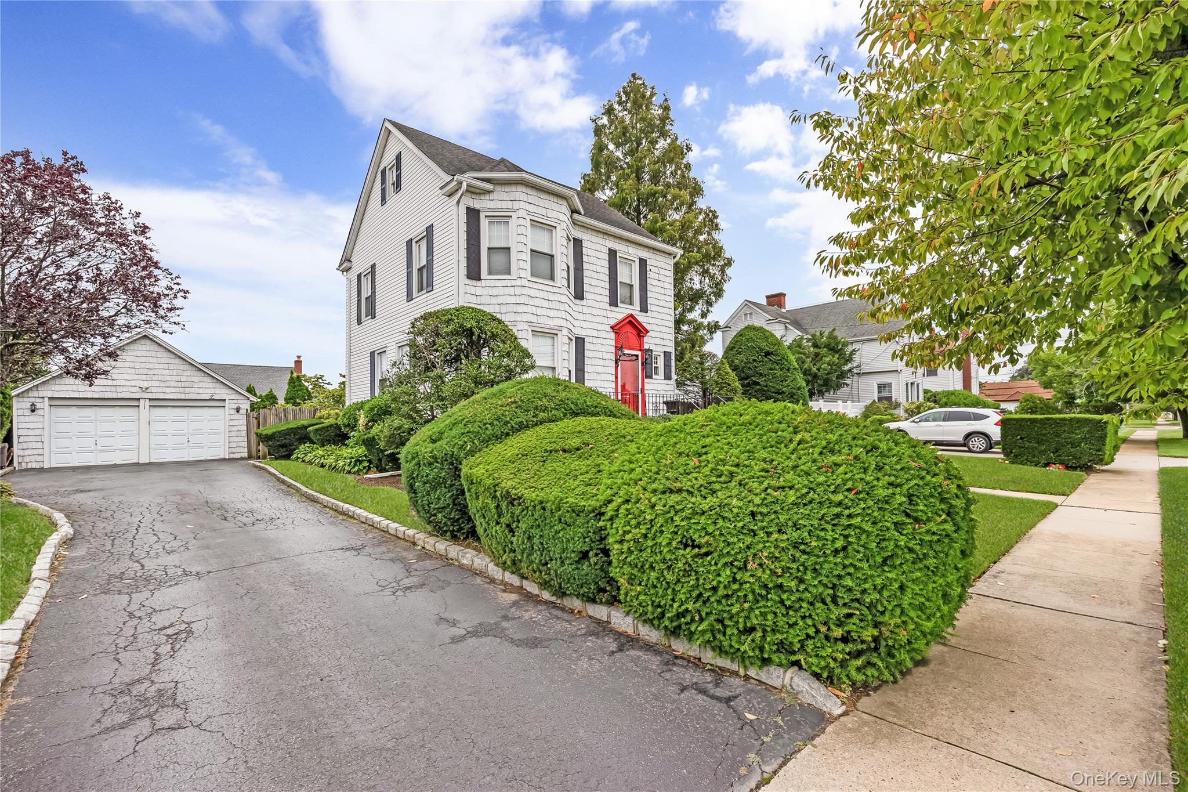
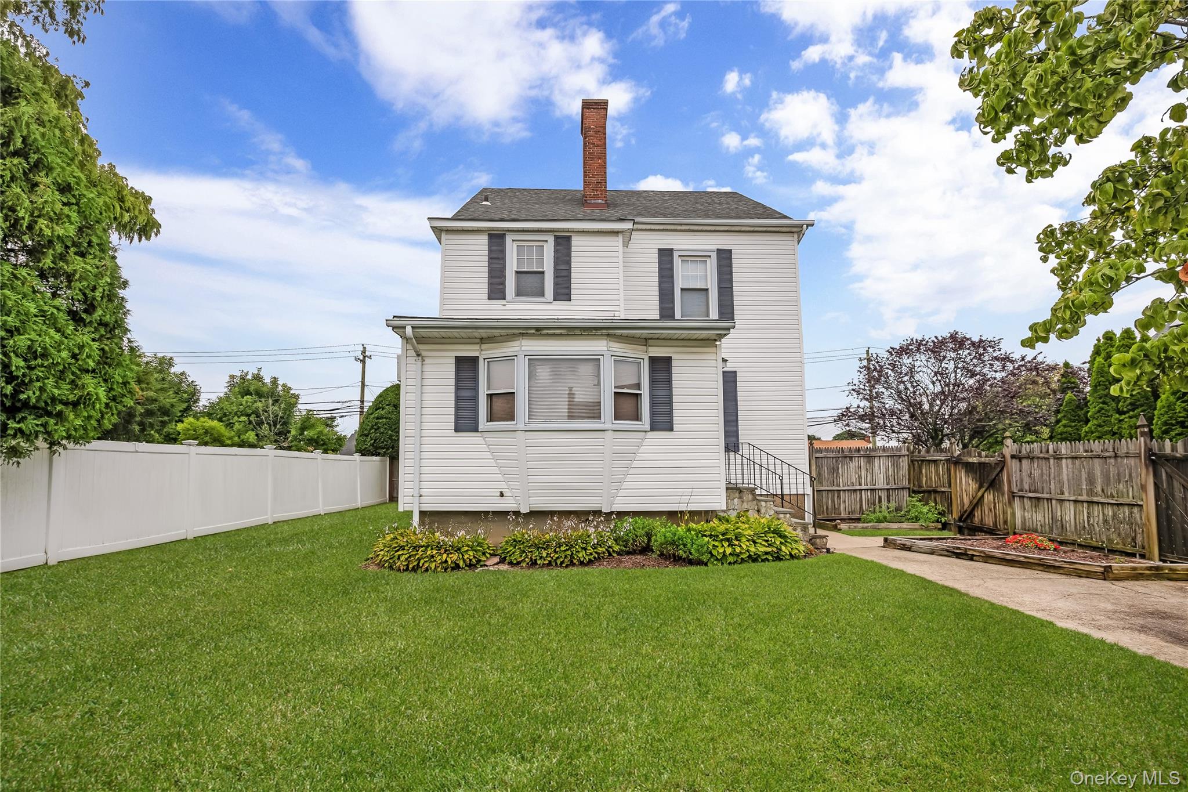
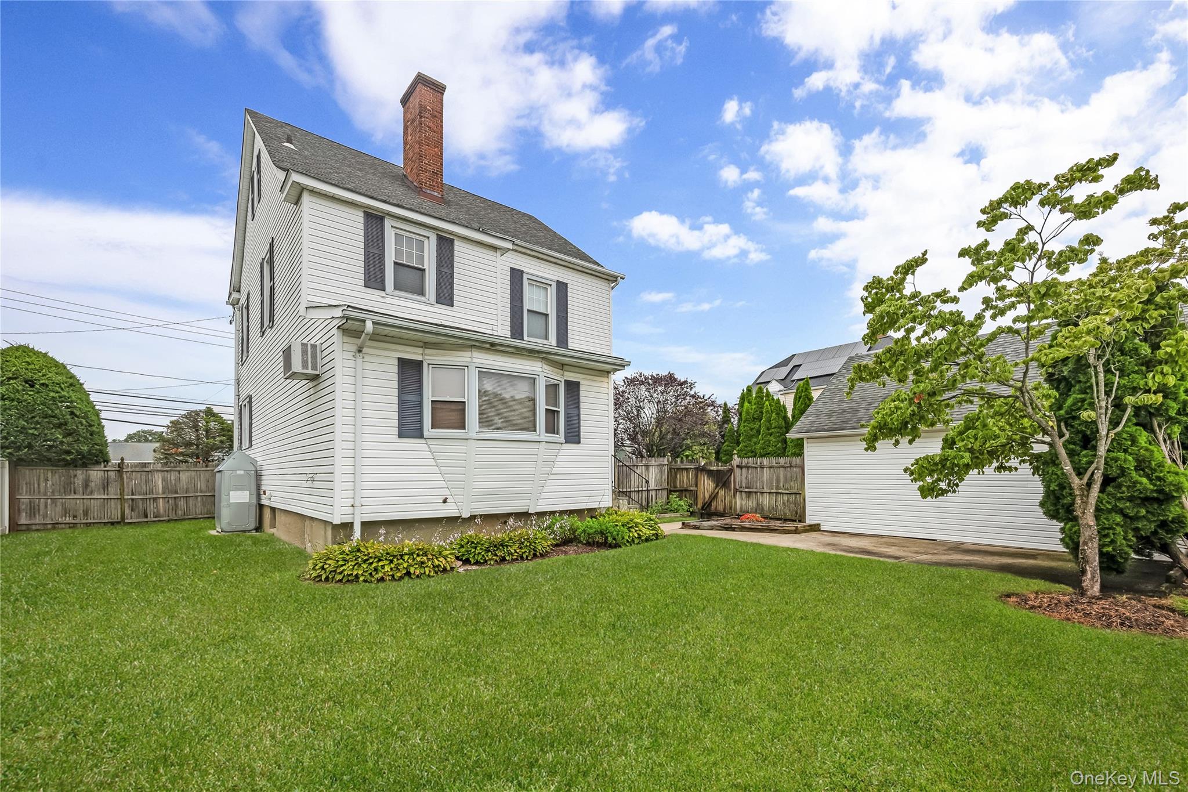
Classic Character Meets Endless Potential in Farmingdale Step inside 94 Fallwood Parkway, where timeless craftsmanship meets modern versatility. Frame-worthy curb appeal—highlighted by Belgium-block accents, a brick stoop, and classic window shutters—welcomes you into nearly 2,000 square feet of sun-drenched, high-ceilinged living space (plus a full finished basement!). Warm hardwood floors run throughout, paired with rich crown moldings, oversized baseboards, and charming vintage glass door knobs. At the heart of the home, the updated eat-in kitchen features solid wood cabinetry, tumbled marble, sleek stainless steel appliances, and a sunlit bay window. Up a grand staircase, you’ll find generous bedrooms and a large ceramic-tile full bath, but the real surprise lies on the third floor: a high-ceilinged, insulated walk-up attic already equipped with electric and plumbing lines, ready to become your dream primary suite, home studio, or play area. Key Highlights Bonus Space: Full finished basement with a private outside entrance, entertaining area, full bath, laundry, and separate office space. Turnkey Upkeep: Updated roof, oversized tilt-in windows, 3-zone oil heat, separate gas water heater, and a newer Roth oil tank. Outdoor Oasis: Fully fenced (6-ft PVC) private backyard complete with a cement patio and underground sprinklers. Prime Location: Minutes from top-rated Woodward Parkway Elementary, downtown shopping, and convenient commuter transit. Bonus: The property taxes have never been grieved, leaving incredible upside potential for the next owner. Schedule your private tour today to see the craftsmanship and space for yourself!

Save
Ask
Tour
Hide
Share
Listing Snapshot
Price 
$749,000
Days On Site 
30 Days
Bedrooms 
4
Inside Area (SqFt) 
1,916 sqft
Total Baths 
3
Full Baths 
2
Partial Baths 
1
Lot Size 
0.1722 Acres
Year Built 
1919
MLS® Number 
1043870
Status 
Pending
Property Tax 
$14,068
HOA/Condo/Coop Fees 
N/A
Sq Ft Source 
N/A
Friends & Family
Recent Activity
yesterdayStatus changed to Pending
yesterdayListing updated with changes from the MLS®
2 weeks agoPrice changed to $749,000
4 weeks agoListing first seen on site
General Features
Acres 
0.1722
Cross Street 
Main St
Direction Faces 
North
Garage 
Yes
Garage Spaces 
2
Levels 
Three Or More
Parking 
DetachedDrivewayGarage Door Opener
Property Sub Type 
Single Family Residence
Sewer 
Public Sewer
SqFt Total 
1916
Style 
Colonial
Utilities 
Electricity ConnectedSewer ConnectedWater Connected
Water Source 
Public
Interior Features
Appliances 
CooktopDishwasherDryerElectric CooktopElectric OvenElectric RangeMicrowaveRefrigeratorWasherGas Water Heater
Basement 
FinishedFull
Cooling 
Wall/Window Unit(s)
Fireplace 
Yes
Fireplace Features 
Living Room
Fireplaces 
1
Flooring 
Ceramic TileHardwood
Heating 
Hot WaterNatural GasOil
Interior 
Eat-in KitchenEntrance FoyerWalk-In Closet(s)
Laundry Features 
In Basement
Window Features 
Bay Window(s)
Save
Ask
Tour
Hide
Share
Exterior Features
Construction Details 
Vinyl Siding
Exterior 
LightingRain Gutters
Fencing 
FencedBack YardVinyl
Lot Features 
Back YardFront YardLandscapedNear Public TransitSprinklers In FrontSprinklers In Rear
Patio And Porch 
Patio
Windows/Doors 
Bay Window(s)
Community Features
School District 
Farmingdale
Schools
School District
Farmingdale
Elementary School
Woodward Parkway Elementary School
Middle School
Howitt School
High School
Farmingdale Senior High School
Listing courtesy of Coldwell Banker American Homes ma@michaelaharoni.com


Based on information submitted to the MLS GRID as of 2026-10-03 07:01 PM EDT. All data is obtained from various sources and may not have been verified by broker or MLS GRID. Supplied Open House Information is subject to change without notice. All information should be independently reviewed and verified for accuracy. Properties may or may not be listed by the office/agent presenting the information.

Neighborhood & Commute
Source: Walkscore
Disclosure: Community information and market data powered by Constellation Data Labs. Information is deemed reliable but not guaranteed.
Save
Ask
Tour
Hide
Share
