
Login
| Sign Up
Save
Ask
Tour
Hide
Share
$739,999
New Listing

136 Tardy Lane S
Wantagh, NY 11793

For Sale|Single Family Residence|Active
4
Beds
2
Total Baths
2
Full Baths
1,395
SqFt
$530
/SqFt
1951
Built
Subdivision:
T SECTION....
County:
Nassau
Listing courtesy of Realty Advisors Inc Laura@therealtyadvisors.com
136 Tardy Lane S136 Tardy Lane S136 Tardy Lane S136 Tardy Lane S
Save
Ask
Tour
Hide
Share

Mortgage Calculator

Monthly Payment (Est.)

$3,376
Calculator powered by Showcase IDX, a Constellation1 Company. Copyright ©2026 Information is deemed reliable but not guaranteed.

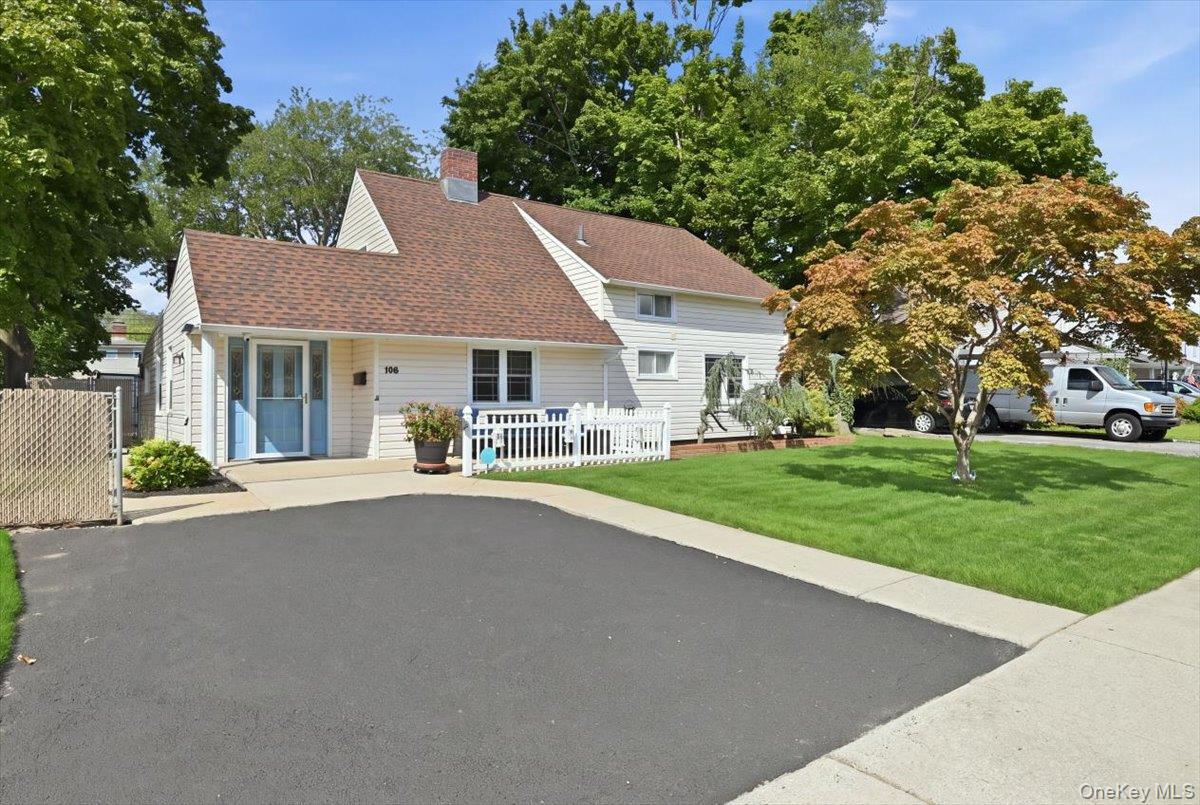
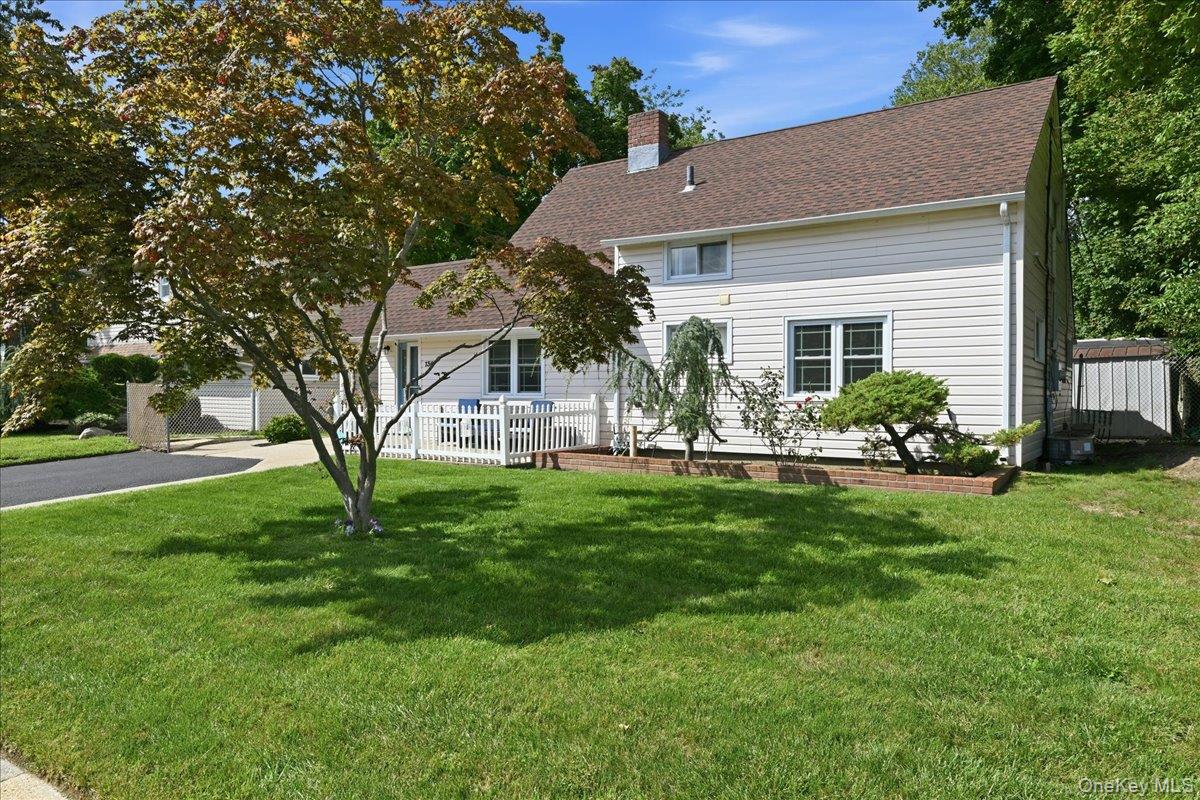
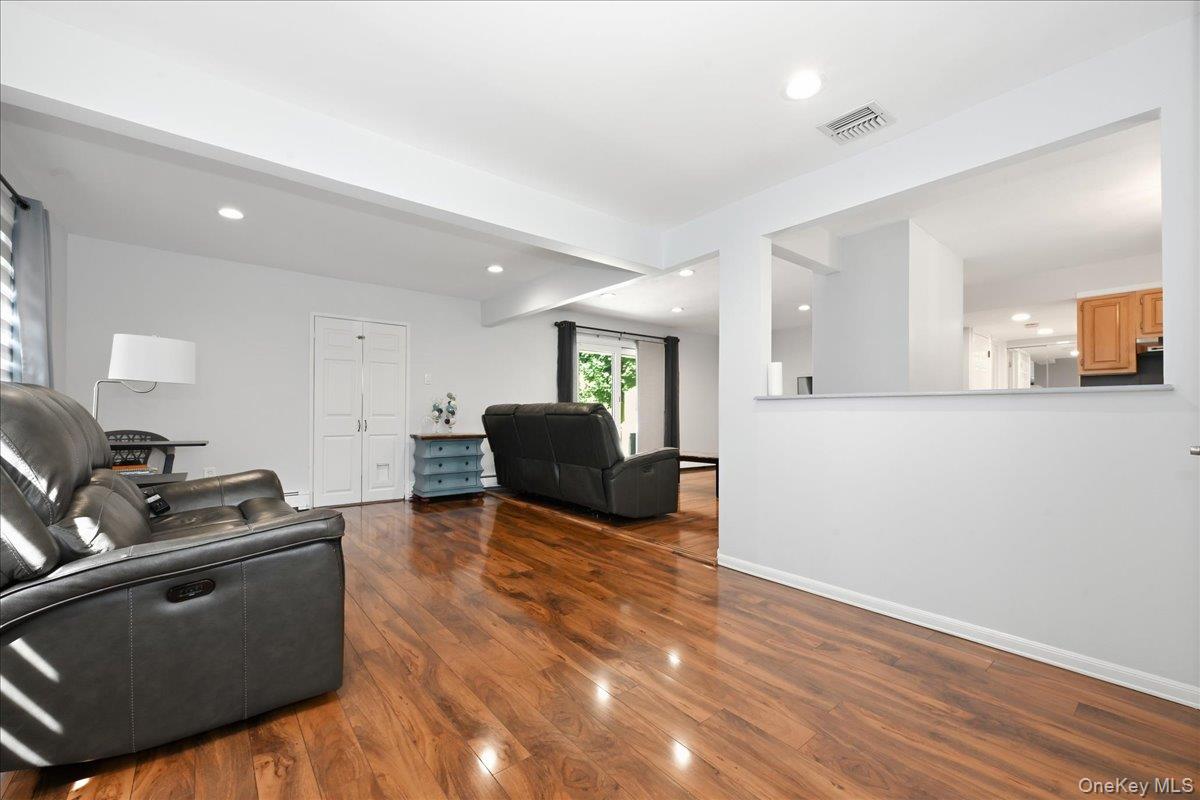
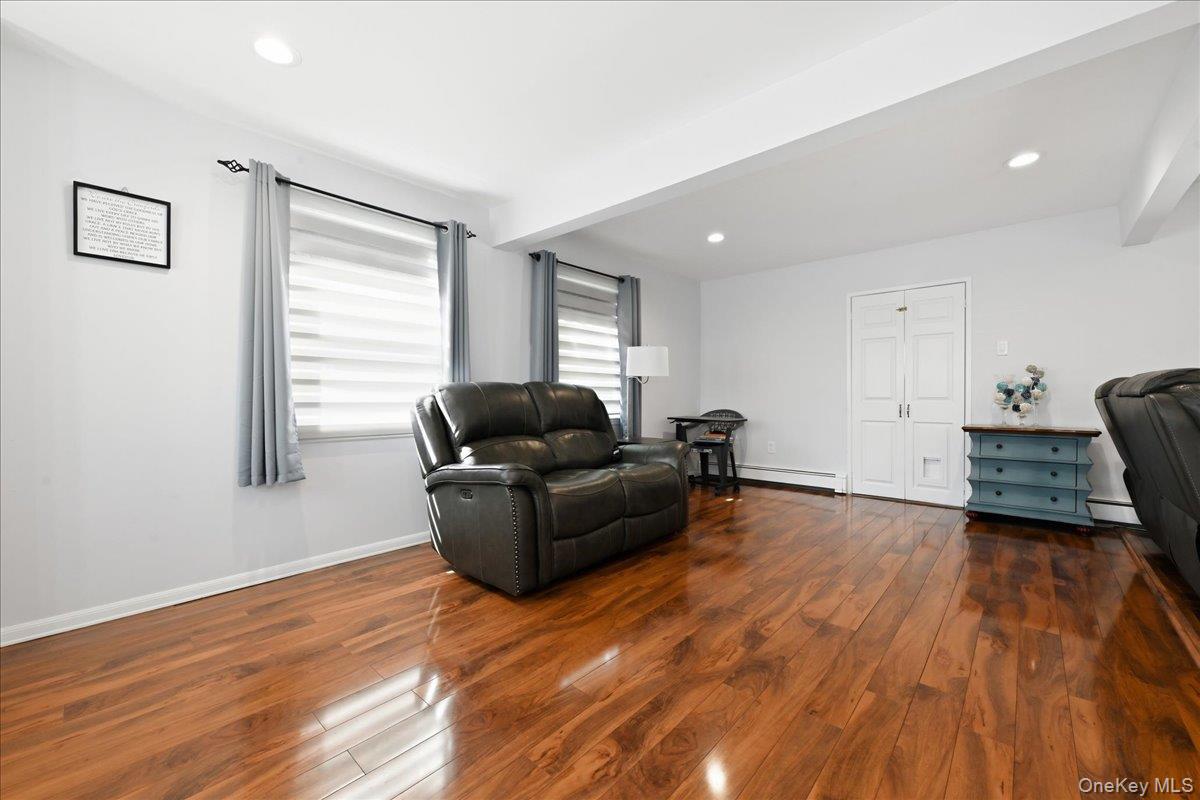
LET'S POP THE CHAMPAGNE AND START THE PARTY BECAUSE YOU WILL NOT WANT TO MISS THIS BEAUTY ON TARDY....ONE OF A KIND 4 BEDROOM...2 BATH EXPANDED RANCH LOCATED IN THE "T" SECTION OF WANTAGH...LOVELY FRONT PORCH...LIGHT..BRIGHT OPEN FLOOR PLAN....LIVING ROOM WITH FIREPLACE...FORMAL DINING ROOM...NEW LAMINATE FLOORING...EAT-IN-KITCHEN WITH STAINLESS STEEL APPLIANCES...FORMAL DINING ROOM...NEW ROOF...UPDATED CENTRAL AIR..UPDATED WINDOWS...GARAGE HAS BEEN CONVERTED AND YESSSSSS WE HAVE THE CO...NEW ABOVE GROUND OIL TANK...AMAZINGLY BEAUTIFUL ENTERTAINERS BACKYARD FEATURES A CUSTOM KIDNEY SHAPED POOL WITH NEW LINER & HEATER WITH WATERFALL...MOVIE PROJECTION SCREEN INCLUDED....PROFESSIONALLY LANDSCAPED WITH FRONT & BACK INGROUND SPRINKLERS...FENCED IN YARD WITH PAVER PATIO....TAXES WITH BASIC STAR EXEMPTION ARE UNDER $12,000 APPROXIMATELY....DON'T BE TARDY...YOU DON'T WANT TO MISS THE PARTY...

Save
Ask
Tour
Hide
Share
Listing Snapshot
Price 
$739,999
Days On Site 
0 Days
Bedrooms 
4
Inside Area (SqFt) 
1,395 sqft
Total Baths 
2
Full Baths 
2
Partial Baths 
N/A
Lot Size 
0.1722 Acres
Year Built 
1951
MLS® Number 
1043815
Status 
Active
Property Tax 
$12,501
HOA/Condo/Coop Fees 
N/A
Sq Ft Source 
N/A
Friends & Family
Recent Activity
17 hours agoListing first seen on site
17 hours agoListing updated with changes from the MLS®
General Features
Acres 
0.1722
Cross Street 
TERRY LANE
Levels 
Two
Parking 
Driveway
Property Sub Type 
Single Family Residence
Sewer 
Public Sewer
SqFt Total 
1395
Style 
Exp Ranch
Utilities 
Electricity ConnectedSewer ConnectedWater Connected
Water Source 
Public
Interior Features
Appliances 
DishwasherDryerRangeRefrigeratorStainless Steel Appliance(s)Washer
Cooling 
Central Air
Fireplace 
Yes
Fireplace Features 
Family Room
Fireplaces 
1
Flooring 
CombinationLaminateTile
Heating 
Oil
Interior 
Eat-in KitchenEntrance FoyerOpen FloorplanMaster DownstairsStorage
Laundry Features 
Laundry Room
Save
Ask
Tour
Hide
Share
Exterior Features
Construction Details 
Vinyl Siding
Exterior 
Garden
Fencing 
FencedBack YardFront Yard
Lot Features 
Back YardFront YardGardenLandscaped
Patio And Porch 
DeckPatioPorch
Pool Features 
In GroundPrivate
Private Pool 
Yes
Community Features
School District 
Levittown
Schools
School District
Levittown
Elementary School
East Broadway School
Middle School
Jonas E Salk Middle School
High School
Gen Douglas Macarthur Senior Hs
Listing courtesy of Realty Advisors Inc Laura@therealtyadvisors.com


Based on information submitted to the MLS GRID as of 2026-09-08 06:06 AM EDT. All data is obtained from various sources and may not have been verified by broker or MLS GRID. Supplied Open House Information is subject to change without notice. All information should be independently reviewed and verified for accuracy. Properties may or may not be listed by the office/agent presenting the information.

Neighborhood & Commute
Source: Walkscore
Disclosure: Community information and market data powered by Constellation Data Labs. Information is deemed reliable but not guaranteed.
Save
Ask
Tour
Hide
Share
