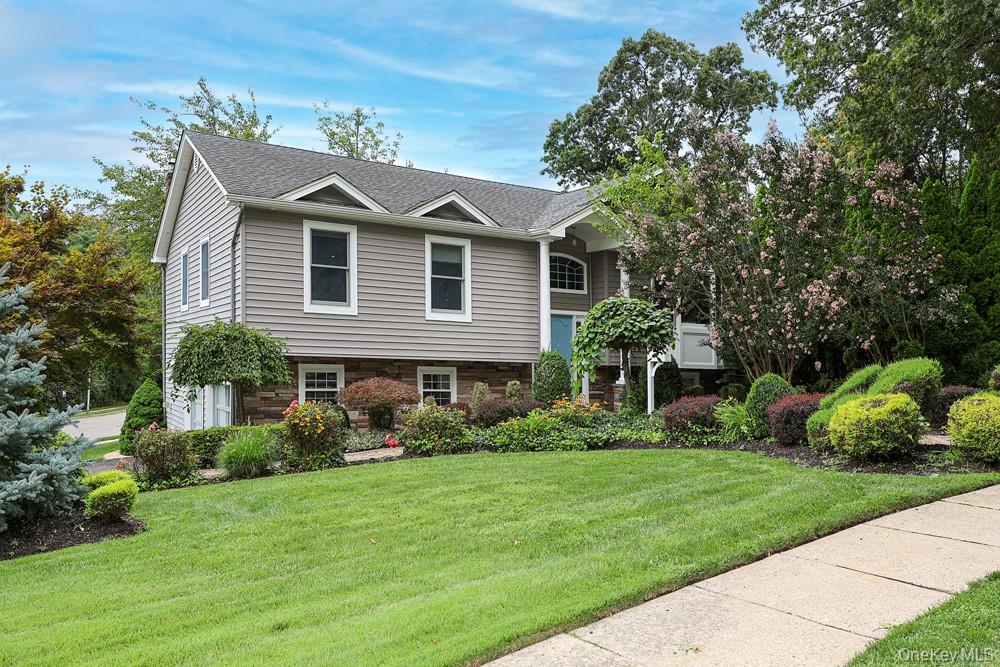
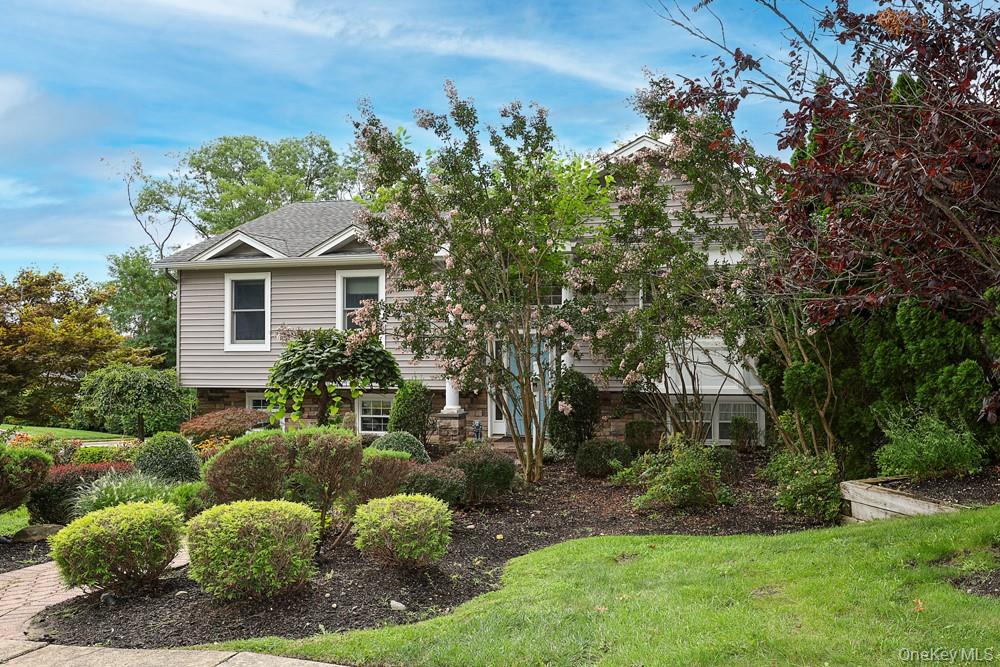
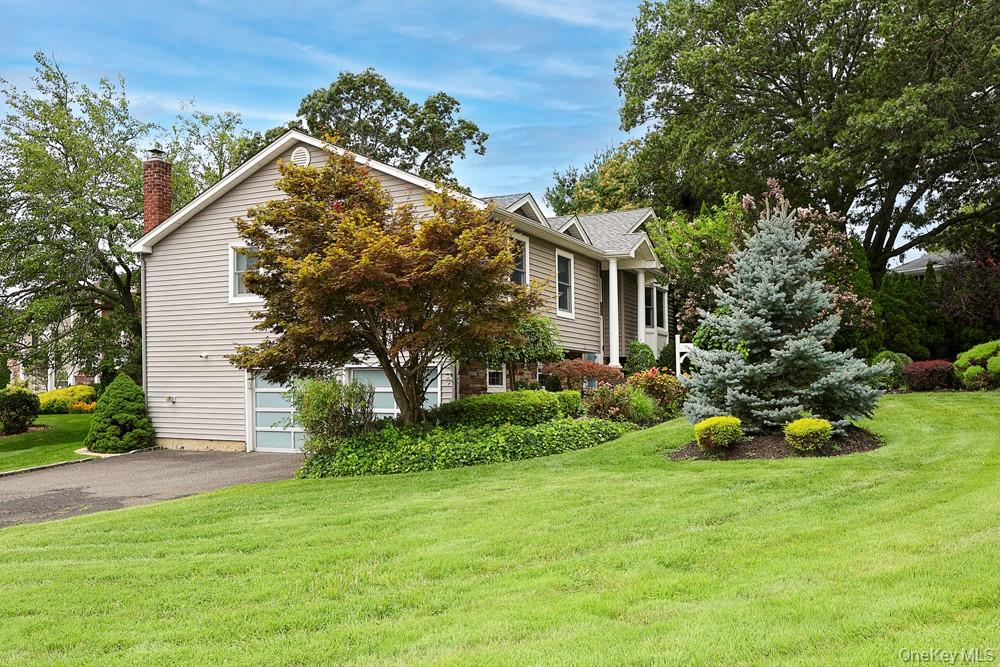
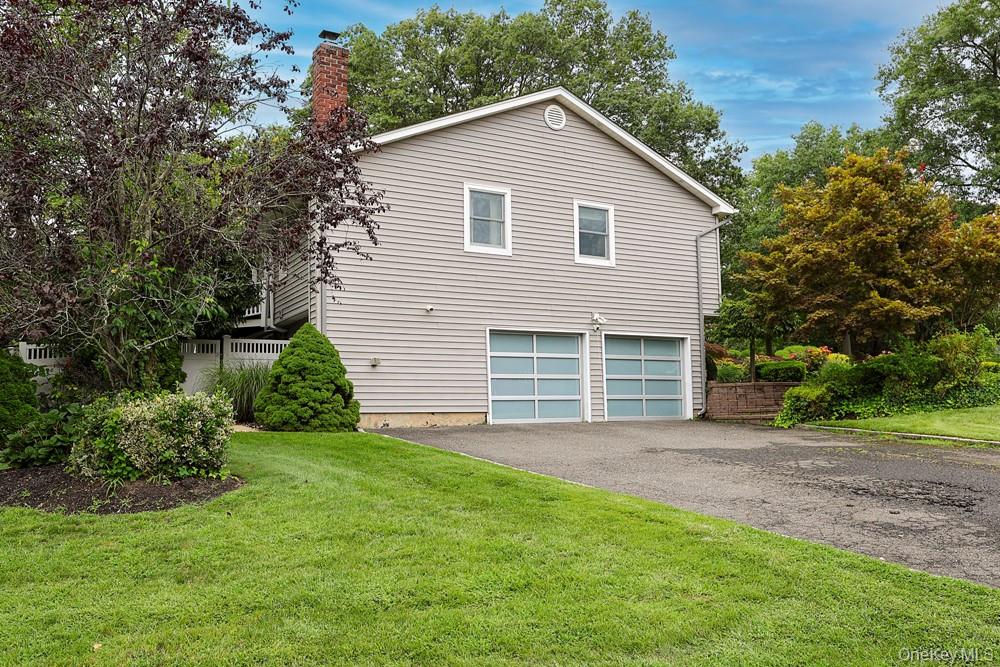
Don’t miss this opportunity to enjoy the best of Farmingdale living! Welcome to Quaker Village, where 29 Puritan Lane offers space, comfort, and an exceptional lifestyle on a beautifully situated .31-acre corner lot.
This spacious High Ranch features four bedrooms, 2.5 updated baths, a fresh eat-in kitchen, generously sized principal rooms, multi-tiered decks, and an inviting built-in pool. The walk out basement is an added bonus with space to set up a home theater, private office, gym or secluded living level
Outside, professional landscaping and a secluded pool area create the perfect setting for relaxing, entertaining, or simply enjoying your own private retreat. Ideally located near downtown Farmingdale, Bethpage State Park, and the world-renowned Bethpage Black Golf Course, outdoor recreation is right at your doorstep. Walk or bike to the park and enjoy the countless activities it has to offer.
And there’s even more to love about the location. Enjoy the vibrant Farmingdale Village lifestyle: great dining in"Culinary Quarter", movie nights, holiday tree lighting, "Music on Main Street" series, and a wonderful sense of community. With so much to offer, it’s easy to see why Farmingdale is one of Long Island’s most desirable places.
Save
Ask
Tour
Hide
Share
Listing Snapshot
Price
$1,250,000
Days On Site
0 Days
Bedrooms
4
Inside Area (SqFt)
3,126 sqft
Total Baths
3
Full Baths
2
Partial Baths
1
Lot Size
0.313 Acres
Year Built
1973
MLS® Number
1043535
Status
Active
Property Tax
$14,668
HOA/Condo/Coop Fees
N/A
Sq Ft Source
N/A
Friends & Family
React
Invite
Recent Activity
8 hours ago
Listing first seen on site
14 hours ago
Listing updated with changes from the MLS®
General Features
Acres
0.313
Cross Street
Quaker mtg house Rd.
Garage
Yes
Garage Spaces
2
Parking
DrivewayElectric Vehicle Charging Station(s)GarageGarage Door OpenerOff StreetPrivateStorage
Level - SecondDescription - Easily accomodates a queen sized bed with 3 closets
Bedroom 3
Level - SecondDescription - Bedroom presently used as a walk in closet w/built ins - easy to convert back to a bedroom
Den
Level - FirstDescription - Ground level Very spacious room gym, playroom combo, with 2 seperate entrances to lower deck and garage
Dining Room
Level - SecondDescription - Big dining room w/ sliders to 2nd tier deck overlooking the pool
Kitchen
Level - SecondDescription - Updated Eat in Kitchen w/outdoor terrace comfortably fits table for 4, french door refridge, Great flow to terrace, dining room and living room
Living Room
Level - SecondDescription - Big open public space flows into Kitchen, Dinint Room overlooks entry foyer. Easy access to backyard deck entertaining
Back YardCorner LotFront YardLandscapedLevelNear Golf CourseSprinklers In FrontSprinklers In Rear
Other Structures
Outbuilding
Pool Features
In GroundOutdoor PoolPool CoverVinylPrivate
Private Pool
Yes
Community Features
MLS Area
Farmingdale
School District
Farmingdale
Schools
School District
Farmingdale
Elementary School
Northside Elementary School
Middle School
Howitt School
High School
Farmingdale Senior High School
Listing courtesy of BERKSHIRE HATHAWAY kreardon@bhhslaffey.com
Based on information submitted to the MLS GRID as of 2026-09-17 03:48 AM EDT.
All data is obtained from various sources and may not have been verified by broker or MLS GRID. Supplied
Open House Information is subject to change without notice. All information should be independently reviewed
and verified for accuracy. Properties may or may not be listed by the office/agent presenting the information.
Neighborhood & Commute
Source: Walkscore
Disclosure: Community information and market data powered by Constellation Data Labs. Information is deemed reliable but not guaranteed.