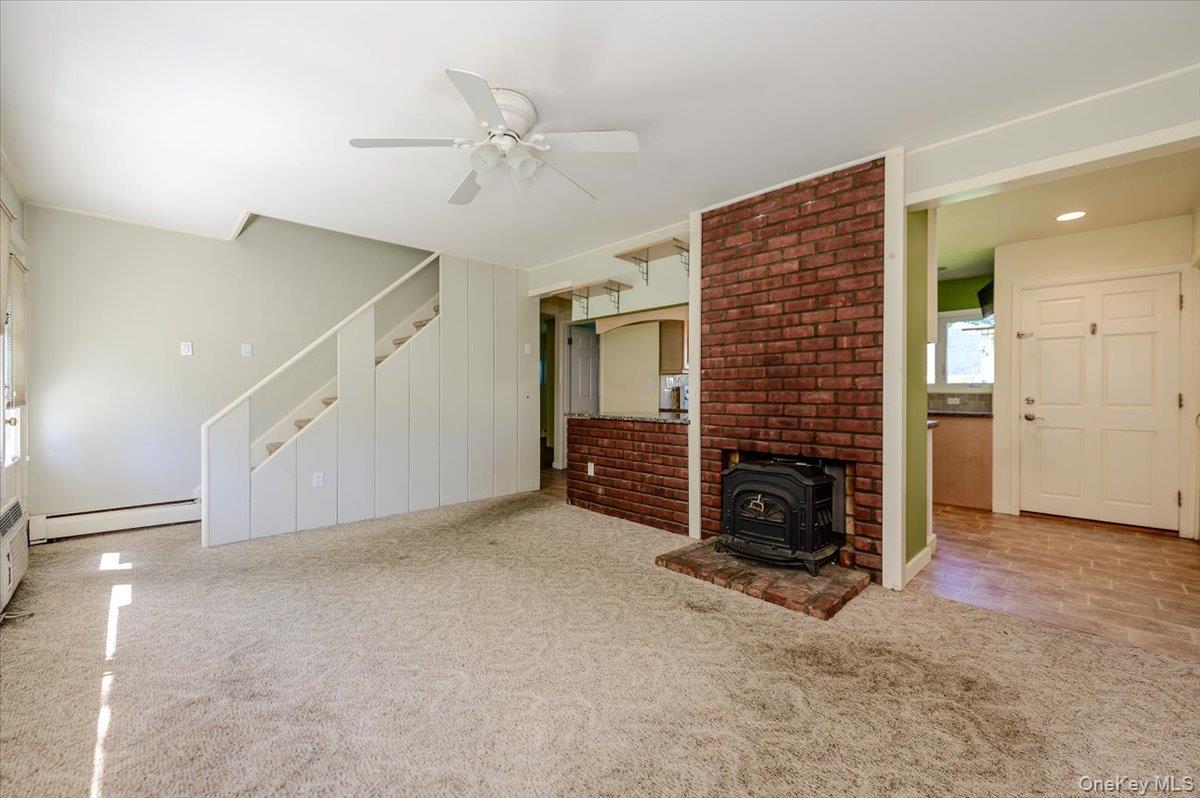
A wonderful opportunity to create your first home! Make this charming cozy house your own with a little love and care. Ideally located on a quiet lamppost-lined street in the T-section of Wantagh, within the Levittown School District. The versatile floor plan features an updated kitchen with granite counters and Fisher Paykel double drawer dishwasher, 3 bedrooms, and 2 full baths, sitrutated on fenced 60x100 property. Additional highlights include a 1-car garage, wide driveway for 2 cars, oil heat, wall-unit A/C, and great taxes.
Save
Ask
Tour
Hide
Share
Listing Snapshot
Price
$619,000
Days On Site
60 Days
Bedrooms
3
Inside Area (SqFt)
1,098 sqft
Total Baths
2
Full Baths
2
Partial Baths
N/A
Lot Size
0.1377 Acres
Year Built
1951
MLS Number
1043083
Status
Pending
Property Tax
$12,865
HOA/Condo/Coop Fees
N/A
Sq Ft Source
N/A
Friends & Family
React
Invite
Recent Activity
a month ago
Status changed to Pending
a month ago
Listing updated with changes from the MLS
2 months ago
Listing first seen on site
General Features
Acres
0.1377
Cross Street
Tally Lane
Garage
Yes
Garage Spaces
1
Parking
Garage
Property Sub Type
Single Family Residence
Sewer
Public Sewer
SqFt Total
1098
Style
Cape Cod
Utilities
Sewer Connected
Water Source
Public
Interior Features
Appliances
DishwasherDryerOvenRefrigerator
Cooling
Wall/Window Unit(s)
Flooring
Vinyl
Heating
Oil
Interior
Granite Counters
Laundry Features
In GarageWasher Hookup
Save
Ask
Tour
Hide
Share
Exterior Features
Construction Details
Frame
Fencing
Fenced
Community Features
School District
Levittown
Schools
School District
Levittown
Elementary School
East Broadway School
Middle School
Jonas E Salk Middle School
High School
Gen Douglas Macarthur Senior Hs
Listing courtesy of EXIT Realty Premier tracey.demeo@gmail.com
Based on information submitted to the MLS GRID as of 2026-10-26 12:59 AM EDT.
All data is obtained from various sources and may not have been verified by broker or MLS GRID. Supplied
Open House Information is subject to change without notice. All information should be independently reviewed
and verified for accuracy. Properties may or may not be listed by the office/agent presenting the information.
Neighborhood & Commute
Source: Walkscore
Disclosure: Community information and market data powered by Constellation Data Labs. Information is deemed reliable but not guaranteed.