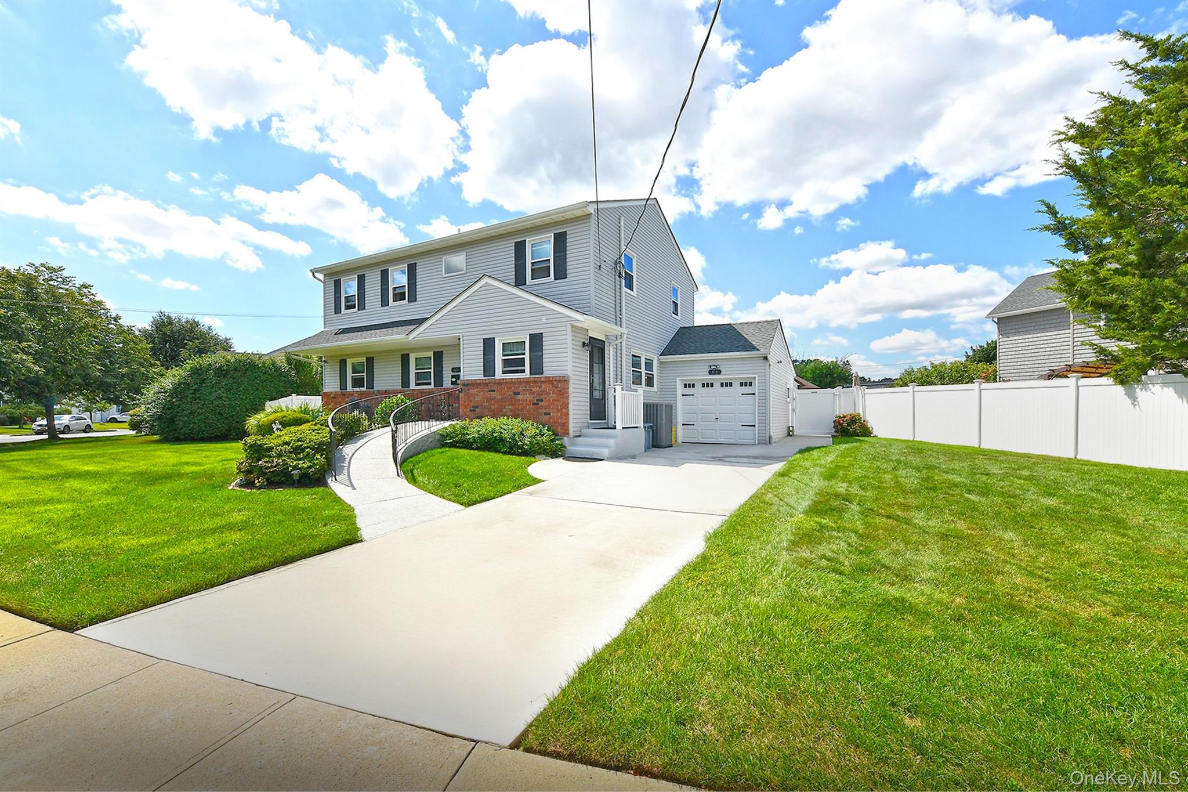
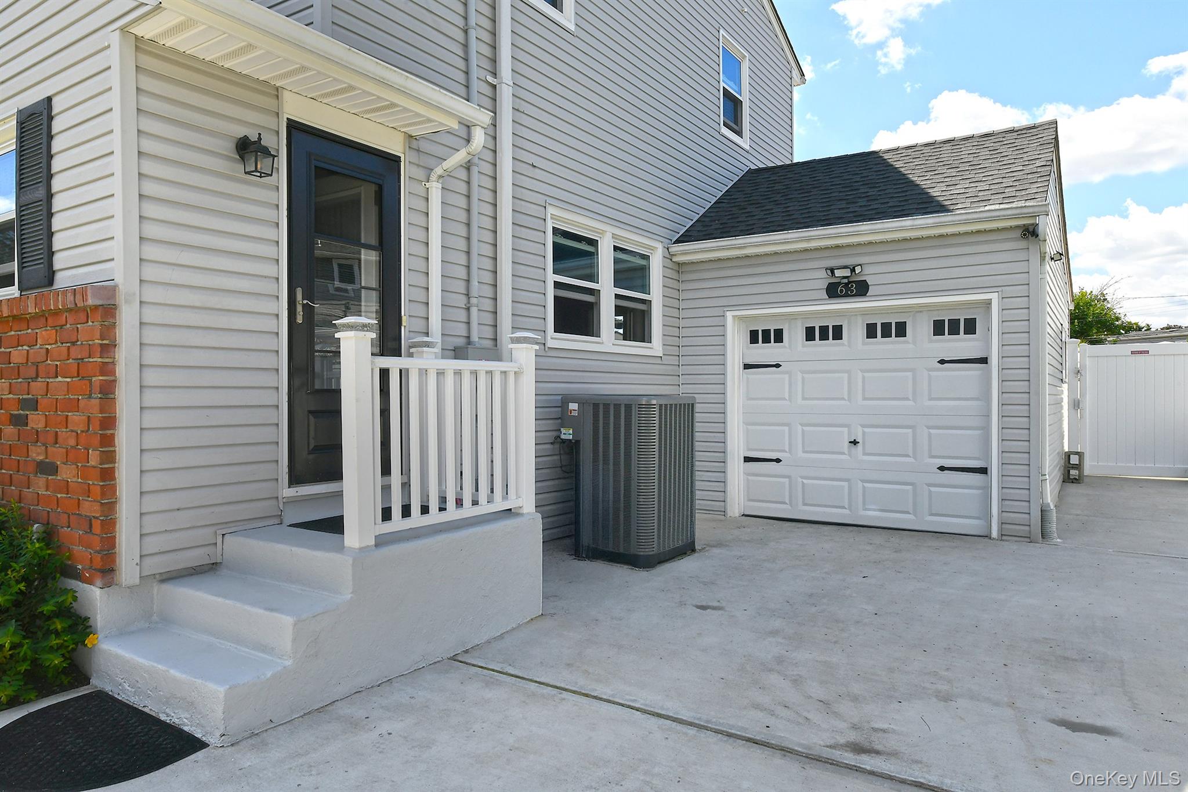
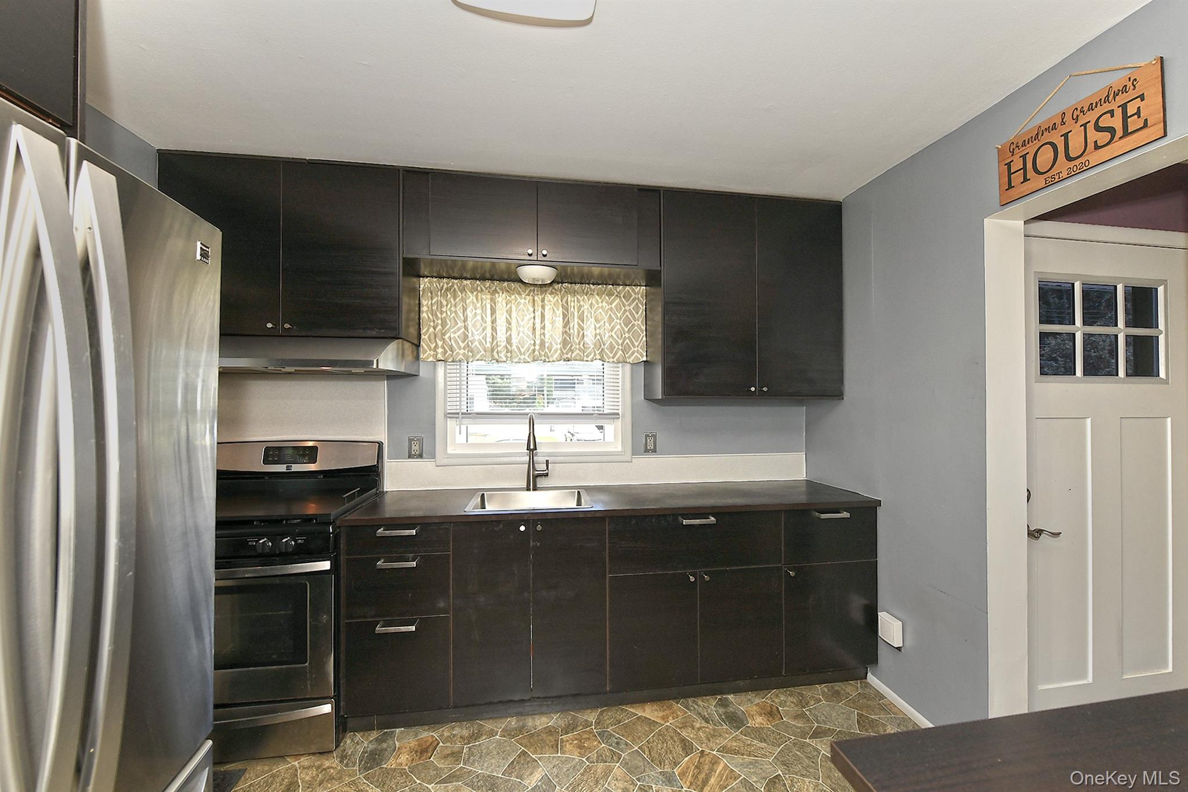
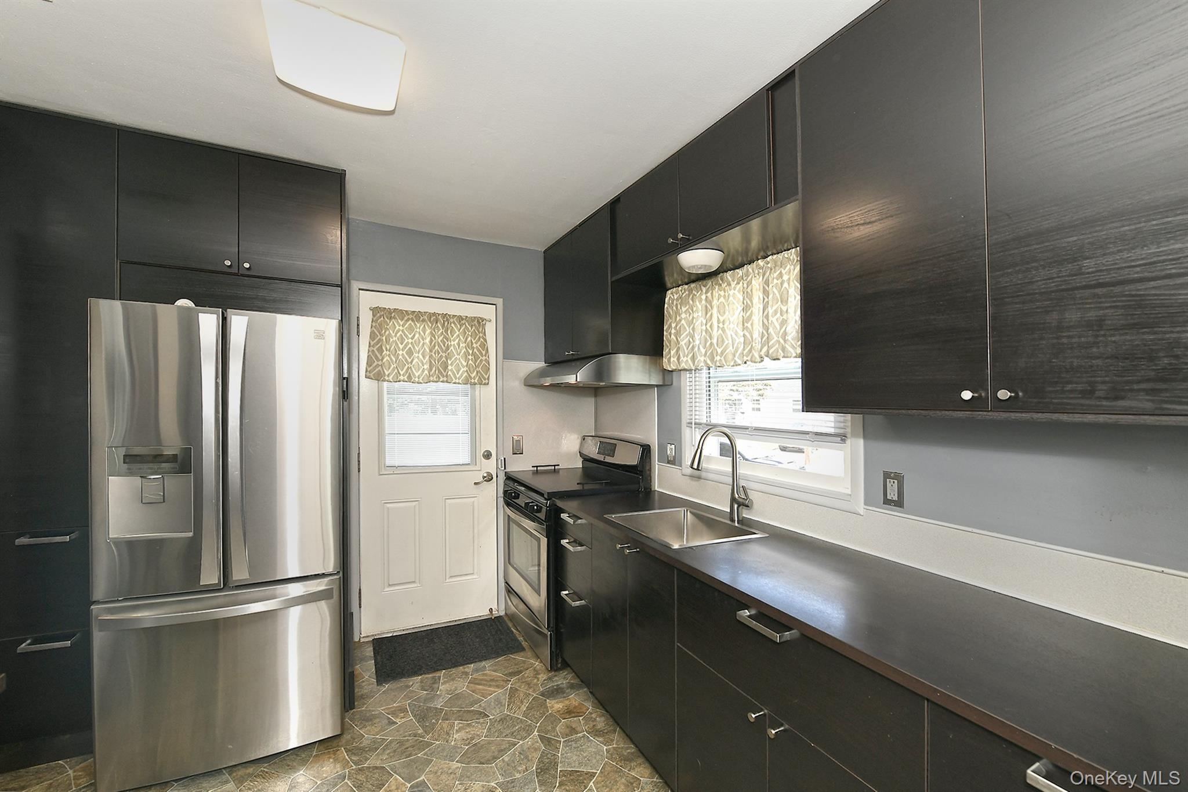
Welcome to this beautifully maintained and updated 6-bedroom, 2-full-bath home offering an abundance of space, comfort, and versatility! Step inside to a bright and inviting interior featuring numerous updates throughout, creating a comfortable and move-in-ready feel. The full finished basement with an outside entrance provides even more space and flexibility. Outside, you'll find a beautiful backyard perfect for entertaining, relaxing, gardening, or simply enjoying the outdoors.
Located near shopping, schools, public transportation, and everyday amenities.
With plenty of room inside and out, this home offers space, convenience, and so much potential to make it your own. A wonderful opportunity you won't want to miss!
Save
Ask
Tour
Hide
Share
Listing Snapshot
Price
$888,000
Days On Site
51 Days
Bedrooms
6
Inside Area (SqFt)
2,010 sqft
Total Baths
2
Full Baths
2
Partial Baths
N/A
Lot Size
0.189 Acres
Year Built
1953
MLS Number
1042463
Status
Active
Property Tax
$14,456.65
HOA/Condo/Coop Fees
N/A
Sq Ft Source
N/A
Friends & Family
React
Invite
Recent Activity
a week ago
Price changed to $888,000
a week ago
Listing updated with changes from the MLS
2 months ago
Listing first seen on site
General Features
Acres
0.189
Cross Street
Joludow Drive
Garage
Yes
Garage Spaces
1
Parking
DrivewayGarageOff StreetOn Street
Property Sub Type
Single Family Residence
Security
Smoke Detector(s)
Sewer
Public Sewer
SqFt Total
2050
Style
Colonial
Utilities
Natural Gas AvailableElectricity ConnectedNatural Gas ConnectedSewer ConnectedWater Connected
Listing courtesy of OverSouth LLC szambrzycki@coachrealtors.com
Based on information submitted to the MLS GRID as of 2026-10-21 07:56 PM EDT.
All data is obtained from various sources and may not have been verified by broker or MLS GRID. Supplied
Open House Information is subject to change without notice. All information should be independently reviewed
and verified for accuracy. Properties may or may not be listed by the office/agent presenting the information.
Neighborhood & Commute
Source: Walkscore
Disclosure: Community information and market data powered by Constellation Data Labs. Information is deemed reliable but not guaranteed.