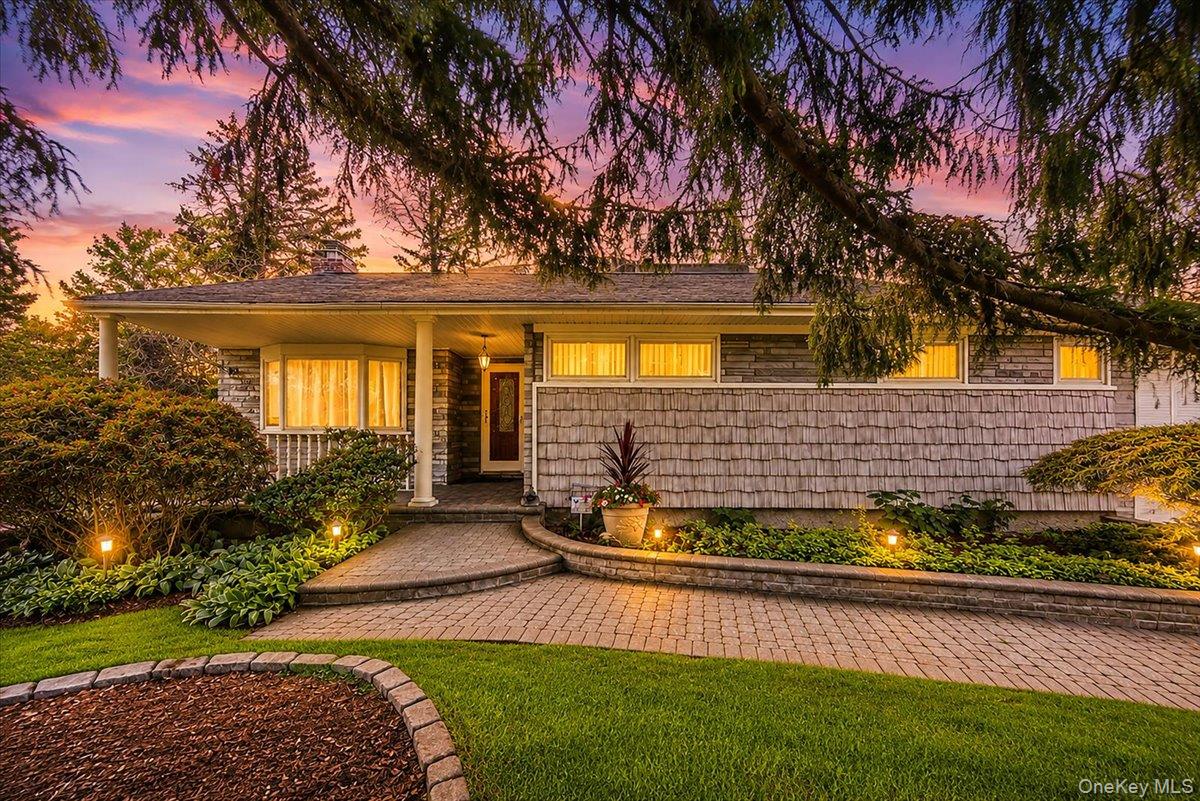
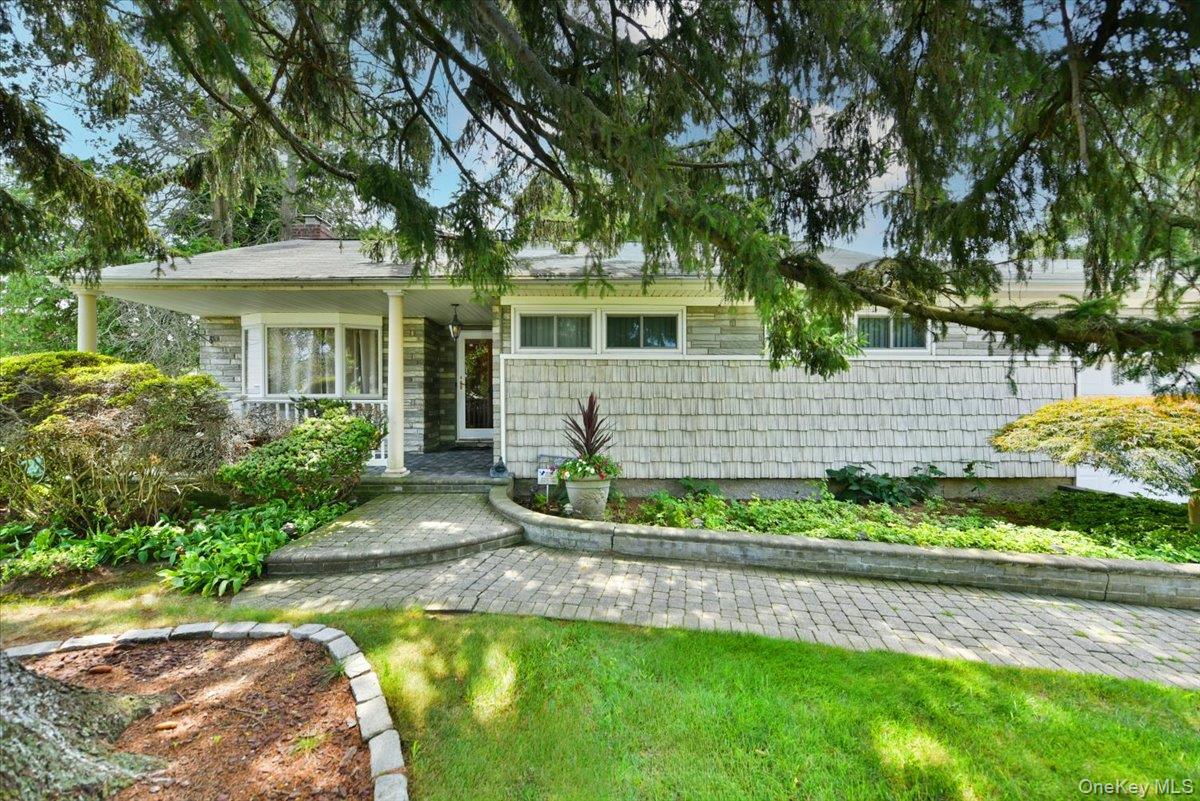
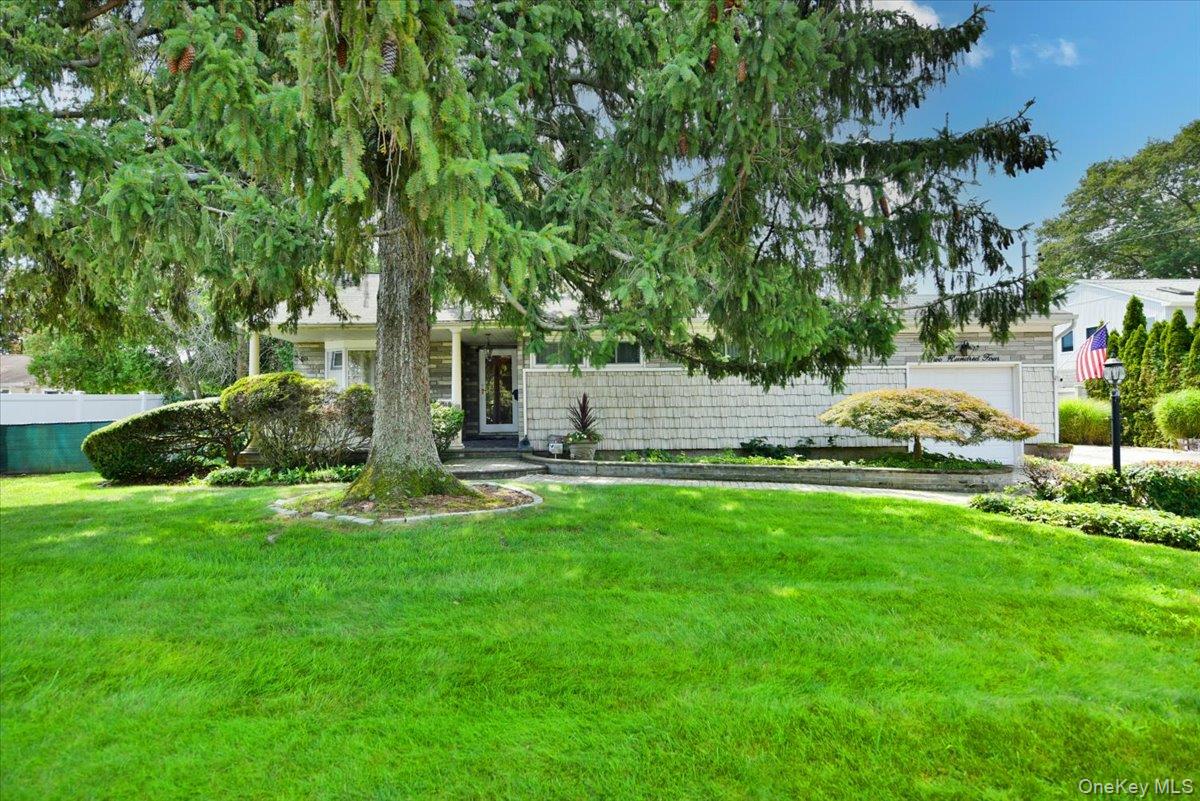
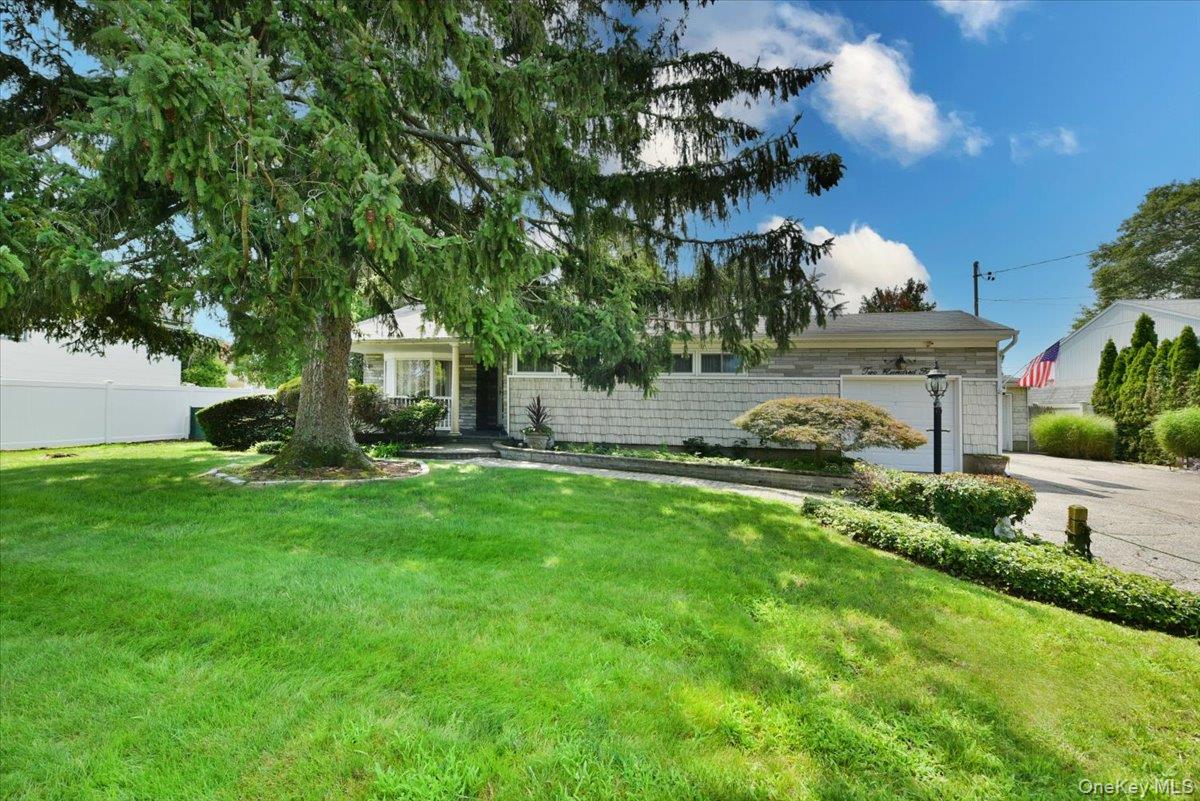
Rare 10,000 sq ft Lot — Ranch with Expansion Potential
A standout property on a generous 10,000 sq ft lot—a size uncommon for the area—this ranch home offers significant room for growth. Priced strategically, buyers retain budget for renovations while acquiring land value many comparable listings lack.
Key Features:
Spacious detached two-car garage plus one-car attached garage
Extensive off-street parking
Real oak hardwood flooring throughout (carpets require removal; flooring can be refinished)
3 Bedrooms
One full bathroom
Cathedral ceilings creating an open, airy feel
Bonus sunroom/skylight space off dining room—ideal as a TV lounge, home office, or family room, with windows and slider doors to private backyard
Mature shade trees providing established landscaping and privacy
Cedar closet in basement
Utility sink adjacent to washer/dryer
Central air conditioning and gas heating
Location: Two blocks from the Massapequa Preserve, with direct access to bike paths connecting to Bethpage and Montauk Highway. Close proximity to local shops, dining, and the parkway for commuting.
Property Notes: This is a dated home requiring cosmetic updates including carpet removal and refinishing of original oak floors. The single full bathroom may limit appeal for larger households. However, the lot size and garage configuration provide genuine opportunity to customize the layout—including potential master suite additions with attached garage access and still allowing to retain the spacious detached 2 car garage at the same time.
Save
Ask
Tour
Hide
Share
Listing Snapshot
Price
$699,999
Days On Site
45 Days
Bedrooms
3
Inside Area (SqFt)
1,040 sqft
Total Baths
1
Full Baths
1
Partial Baths
N/A
Lot Size
0.2296 Acres
Year Built
1954
MLS® Number
1042332
Status
Active
Property Tax
$12,063
HOA/Condo/Coop Fees
N/A
Sq Ft Source
N/A
Friends & Family
React
Invite
Recent Activity
3 days ago
Price changed to $699,999
3 days ago
Listing updated with changes from the MLS®
a month ago
Listing first seen on site
General Features
Acres
0.2296
Attached Garage
Yes
Cross Street
Roosevelt Avenue
Direction Faces
North
Garage
Yes
Garage Spaces
3
Parking
AttachedDetachedGarage
Property Sub Type
Single Family Residence
Sewer
Public Sewer
SqFt Total
1040
Style
Ranch
Utilities
Natural Gas AvailableCable ConnectedNatural Gas ConnectedSewer Connected
Water Source
Public
Interior Features
Appliances
DishwasherDryerElectric RangeOvenRefrigeratorWasherGas Water Heater
Basement
Level - BasementDescription - Full Basement With/Laundry Area, Utilities & Plenty Of Storage Space
Cooling
Central Air
Fireplace
Yes
Fireplace Features
Living RoomWood Burning
Flooring
Hardwood
Heating
Forced AirNatural Gas
Interior
ChandelierHigh CeilingsPantry
Laundry Features
Electric Dryer HookupIn BasementLaundry Room
Window Features
Bay Window(s)BlindsDrapesScreensSkylight(s)
Bathroom 1
Level - FirstDescription - Full Hall Bathroom
Bedroom 2
Level - First
Bedroom 3
Level - First
Dining Room
Level - FirstDescription - Formal Dining Room
Family Room
Level - FirstDescription - With Skylight & Sliders Leading To Large Backyard
Back YardFront YardGardenLevelSprinklers In FrontSprinklers In Rear
Patio And Porch
CoveredPorch
Windows/Doors
Bay Window(s)BlindsDrapesScreensSkylight(s)
Community Features
School District
Farmingdale
Schools
School District
Farmingdale
Elementary School
Albany Avenue Elementary School
Middle School
Howitt School
High School
Farmingdale Senior High School
Listing courtesy of Anthony Napolitano Homes anapolitano78@gmail.com
Based on information submitted to the MLS GRID as of 2026-10-08 05:59 PM EDT.
All data is obtained from various sources and may not have been verified by broker or MLS GRID. Supplied
Open House Information is subject to change without notice. All information should be independently reviewed
and verified for accuracy. Properties may or may not be listed by the office/agent presenting the information.
Neighborhood & Commute
Source: Walkscore
Disclosure: Community information and market data powered by Constellation Data Labs. Information is deemed reliable but not guaranteed.