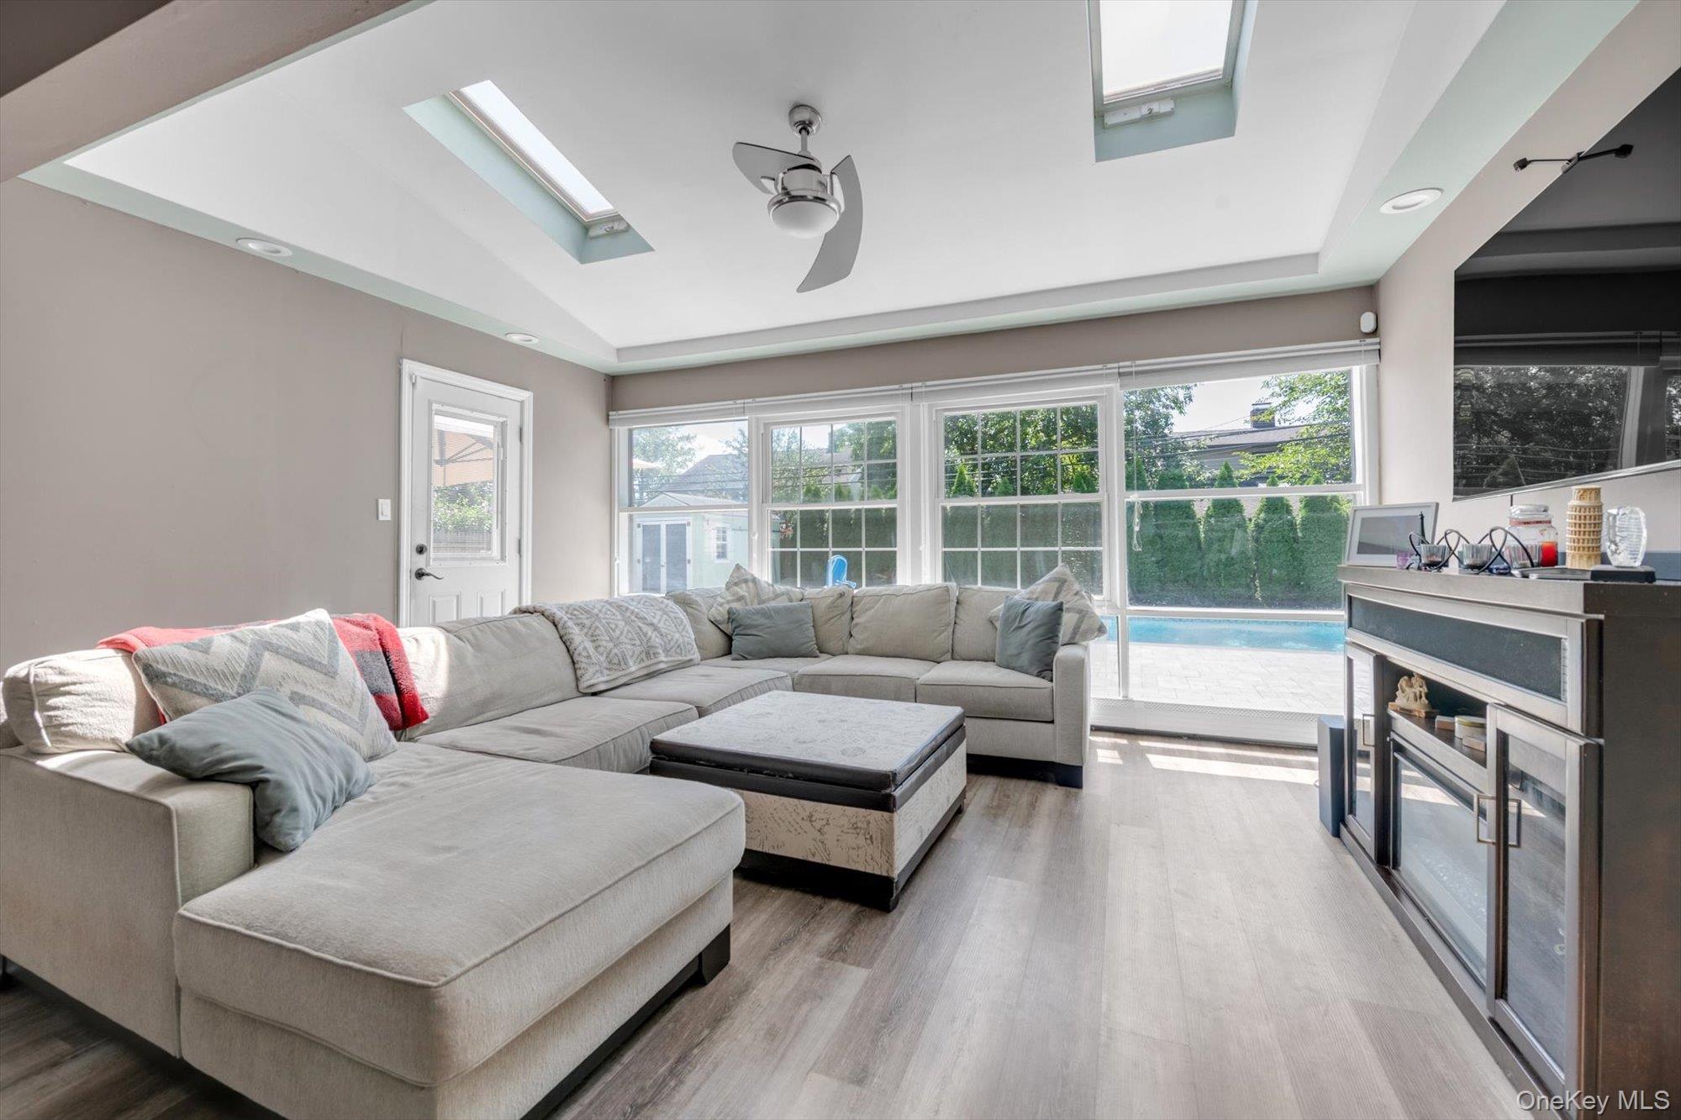
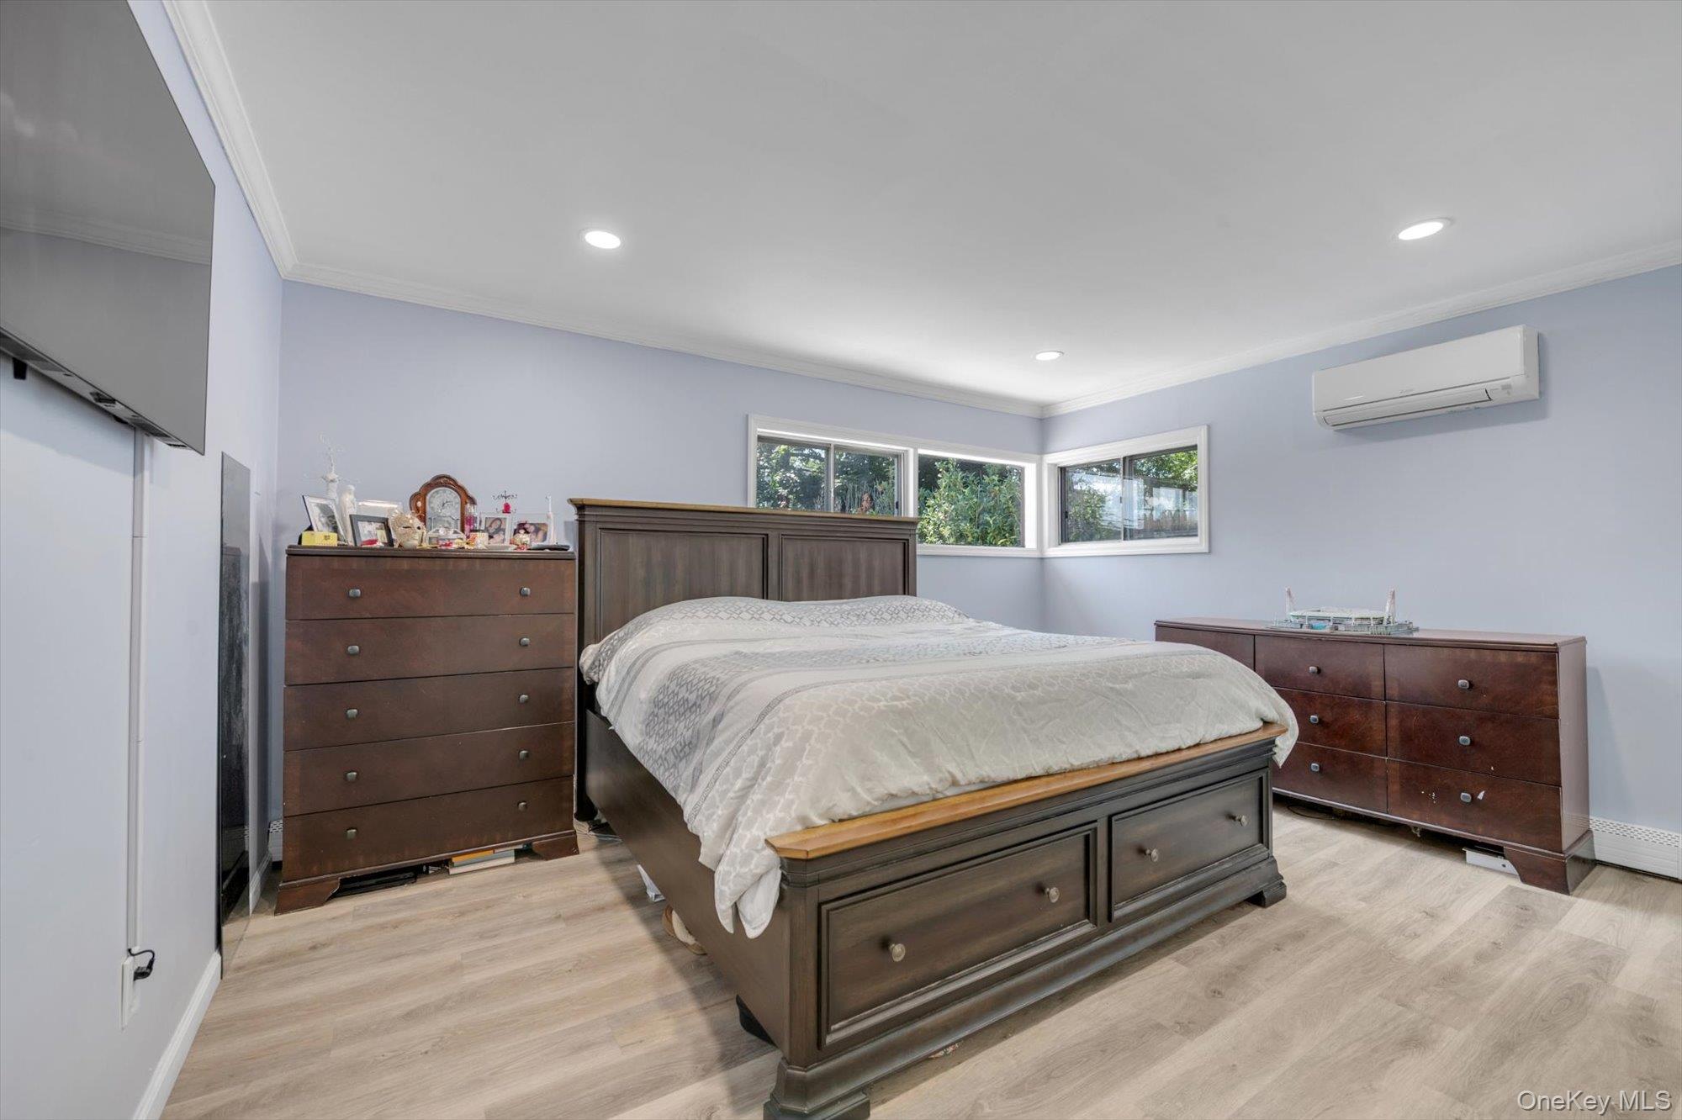
Welcome to 11 Sprucewood Drive! This well-maintained home features four bedrooms, two full bathrooms, and a small bonus room adjoining one of the bedrooms—perfect for a home office or nursery.
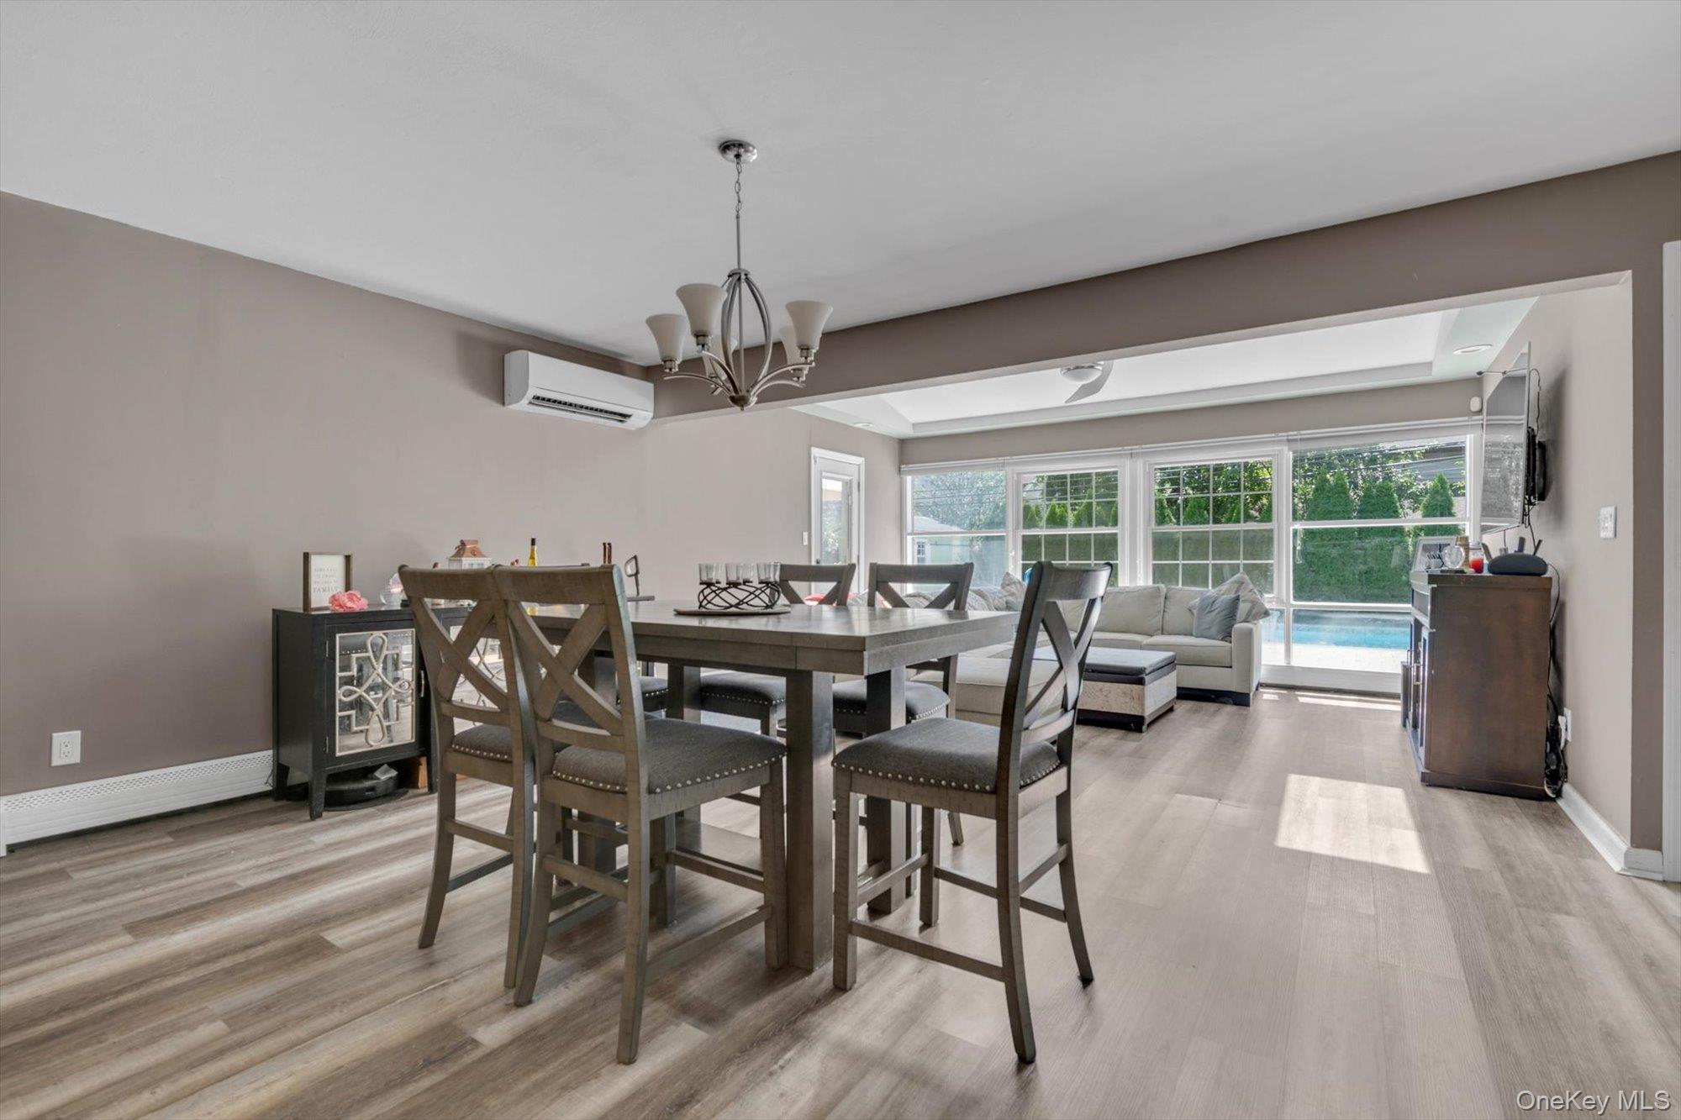
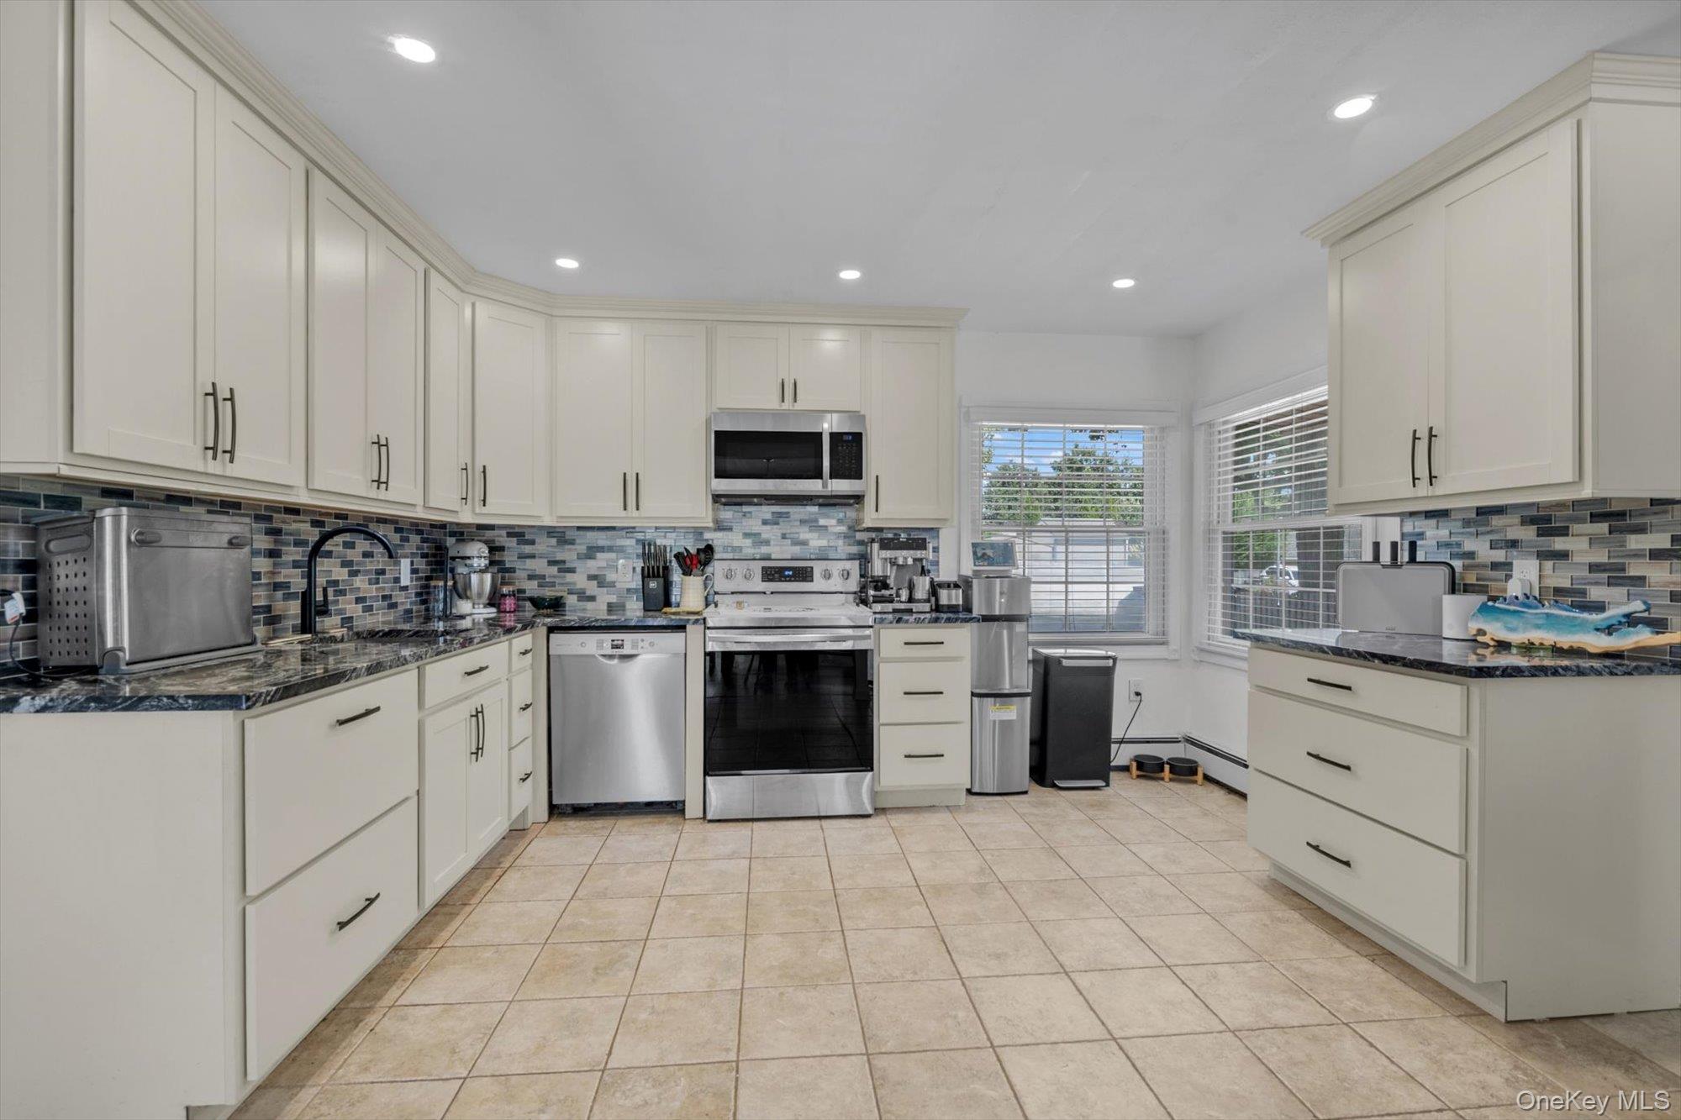
The main level offers an open floor plan and a beautifully updated kitchen with stainless-steel appliances, renovated approximately two years ago. Two bedrooms, an office, and a fully updated bathroom are also located on the first floor, providing convenient main-level living. Upstairs, you’ll find two additional bedrooms and a second updated full bathroom.
The backyard is a true extension of the home’s living space, featuring a heated in-ground swimming pool surrounded by pavers, installed approximately three years ago. This private, resort-like setting is perfect for summer entertaining and everyday relaxation.
Additional updates include three ductless mini-split air-conditioning units, a new oil tank, a newer roof, and leased solar panels that help reduce monthly electricity costs.
Ideally located near shopping, restaurants, parks, major highways, and just a few blocks from local schools. The Wantagh LIRR station is approximately two miles away, making commuting convenient.
Don’t miss this wonderful opportunity to make 11 Sprucewood Drive your new home!
Level - FirstDescription - Open floor plan to the dining room and kitchen
Kitchen
Level - FirstDescription - Updated Kitchen w Stainless-steel appliances
Save
Ask
Tour
Hide
Share
Exterior Features
Construction Details
Vinyl Siding
Fencing
FencedBack YardFull
Lot Features
Back YardFront YardNear Public TransitPaved
Patio And Porch
Patio
Pool Features
Electric HeatIn GroundOutdoor PoolVinylPrivate
Private Pool
Yes
Community Features
School District
Levittown
Schools
School District
Levittown
Elementary School
Gardiners Avenue School
Middle School
Jonas E Salk Middle School
High School
Gen Douglas Macarthur Senior Hs
Listing courtesy of Keller Williams Realty Greater minnarealtor@gmail.com
Based on information submitted to the MLS GRID as of 2026-10-26 12:59 AM EDT.
All data is obtained from various sources and may not have been verified by broker or MLS GRID. Supplied
Open House Information is subject to change without notice. All information should be independently reviewed
and verified for accuracy. Properties may or may not be listed by the office/agent presenting the information.
Neighborhood & Commute
Source: Walkscore
Disclosure: Community information and market data powered by Constellation Data Labs. Information is deemed reliable but not guaranteed.