
Login
| Sign Up
Save
Ask
Tour
Hide
Share
$1,049,000
23 Days On Site

1415 Gaston Street
Wantagh, NY 11793

Single Family Residence|Pending
5
Beds
3
Total Baths
2
Full Baths
1
Partial Bath
2,159
SqFt
$486
/SqFt
1956
Built
County:
Nassau
Listing courtesy of RE/MAX Reliance LindaHillHomes@Gmail.com
1415 Gaston Street1415 Gaston Street1415 Gaston Street1415 Gaston Street
Save
Ask
Tour
Hide
Share

Mortgage Calculator

Monthly Payment (Est.)

$4,786
Calculator powered by Showcase IDX, a Constellation1 Company. Copyright ©2026 Information is deemed reliable but not guaranteed.

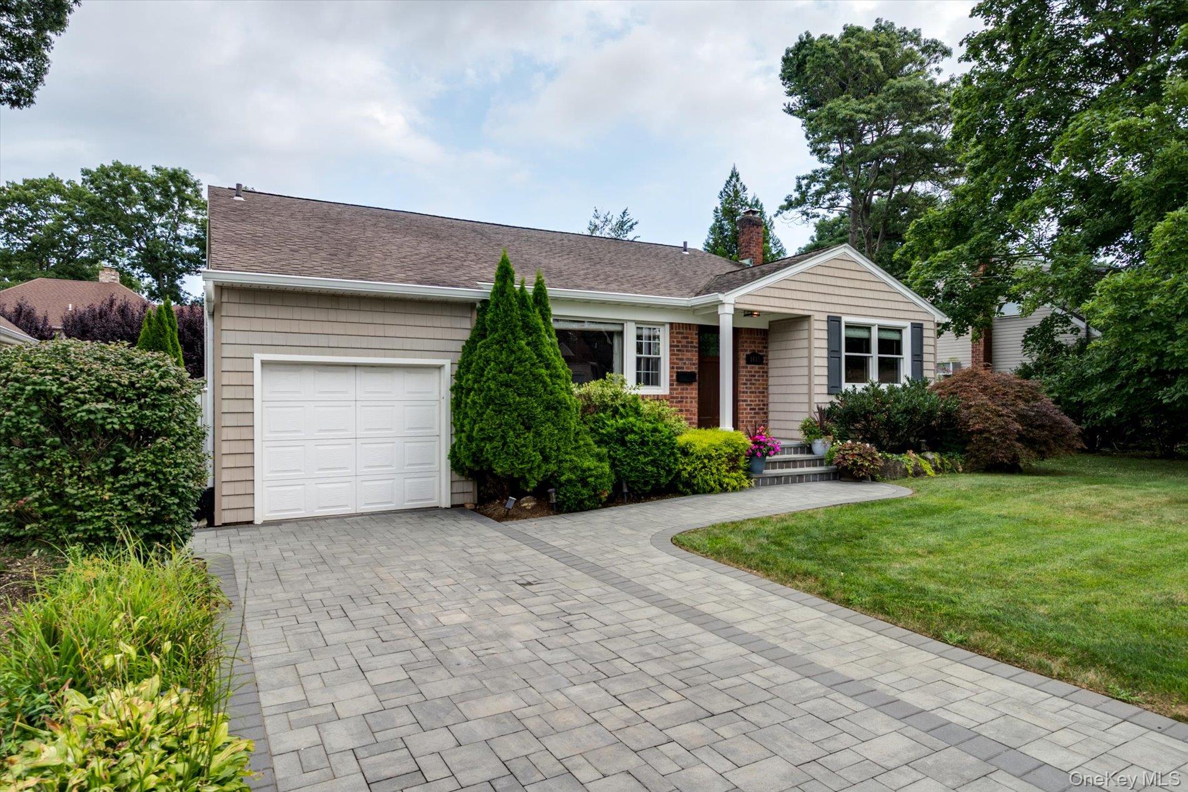
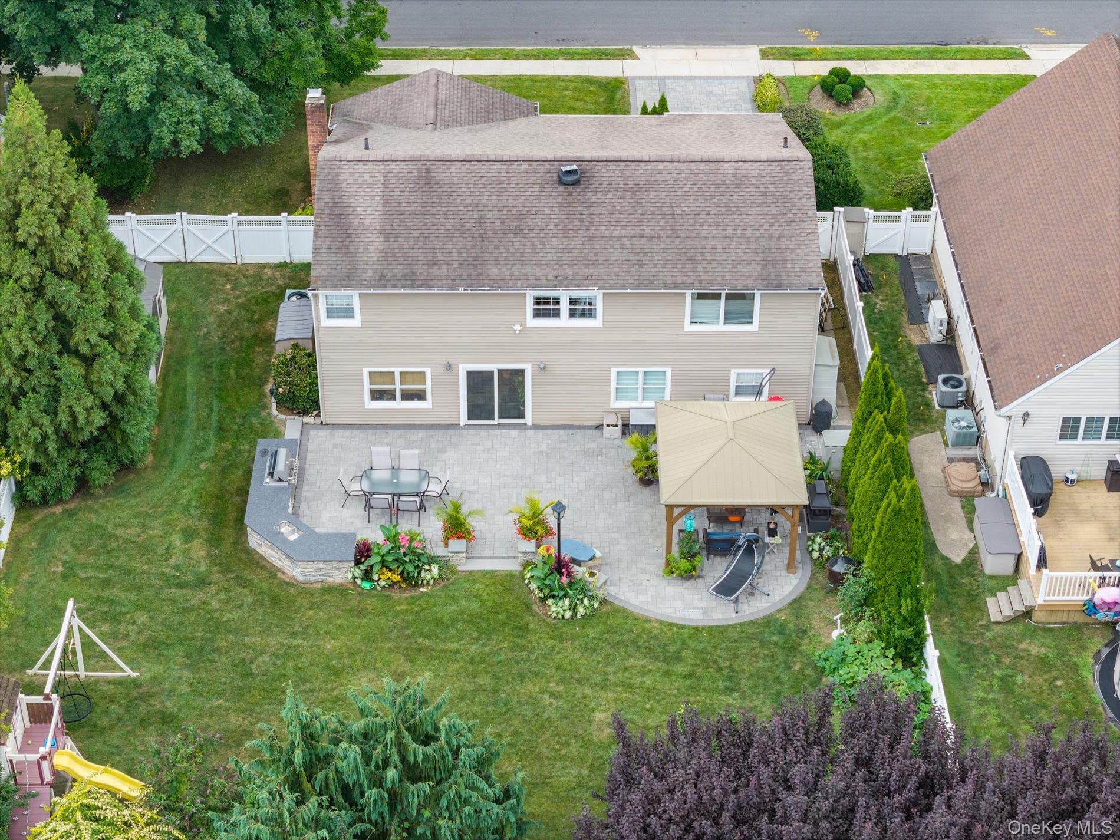
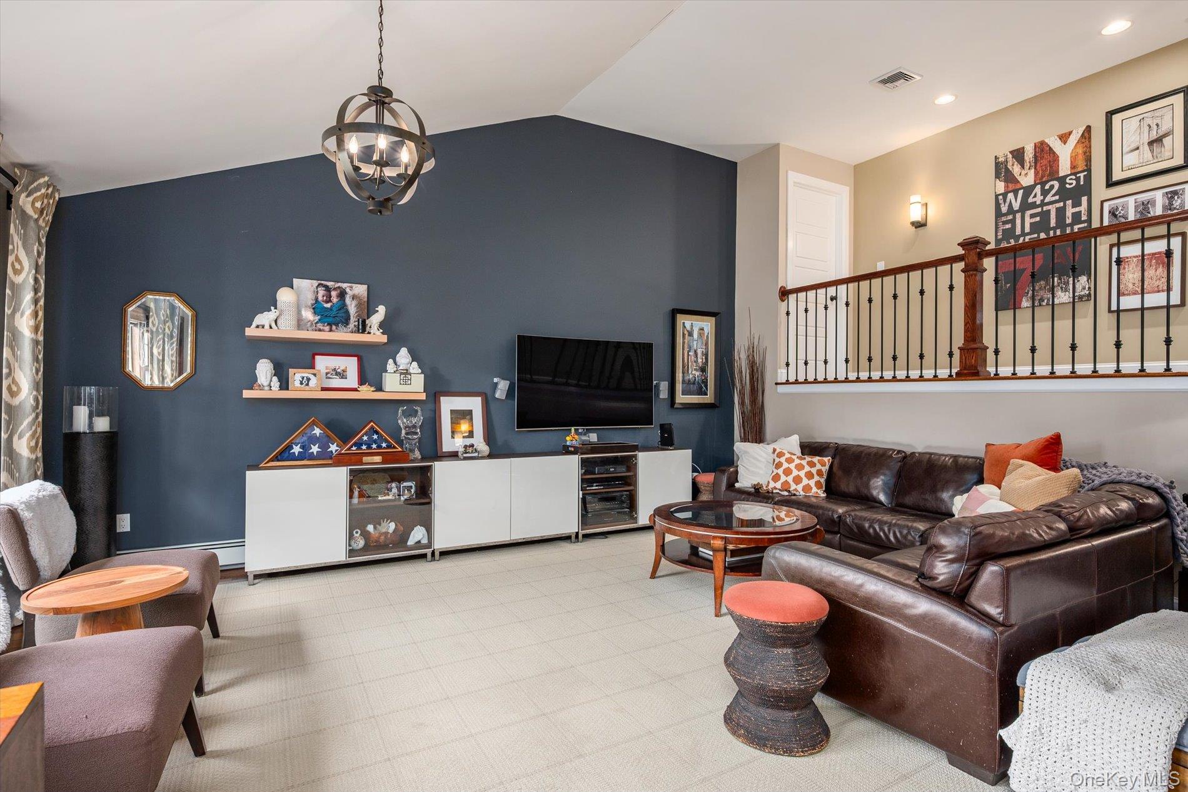
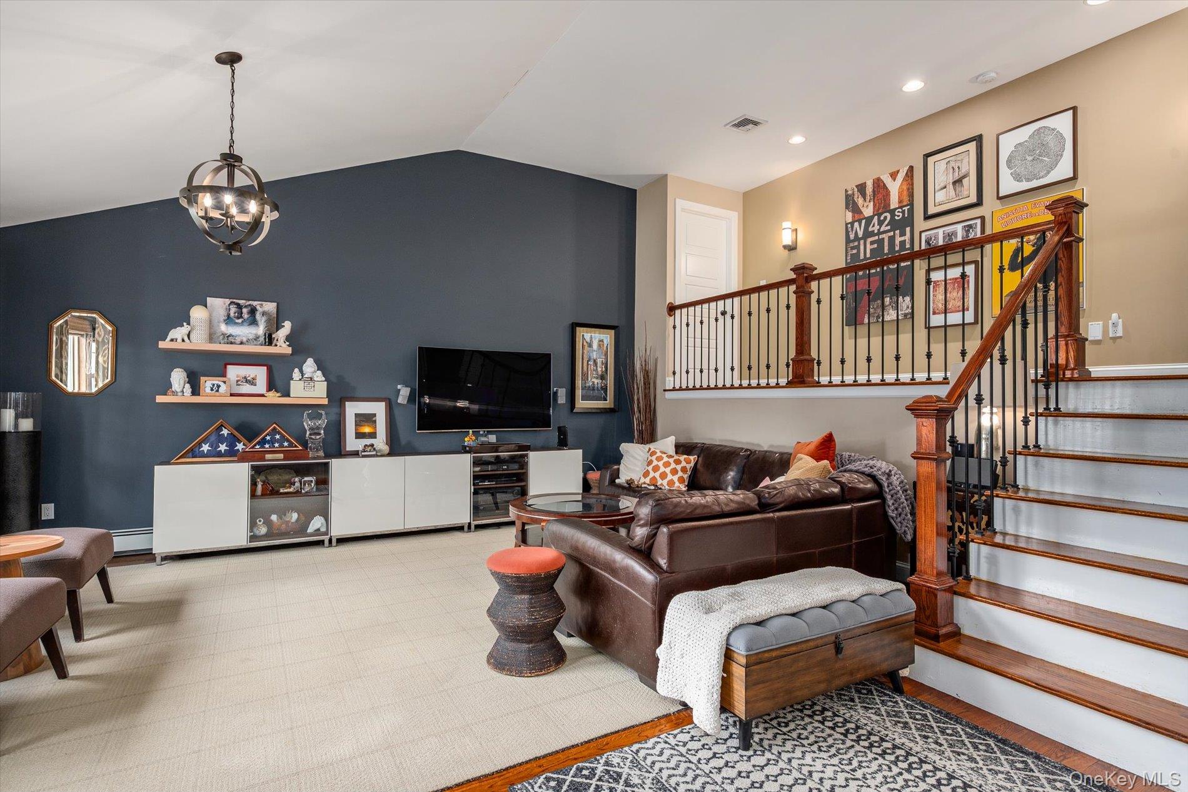
Beautifully updated 5-bedroom, 2.5-bath front-to-back split in desirable Wantagh Woods, offering 2,159 sq. ft. of living space plus a finished basement. Larger than it appears, this home welcomes you with a dramatic vaulted living room and an open, light-filled layout. The spacious Cherrywood kitchen features a large center island with seating, stainless steel appliances and abundant cabinetry. Additional highlights include updated baths, radiant heat throughout , 3 updated bathrooms , central air, central vacuum, mud room , generous closet space, a dedicated home office and versatile lower-level living space. Set on an oversized 75' x 125' property, the backyard is truly exceptional with an expansive paver patio, outdoor kitchen, gazebo, mature landscaping and plenty of open lawn. Attached 1-car garage, in-ground sprinklers and beautiful curb appeal complete this special Wantagh Woods home. Wantagh School District.

Save
Ask
Tour
Hide
Share
Listing Snapshot
Price 
$1,049,000
Days On Site 
23 Days
Bedrooms 
5
Inside Area (SqFt) 
2,159 sqft
Total Baths 
3
Full Baths 
2
Partial Baths 
1
Lot Size 
0.2152 Acres
Year Built 
1956
MLS® Number 
1041776
Status 
Pending
Property Tax 
$16,508.81
HOA/Condo/Coop Fees 
N/A
Sq Ft Source 
N/A
Friends & Family
Recent Activity
a week agoStatus changed to Pending
a week agoListing updated with changes from the MLS®
3 weeks agoListing first seen on site
General Features
Acres 
0.2152
Garage 
Yes
Garage Spaces 
1
Parking 
DrivewayGaragePrivate
Parking Spaces 
2
Property Sub Type 
Single Family Residence
Sewer 
Public Sewer
SqFt Total 
2159
Style 
Split Level
Utilities 
Natural Gas AvailableNatural Gas Connected
Water Source 
Public
Interior Features
Appliances 
Stainless Steel Appliance(s)
Basement 
Partial
Cooling 
Central Air
Heating 
Natural GasRadiant
Interior 
Central Vacuum
Save
Ask
Tour
Hide
Share
Exterior Features
Construction Details 
Vinyl Siding
Community Features
School District 
Wantagh
Schools
School District
Wantagh
Elementary School
Wantagh School
Middle School
Wantagh Middle School
High School
Wantagh Senior High School
Listing courtesy of RE/MAX Reliance LindaHillHomes@Gmail.com


Based on information submitted to the MLS GRID as of 2026-09-12 10:59 PM EDT. All data is obtained from various sources and may not have been verified by broker or MLS GRID. Supplied Open House Information is subject to change without notice. All information should be independently reviewed and verified for accuracy. Properties may or may not be listed by the office/agent presenting the information.

Neighborhood & Commute
Source: Walkscore
Disclosure: Community information and market data powered by Constellation Data Labs. Information is deemed reliable but not guaranteed.
Save
Ask
Tour
Hide
Share
