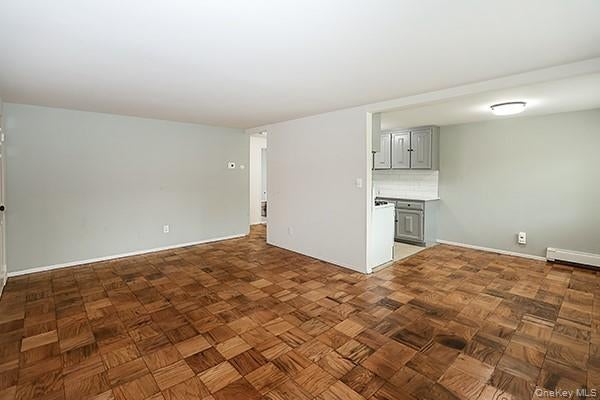
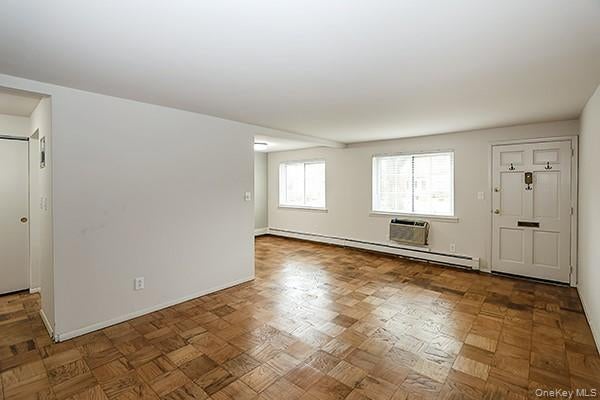
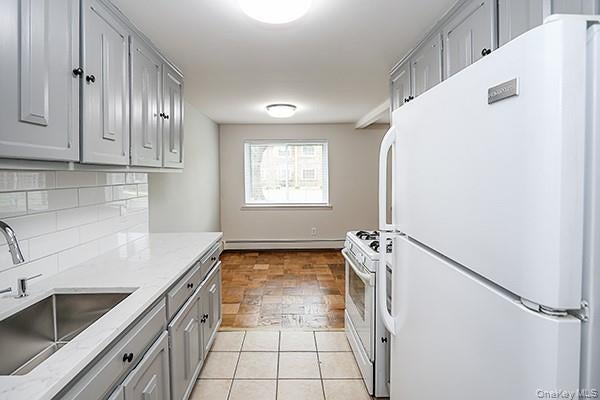
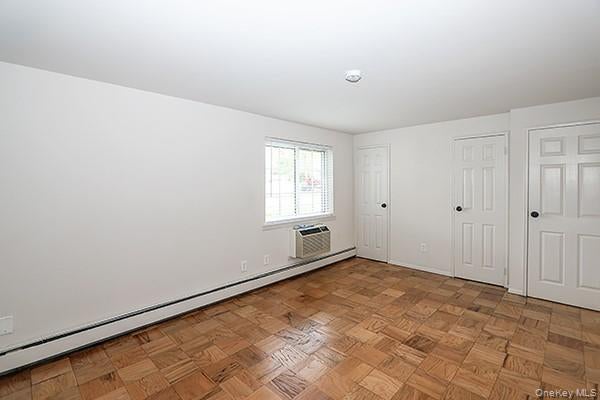
PRIVATE ENTRANCE INTO UNIT ON JERVIS AVENUE=off of Melville Rd; Ideal Location in this lovely community! Large 1 bedroom on the dead end side of street; Quiet, private, facing the courtyard in this beautifully treed landscaped property; In HHH school district; Has open flow floor plan with lots of closets; sliding pantry in hallway; Quartz countertop in Kitchen, Updated Bath ;Separate thermostat; 2 A/C's (thru the wall); On premises laundry room/bike room; Picnic/grill area with grill (fire) pit and a community garden; Include in maintenance is heating, gas cooking; parking; water, taxes. Close to LIRR, SUNY Farmingdale, Bethpage State Park with trails, golf and much more; Near Farmingdale Village/Restaurants, and shops!! Excellent condition.
(unit is occupied; Pictures do not reflect furnishings)
Save
Ask
Tour
Hide
Share
Listing Snapshot
Price
$380,000
Days On Site
23 Days
Bedrooms
1
Inside Area (SqFt)
700 sqft
Total Baths
1
Full Baths
1
Partial Baths
N/A
Lot Size
N/A
Year Built
1969
MLS® Number
1041624
Status
Active
Property Tax
N/A
HOA/Condo/Coop Fees
N/A
Sq Ft Source
N/A
Friends & Family
React
Invite
Recent Activity
3 weeks ago
Listing first seen on site
3 weeks ago
Listing updated with changes from the MLS®
General Features
Cross Street
Beechwood St
Disclosures
Lead Paint
Levels
One
Number Of Stories
2
Parking
Parking Lot
Parking Spaces
2
Pets
Cats OK
Property Sub Type
Stock Cooperative
Sewer
Public Sewer
Style
Garden
Utilities
Natural Gas AvailableCable AvailableElectricity AvailableNatural Gas ConnectedSewer ConnectedWater Connected
Listing courtesy of LaRue Real Estate laruehirsch@gmail.com
Based on information submitted to the MLS GRID as of 2026-09-18 05:23 AM EDT.
All data is obtained from various sources and may not have been verified by broker or MLS GRID. Supplied
Open House Information is subject to change without notice. All information should be independently reviewed
and verified for accuracy. Properties may or may not be listed by the office/agent presenting the information.
Neighborhood & Commute
Source: Walkscore
Disclosure: Community information and market data powered by Constellation Data Labs. Information is deemed reliable but not guaranteed.