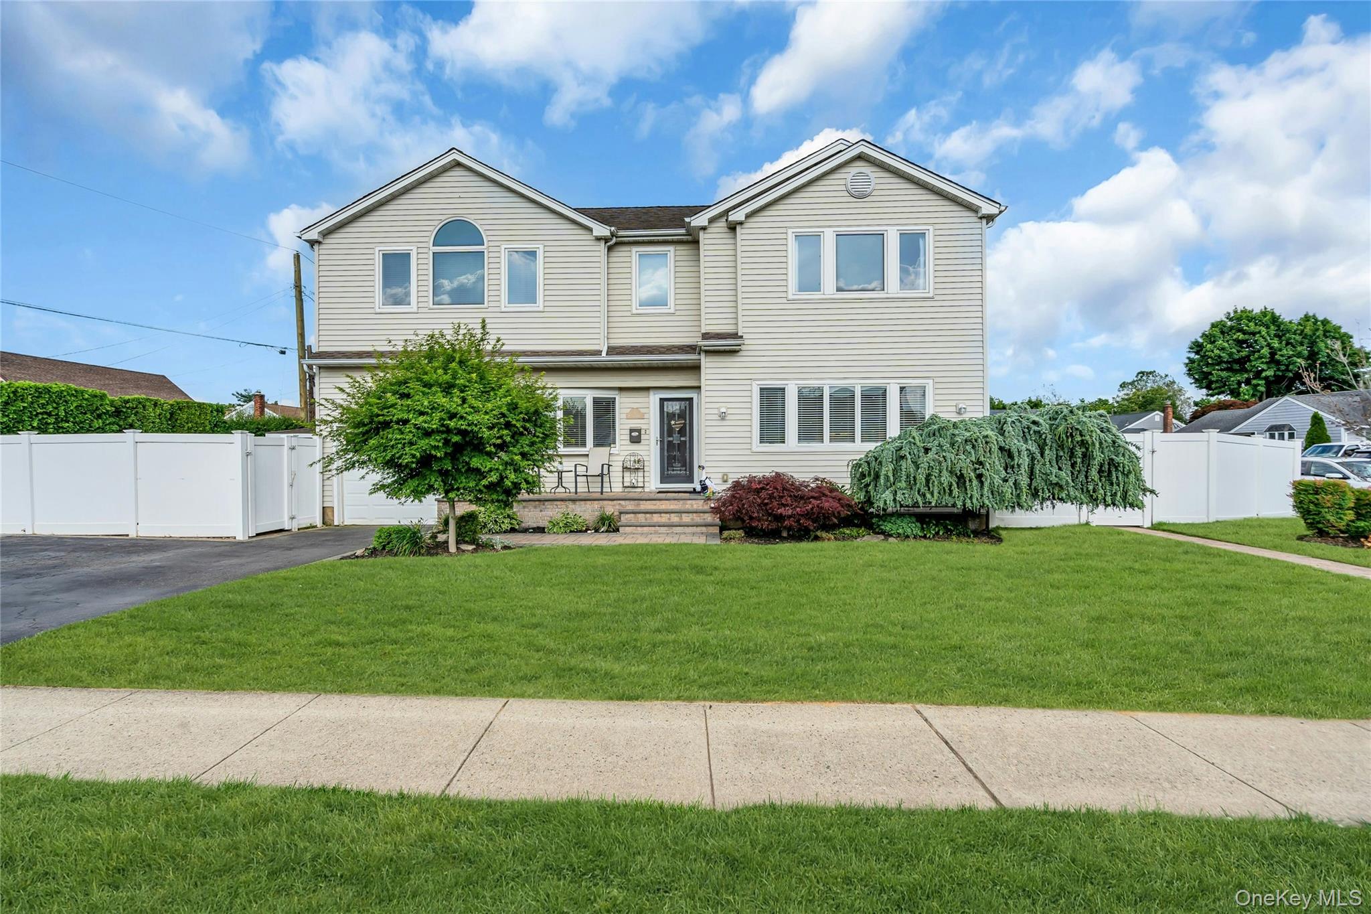
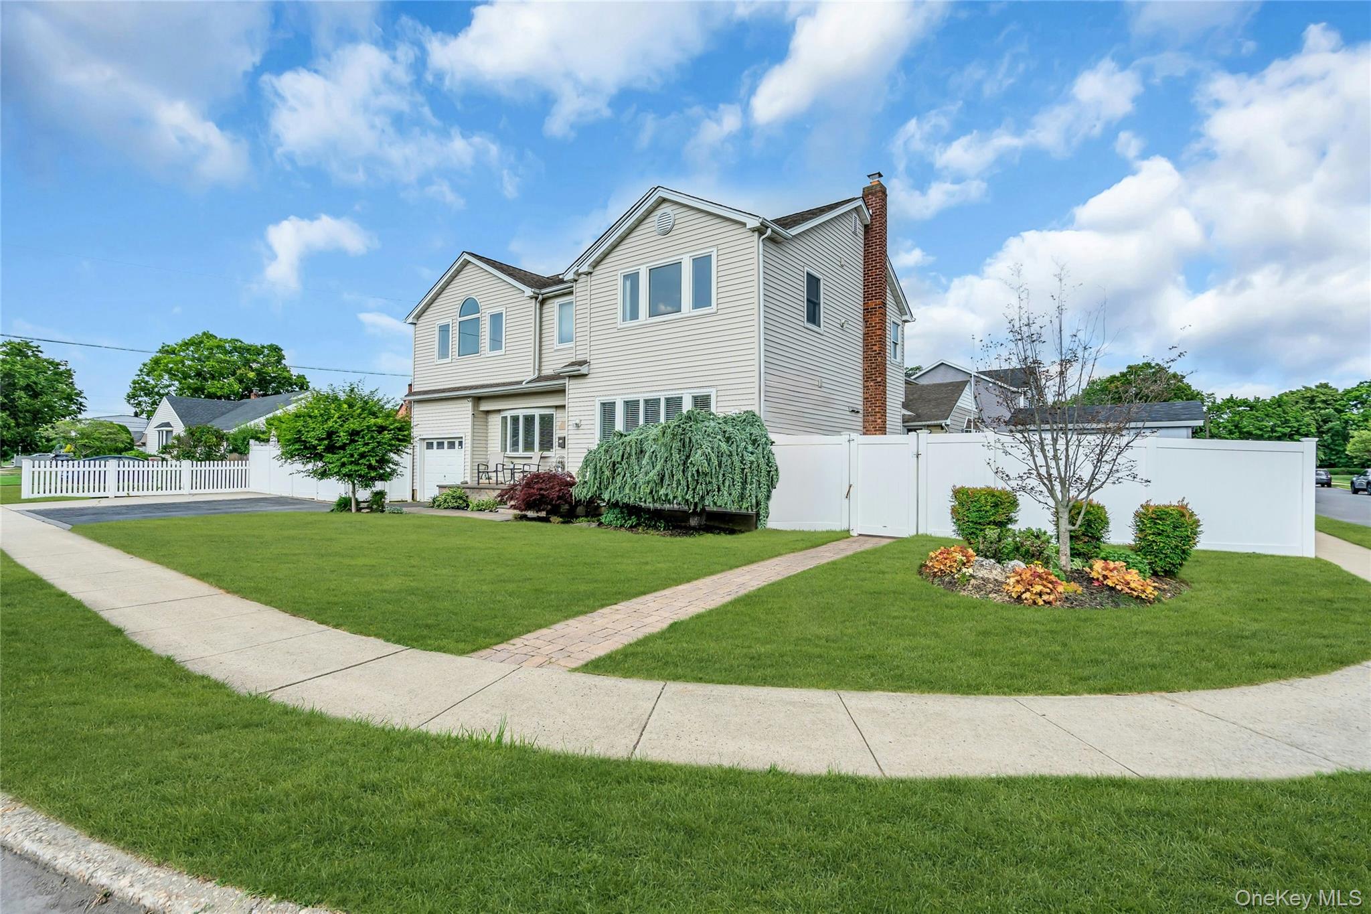
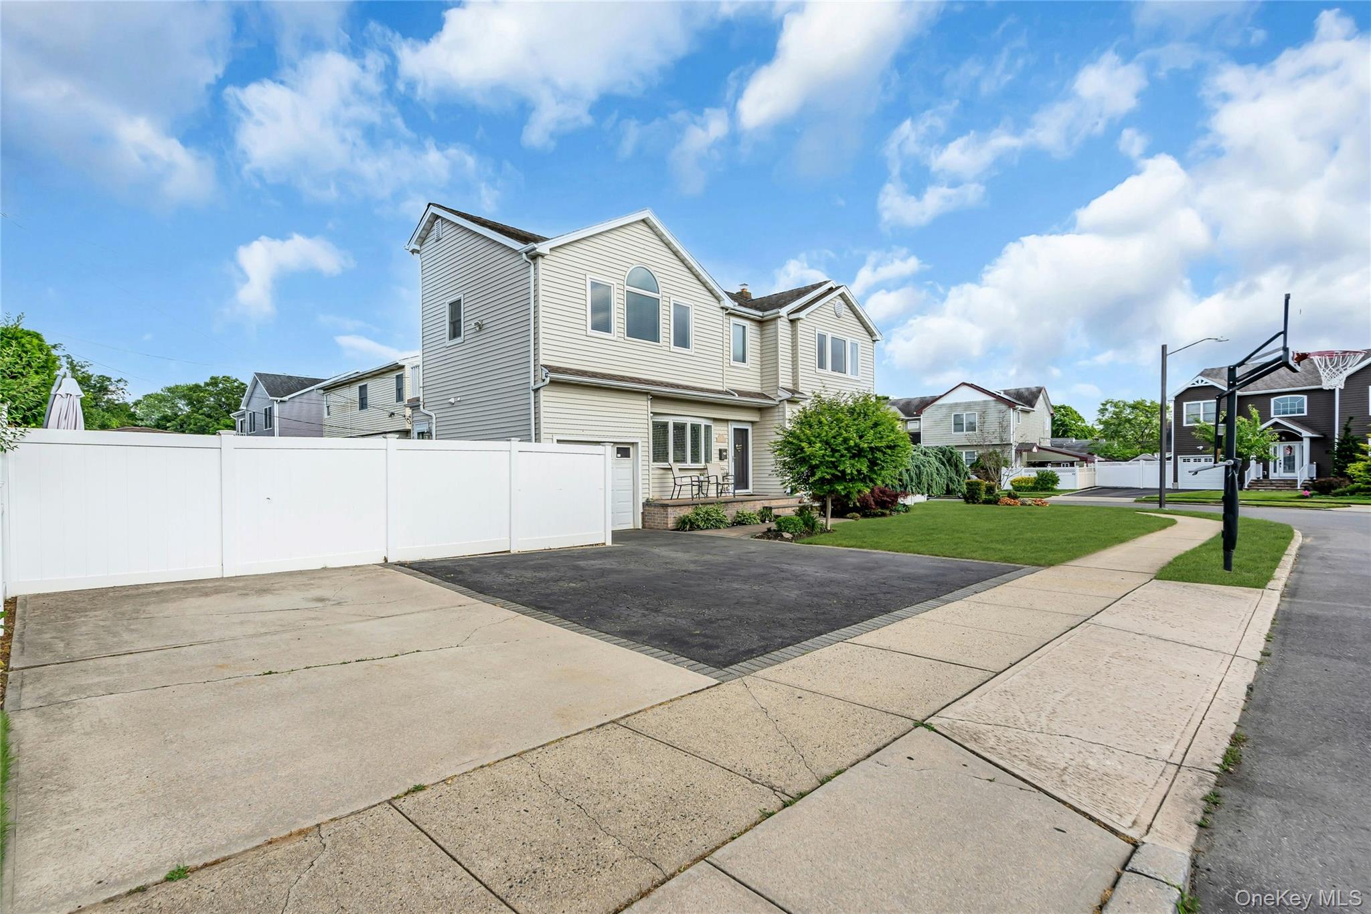
Welcome to this beautifully maintained and thoughtfully designed 4 Bedroom 3 Full bathroom colonial home in Massapequa-Plainedge schools. Offering luxurious finishes, spacious living areas, and an incredible outdoor retreat. Meticulously landscaped and truly move-in ready. A must see!
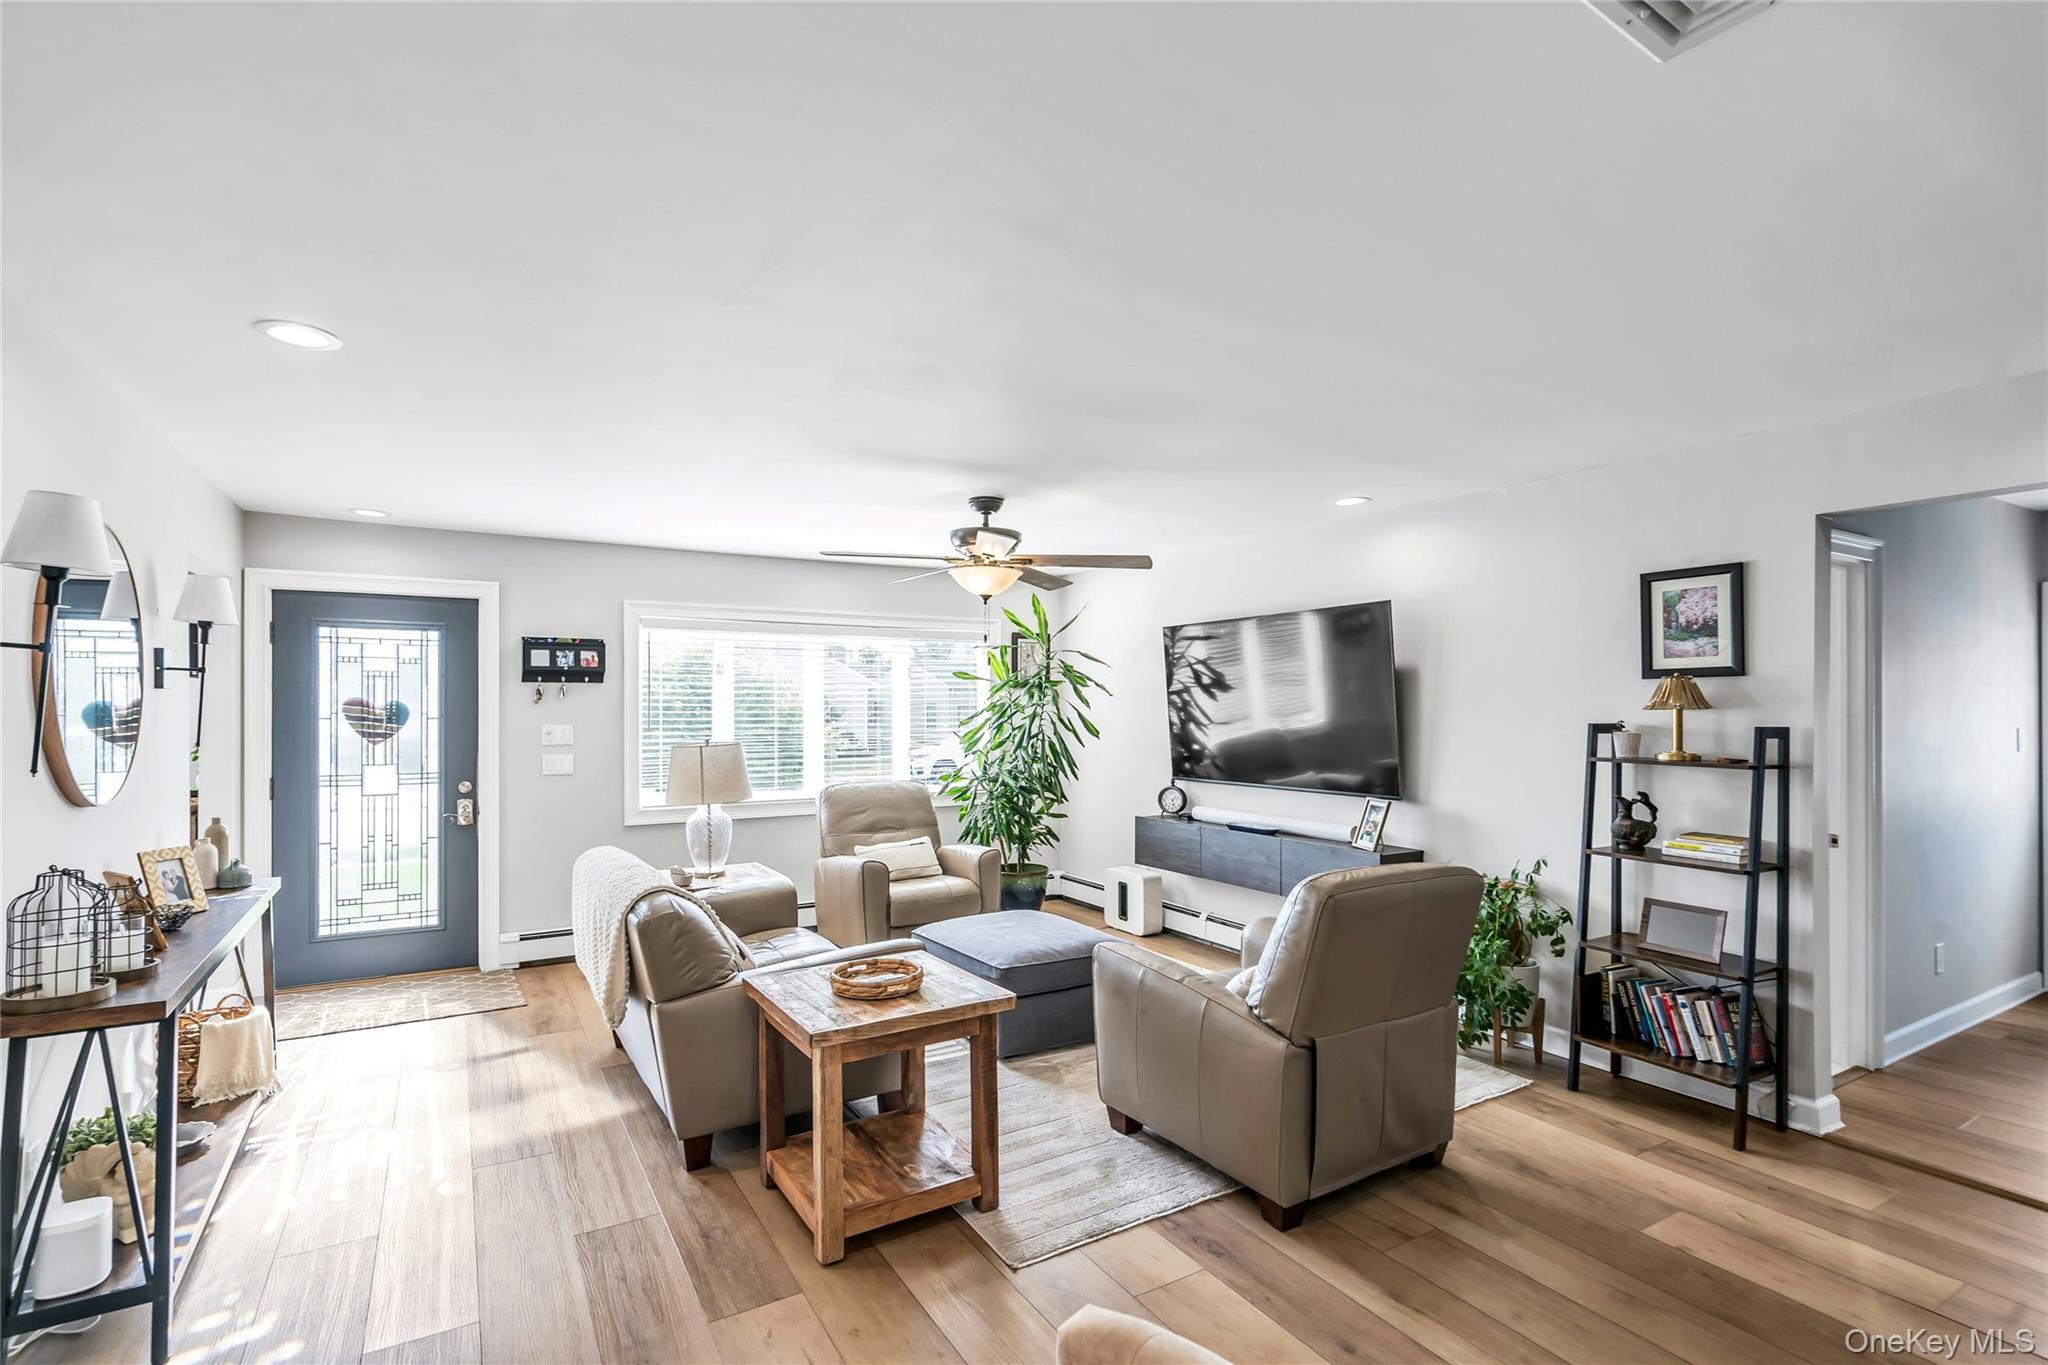
The inviting living room features a separate sitting area with an elegant shiplap wall with gas fireplace, creating a warm and sophisticated space for relaxing or entertaining. A full bathroom with radiant heated floors adjacent to living area.
The gourmet kitchen is a chef's dream, completes with large center island, Sub-Zero refrigerator with ice maker, Wolf stove with grill and griddle, pot filler, custom lighting, wine fridge, bar area, a separate oversized pantry and radiant heated floors
The spacious primary suite boasts soaring ceilings, a private outdoor balcony, room sized closet with custom cabinets and shelving and a beautifully designed sit down vanity area.
Three additional spacious bedrooms and another full bathroom provide plenty of room to accommodate family or guests.
A large attic offers excellent additional storage, while the full finished basement provides even more living with large closets, an additional room, and a dedicated laundry room with custom cabinetry and shelving.
Step outside to your own private oasis.
Enjoy an in-ground heated pool, pergola, paver patio area, fire-pit, and shed-- great for entertaining and enjoying the outdoors.
Additional features included, sprinkler system, central air, 3-car driveway, house generator, electrical vehicle hookup, and so much more. Taxes have not been grieved.
A truly exceptional home offering comfort, style, and convenience in every detail.
Just unpack and move right in.
Level - FirstDescription - full bathroom. radiant heated floors
Bathroom 2
Level - SecondDescription - en suite full bathroom
Bathroom 3
Level - SecondDescription - Full bathroom
Bathroom 4
Level - Second
Bedroom 1
Level - SecondDescription - Large, high ceilings, large closet with custom shelving/cabinetry and vanity
Bedroom 2
Level - SecondDescription - double closet
Kitchen
Level - FirstDescription - kitchen stainless steel appliances wine fridge, center island, sub zero refrigerator, Wolf gas stove, pantry, radiant heated floors
Living Room
Level - FirstDescription - large living room high hats with connecting sitting area with gas fireplace
Save
Ask
Tour
Hide
Share
Exterior Features
Construction Details
Vinyl Siding
Exterior
BalconyFire Pit
Fencing
FencedFullVinyl
Lot Features
Back YardFront YardLandscapedSprinklers In FrontSprinklers In Rear
Other Structures
PergolaShed(s)
Patio And Porch
PatioPorch
Pool Features
Electric HeatIn GroundPrivate
Private Pool
Yes
Community Features
School District
Plainedge
Schools
School District
Plainedge
Elementary School
John H West School
Middle School
Plainedge Middle School
High School
Plainedge Senior High School
Listing courtesy of Douglas Elliman Real Estate angela.miranda@elliman.com
Based on information submitted to the MLS GRID as of 2026-10-26 01:59 AM EDT.
All data is obtained from various sources and may not have been verified by broker or MLS GRID. Supplied
Open House Information is subject to change without notice. All information should be independently reviewed
and verified for accuracy. Properties may or may not be listed by the office/agent presenting the information.
Neighborhood & Commute
Source: Walkscore
Disclosure: Community information and market data powered by Constellation Data Labs. Information is deemed reliable but not guaranteed.