Login
| Sign Up
Save
Ask
Tour
Hide
Share
$1,799,999
66 Days On Site

1301 Lakeside Drive
Wantagh, NY 11793

Single Family Residence|Pending
5
Beds
5
Total Baths
4
Full Baths
1
Partial Bath
3,600
SqFt
$500
/SqFt
2026
Built
County:
Nassau
Listing courtesy of Century 21 AA Realty angelab@century21aa.com
1301 Lakeside Drive1301 Lakeside Drive1301 Lakeside Drive1301 Lakeside Drive
Save
Ask
Tour
Hide
Share

Mortgage Calculator

Monthly Payment (Est.)

Enter an interest rate to see your estimated monthly payment.
Calculator powered by Showcase IDX, a Constellation1 Company. Copyright ©2026 Information is deemed reliable but not guaranteed.

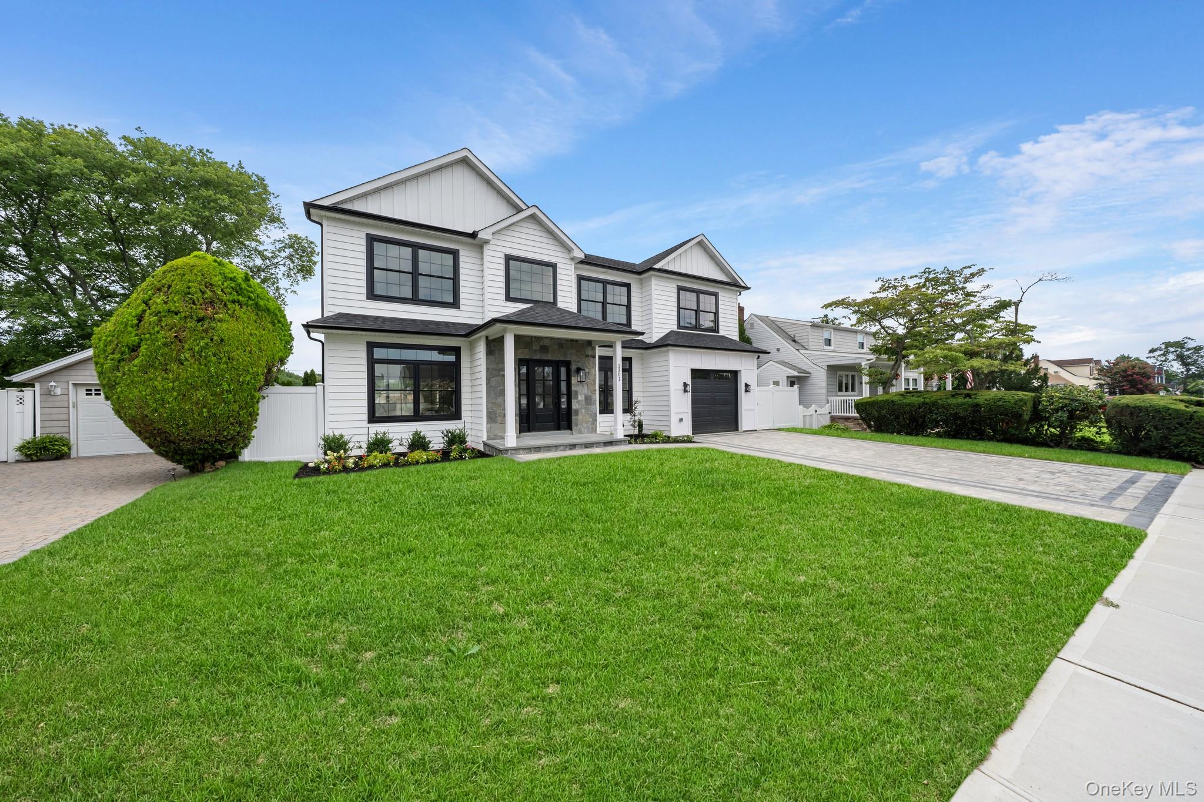
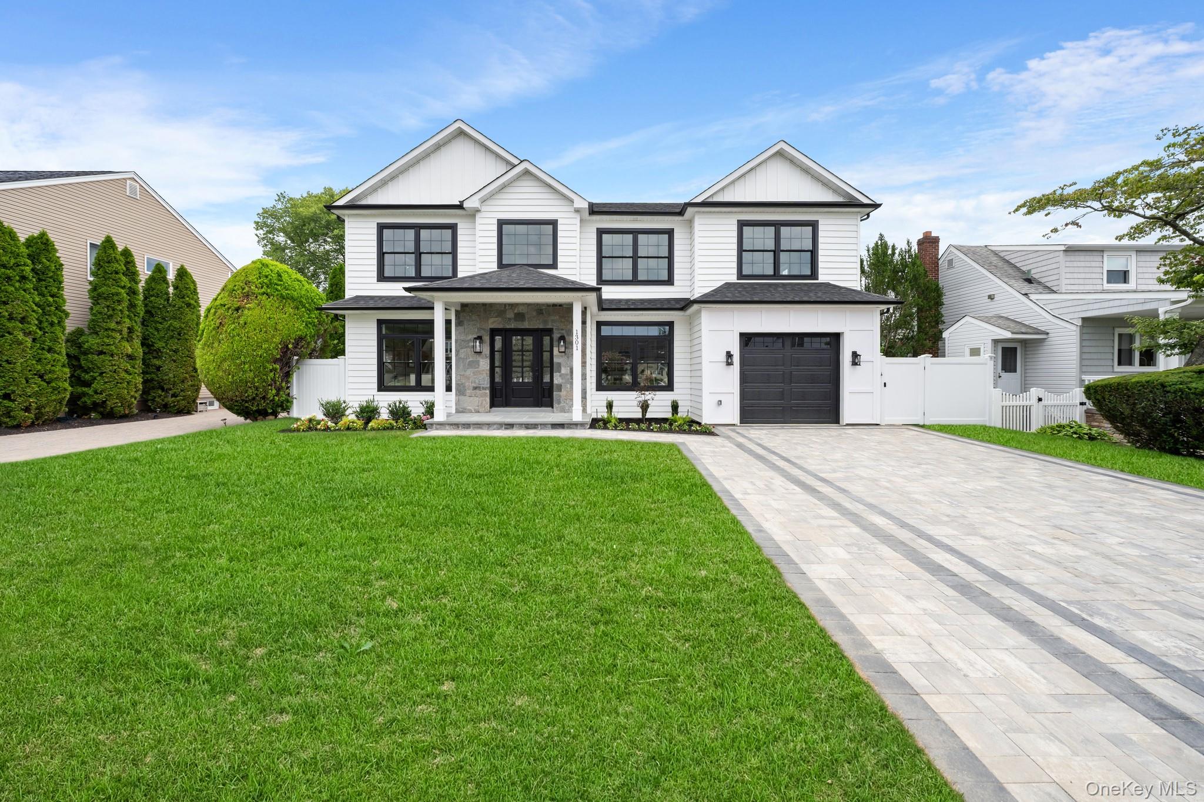
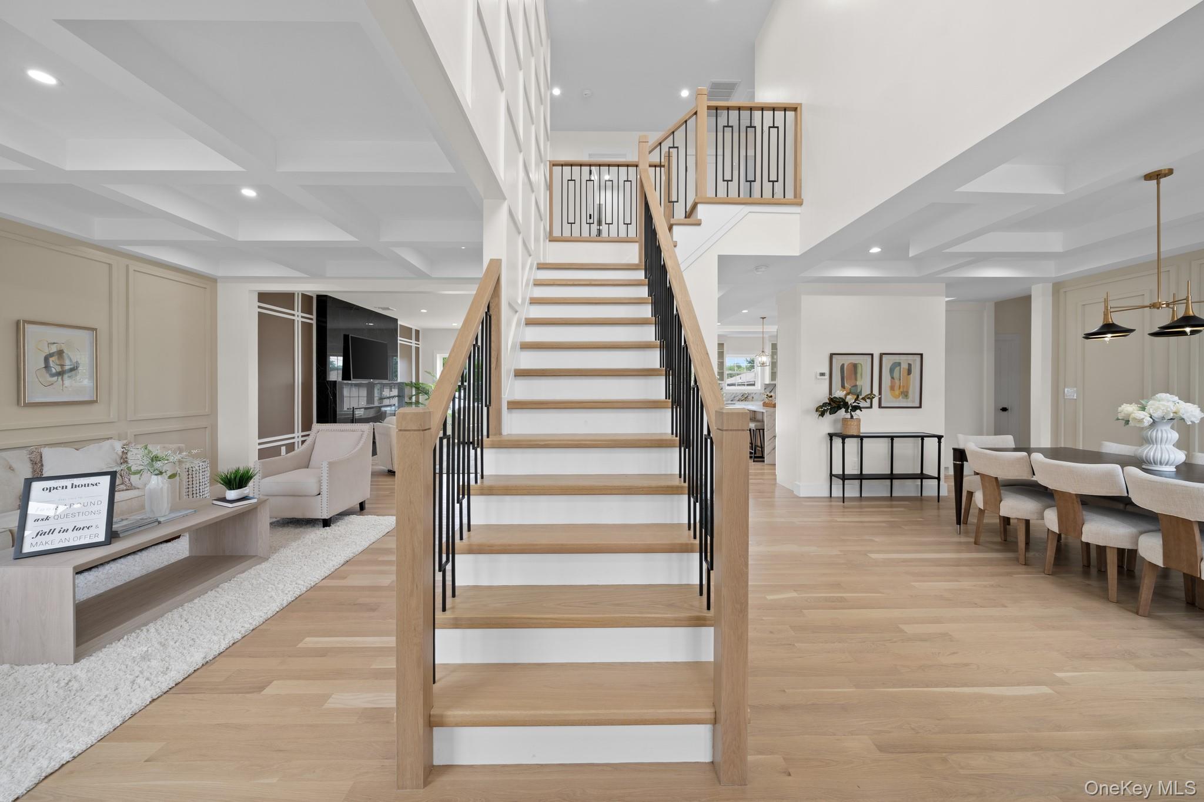
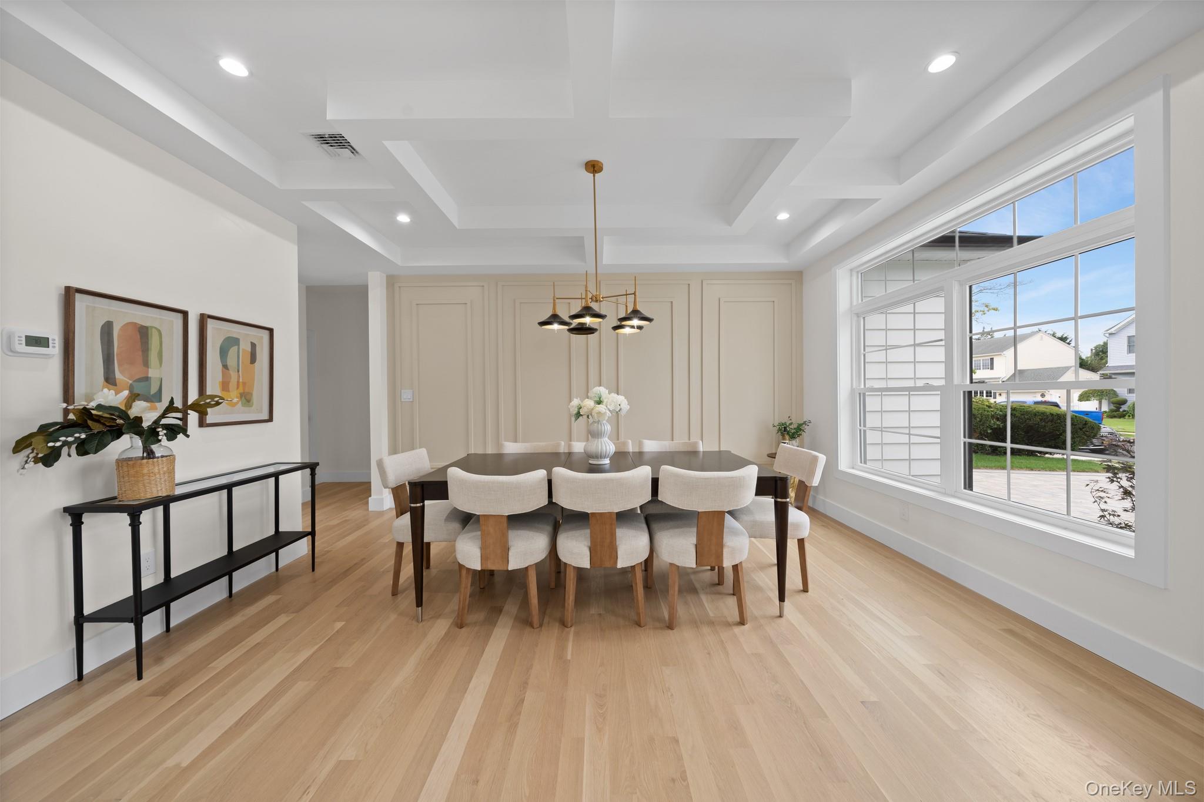
A rare Wantagh offering, this custom Colonial has been rebuilt with a no expense spared approach and delivers approximately 3,600 square feet of refined living space. A striking modern exterior features crisp white siding, black windows, and sophisticated black trim, creating timeless curb appeal. Set on an oversized 65' X 140' property, the home offers a fully fenced backyard providing exceptional space, privacy and versatility. From the moment you enter, a grand two-story foyer with a sweeping staircase and designer lighting sets and impressive tone. The home was thoughtfully designed for effortless everyday living and elegant entertaining, with expansive rooms, coffered ceilings, custom moldings, rich trim details, and white oak hardwood flooring throughout. The inviting living space with a flow seamlessly into an open-concept layout. A convenient powder room and a private first-floor bedroom with an en-suite bath create an ideal arrangement for guests or multi-generational living. The chef's kitchen is a true showpiece, appointed with high-end appliances, a custom refrigerator, quartz countertops, bespoke cabinetry, and a generous center island designed for both gatherings and entertaining. The kitchen opens beautifully to a sunlit breakfast area and a light-filled Great Room for added warmth and ambiance. Upstairs, the luxurious primary suite offers a tray ceiling, his and hers walk-in closets, and a spa-inspired bath featuring a marble shower, freestanding soaking tub, and a double vanity. Three additional generously scaled bedrooms, another full bath with another double vanity, and a true second-floor laundry room complete the upper level with comfort and convenience. The full finish basement boasts a separate entrance 9 foot ceilings and adds another full bathroom along with dedicated utility room. The exterior is finished with fresh sod and serviced by an in-ground sprinkler system, enhancing the home's pristine presentation. Zoned for the Wantagh School District and ideally located near parkways, dining, shopping, and schools, this exceptional turnkey residence offers modern top-to-bottom craftsmanship in one of Wantagh's most sought after settings.

Save
Ask
Tour
Hide
Share
Listing Snapshot
Price 
$1,799,999
Days On Site 
66 Days
Bedrooms 
5
Inside Area (SqFt) 
3,600 sqft
Total Baths 
5
Full Baths 
4
Partial Baths 
1
Lot Size 
0.2089 Acres
Year Built 
2026
MLS Number 
1041010
Status 
Pending
Property Tax 
N/A
HOA/Condo/Coop Fees 
N/A
Sq Ft Source 
N/A
Friends & Family
Recent Activity
a month agoStatus changed to Pending
a month agoListing updated with changes from the MLS
2 months agoListing first seen on site
General Features
Acres 
0.2089
Attached Garage 
Yes
Cross Street 
Ardsley Road
Direction Faces 
South
Garage 
Yes
Garage Spaces 
1
Parking 
AttachedDrivewayGarageGarage Door Opener
Parking Spaces 
4
Property Sub Type 
Single Family Residence
Sewer 
Public Sewer
SqFt Total 
3600
Style 
Colonial
Utilities 
Natural Gas AvailableCable AvailableElectricity ConnectedNatural Gas ConnectedSewer ConnectedWater Connected
Water Source 
Public
Interior Features
Appliances 
DishwasherENERGY STAR Qualified AppliancesGas CooktopGas OvenMicrowaveRefrigeratorStainless Steel Appliance(s)Tankless Water Heater
Basement 
FinishedFullWalk-Out Access
Cooling 
Central Air
Flooring 
Hardwood
Heating 
ENERGY STAR Qualified EquipmentNatural Gas
Interior 
Beamed CeilingsBreakfast BarCathedral Ceiling(s)Crown MoldingDouble VanityEat-in KitchenEntrance FoyerHis and Hers ClosetsKitchen IslandNatural WoodworkOpen FloorplanSmart ThermostatSoaking TubStorageWalk-In Closet(s)
Laundry Features 
Gas Dryer HookupLaundry Room
Window Features 
ENERGY STAR Qualified Windows
Save
Ask
Tour
Hide
Share
Exterior Features
Construction Details 
FrameVinyl Siding
Fencing 
FencedBack YardFullVinyl
Lot Features 
Back YardFront YardLandscapedNear Public TransitSprinklers In FrontSprinklers In Rear
Patio And Porch 
PatioPorch
Windows/Doors 
ENERGY STAR Qualified Windows
Community Features
School District 
Wantagh
Schools
School District
Wantagh
Elementary School
Wantagh School
Middle School
Wantagh Middle School
High School
Wantagh Senior High School
Listing courtesy of Century 21 AA Realty angelab@century21aa.com


Based on information submitted to the MLS GRID as of 2026-10-26 01:59 AM EDT. All data is obtained from various sources and may not have been verified by broker or MLS GRID. Supplied Open House Information is subject to change without notice. All information should be independently reviewed and verified for accuracy. Properties may or may not be listed by the office/agent presenting the information.

Neighborhood & Commute
Source: Walkscore
Disclosure: Community information and market data powered by Constellation Data Labs. Information is deemed reliable but not guaranteed.
Save
Ask
Tour
Hide
Share
