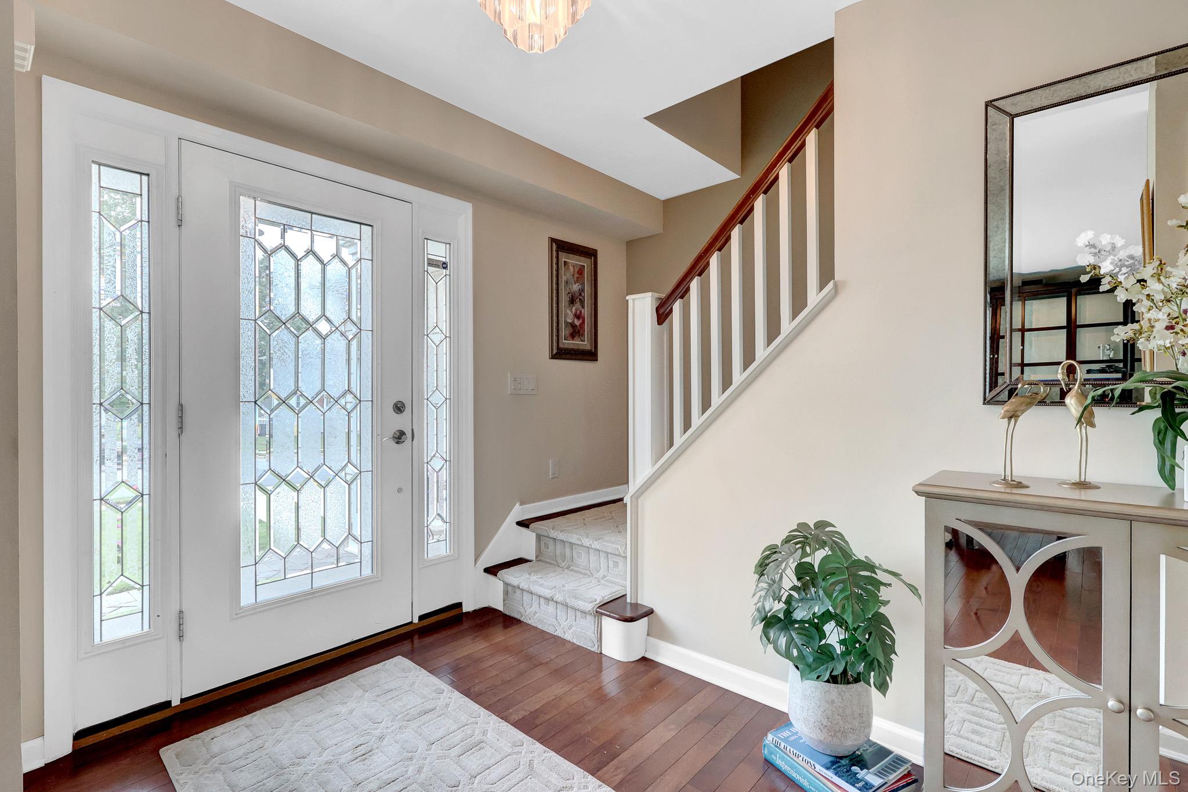
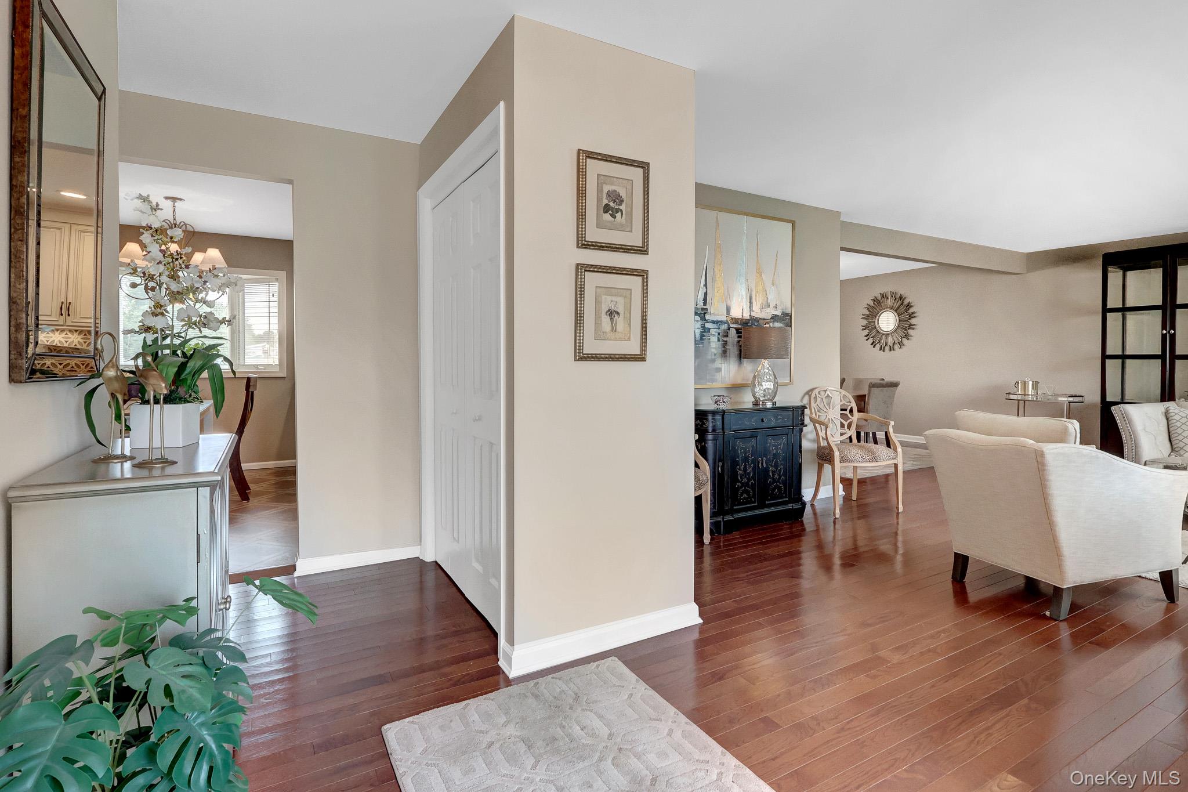
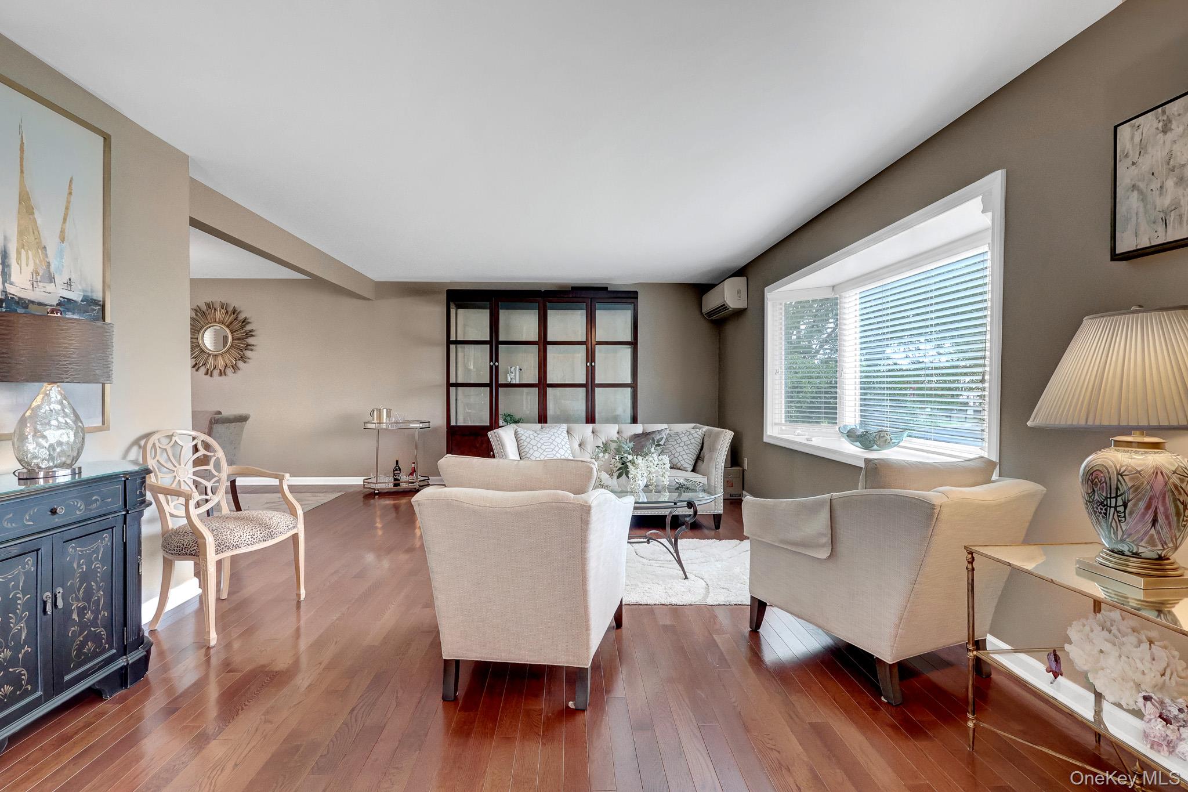
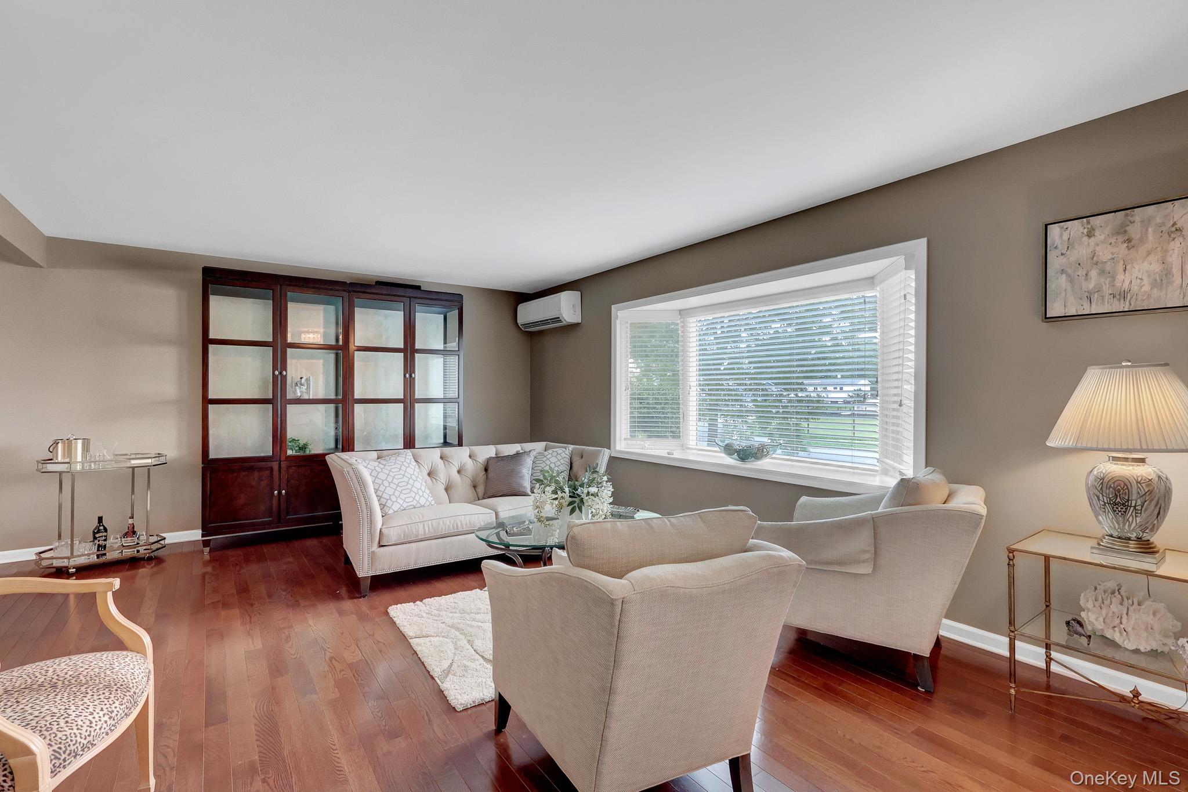
Massapequa Waterfront Luxury. Spectacular 4-bedroom, 2.5-bath Colonial completely rebuilt from the ground up, offering 2,785 sq. ft. of pristine modern living space on a sprawling 0.28-acre lot. Enjoy serene, unobstructed canal-front water views from expansive windows throughout the home. The open-concept first floor features a true chef's kitchen outfitted with high-end custom cabinetry, quartz countertops, a premium Sub-Zero refrigerator, and an inviting formal dining room. Unwind in comfort with luxurious radiant heated flooring and a highly efficient solar panel system that keeps utility costs remarkably low. The massive primary suite boasts private bath amenities and dual walk-in closets. Additional highlights include modern recessed lighting, central air, a full unfinished attic for ample storage, and an attached 2-car garage with a private 4-vehicle driveway. The beautifully landscaped, fully fenced yard features automated lawn sprinklers and ideal outdoor entertaining space. Perfectly positioned directly across from Anchor Park and just minutes from premier South Shore waterfront dining, shopping, and the Massapequa LIRR station. Turn-key coastal living at its finest.
Save
Ask
Tour
Hide
Share
Listing Snapshot
Price
$1,095,000
Days On Site
58 Days
Bedrooms
4
Inside Area (SqFt)
2,785 sqft
Total Baths
3
Full Baths
2
Partial Baths
1
Lot Size
0.28 Acres
Year Built
2015
MLS® Number
1040243
Status
Active
Property Tax
$16,121
HOA/Condo/Coop Fees
N/A
Sq Ft Source
N/A
Friends & Family
React
Invite
Recent Activity
4 weeks ago
Price changed to $1,095,000
4 weeks ago
Listing updated with changes from the MLS®
a month ago
Status changed to Active
2 months ago
Listing first seen on site
General Features
Acres
0.28
Cross Street
Jefferson
Direction Faces
West
Disclosures
Seller Property Disclosure
Energy Features
Solar
Garage
Yes
Garage Spaces
4
Levels
Two
Parking
Driveway
Parking Spaces
4
Property Condition
Updated/Remodeled
Property Sub Type
Single Family Residence
Sewer
Public Sewer
Style
Colonial
Utilities
Natural Gas AvailableCable AvailableElectricity ConnectedNatural Gas ConnectedSewer ConnectedWater Connected
Level - SecondDescription - updated bathroom with shower off the primary bedroom
Primary Bedroom
Level - SecondDescription - Large primary bedroom with two closets
Save
Ask
Tour
Hide
Share
Exterior Features
Construction Details
Aluminum Siding
Exterior
LightingRain Gutters
Fencing
FencedBack YardPartialWood
Lot Features
Back YardClearedCorner LotLandscapedNear Golf CourseNear Public TransitPavedSprinklers In FrontSprinklers In RearViews
View
Water
Waterview
Water
Windows/Doors
Storm Door(s)
Community Features
School District
Massapequa
Schools
School District
Massapequa
Elementary School
Fairfield Elementary School
Middle School
Berner Middle School
High School
Massapequa High School
Listing courtesy of BH&G R E Realty Connect JElliott@realtyconnectusa.com
Based on information submitted to the MLS GRID as of 2026-10-16 05:51 PM EDT.
All data is obtained from various sources and may not have been verified by broker or MLS GRID. Supplied
Open House Information is subject to change without notice. All information should be independently reviewed
and verified for accuracy. Properties may or may not be listed by the office/agent presenting the information.
Neighborhood & Commute
Source: Walkscore
Disclosure: Community information and market data powered by Constellation Data Labs. Information is deemed reliable but not guaranteed.