
Login
| Sign Up
Save
Ask
Tour
Hide
Share
$939,988
24 Days On Site

95 Colonial Drive
Massapequa, NY 11758

For Sale|Single Family Residence|Active
4
Beds
3
Total Baths
2
Full Baths
1
Partial Bath
2,032
SqFt
$463
/SqFt
1968
Built
County:
Nassau
Listing courtesy of Signature Premier Properties ghernandez@signaturepremier.com
Upcoming Open Houses
Sun, Sep 13, 12:00 PM - 1:30 PM
95 Colonial Drive95 Colonial Drive95 Colonial Drive95 Colonial Drive
Save
Ask
Tour
Hide
Share

Mortgage Calculator

Monthly Payment (Est.)

$4,289
Calculator powered by Showcase IDX, a Constellation1 Company. Copyright ©2026 Information is deemed reliable but not guaranteed.

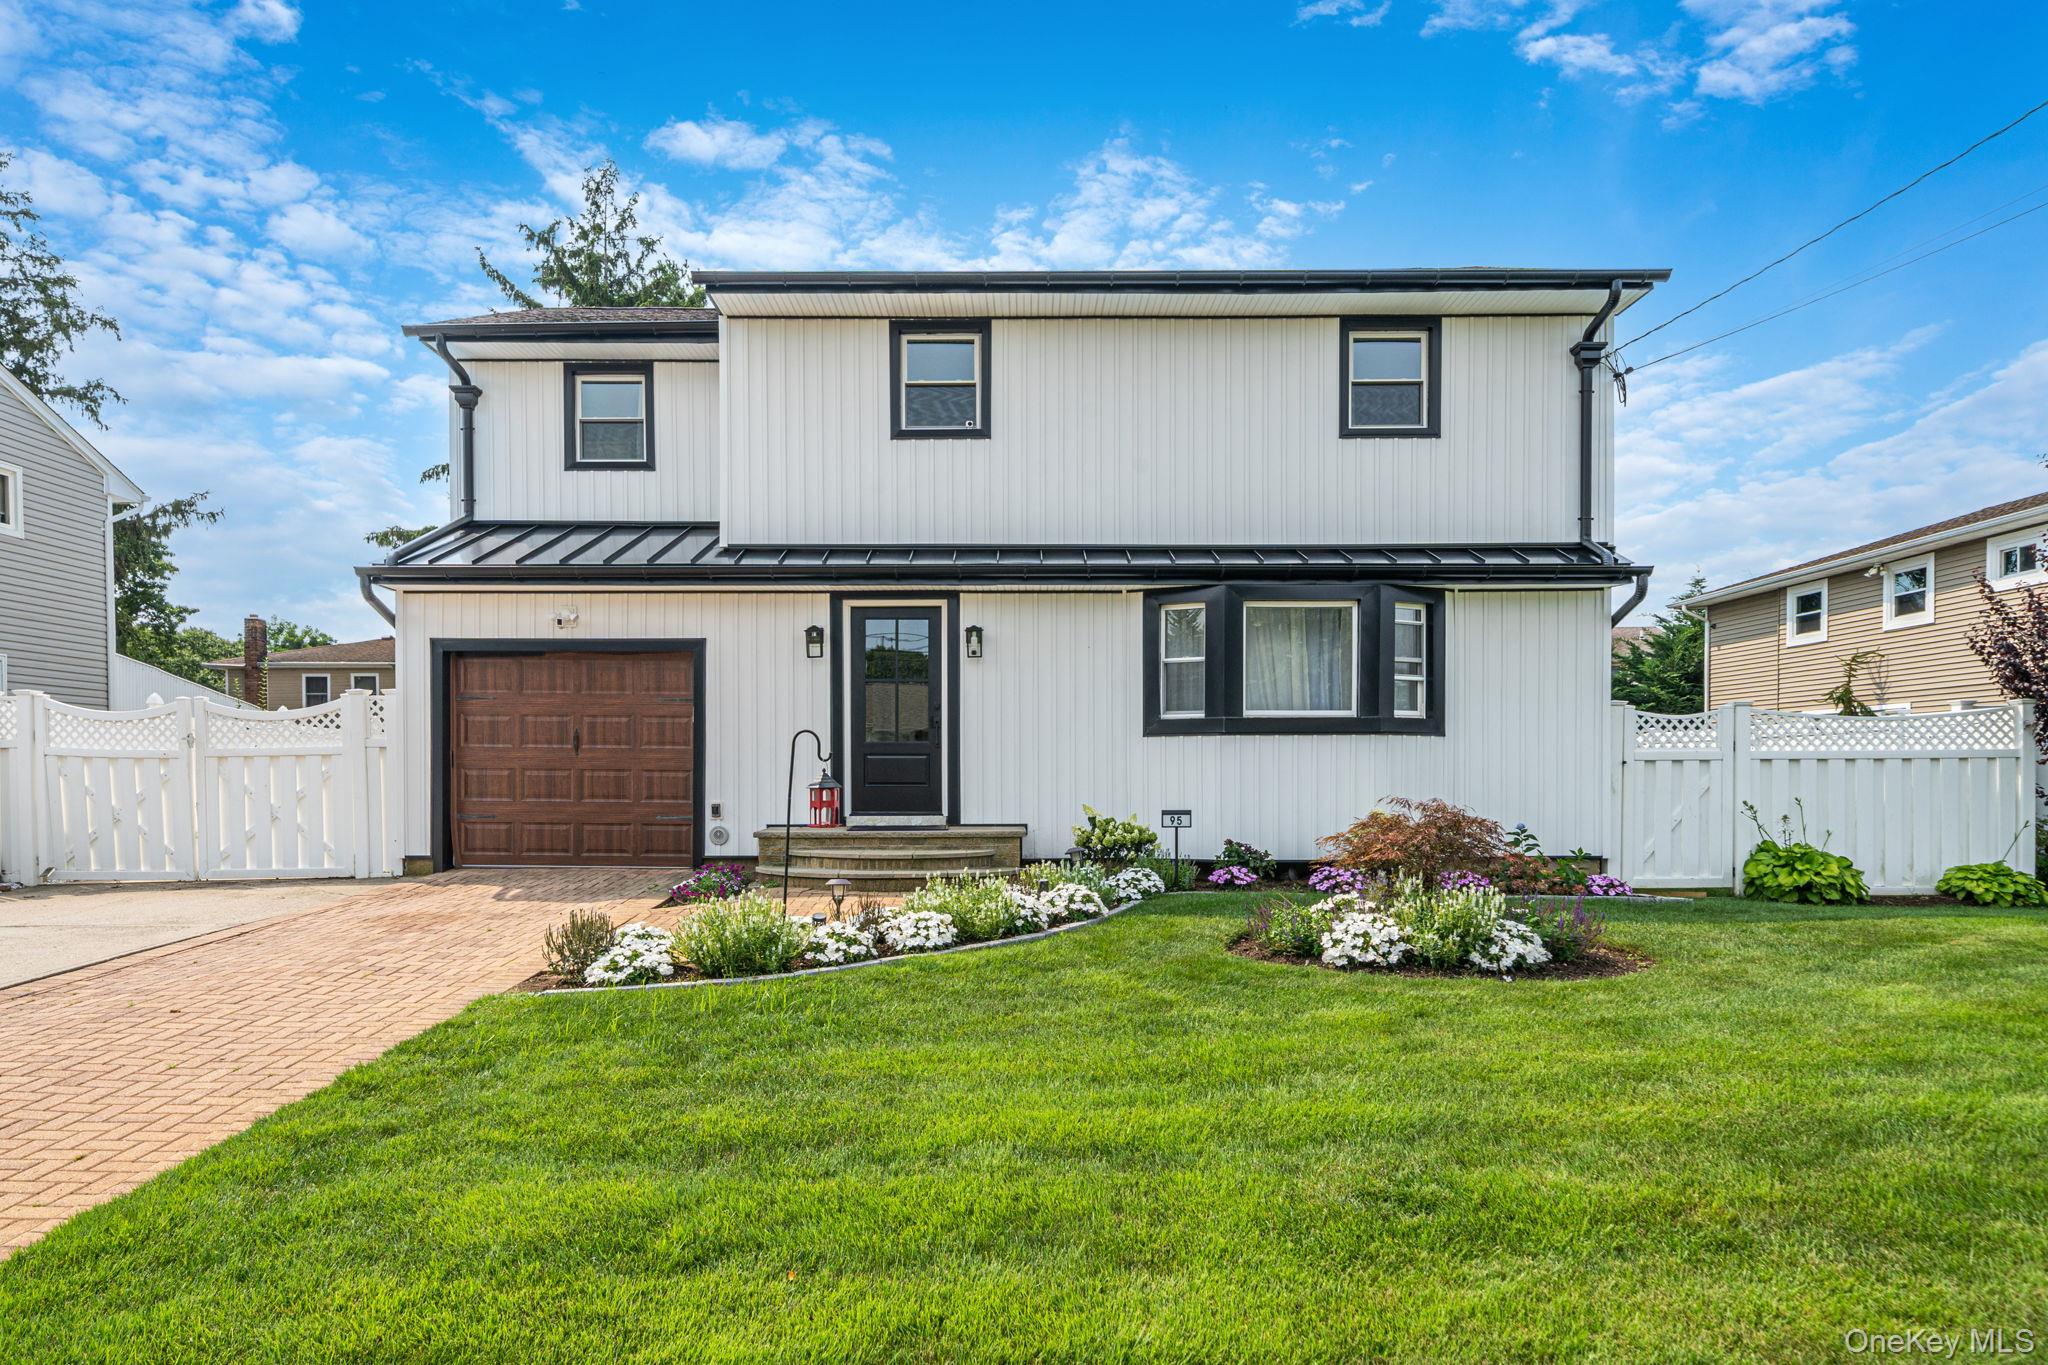
Welcome to this beautifully renovated 4-bedroom, 2.5-bath Colonial featuring a brand new 2026 roof, full finished basement, and an exceptional list of recent homeowner improvements. Designed for today's lifestyle, this move-in-ready Colonial offers a spacious and functional floor plan highlighted by refinished hardwood flooring, custom crown and base moldings, abundant natural light, and beautifully appointed living spaces. The stunning eat-in kitchen features custom cabinetry, quartz countertops, stainless steel appliances, designer tile backsplash, and an oversized peninsula overlooking the dining area, creating the perfect setting for everyday living and entertaining. Upstairs offers four generously sized bedrooms, including a spacious primary en-suite with newly installed hardwood flooring, while the remaining hardwood floors have been professionally sanded and refinished. The full finished basement provides an amazing space for your wishes! Recent exterior improvements include new board and batten siding, new 7-inch vinyl siding, a standing seam metal roof over the front entry, new 6-inch half-round aluminum gutters with 4-inch round leaders, all new second-floor windows, and & 3/4-inch exterior insulation for enhanced energy efficiency! Additional upgrades include a brand new 5-ton central air conditioning and heating system, offering year-round comfort and peace of mind. The beautifully landscaped backyard and covered patio provide the perfect space for outdoor entertaining or quiet relaxation. Homeowners pride exudes through every inch of this home with quality, comfort, and lasting value in mind. This exceptional home is truly move-in ready!

Save
Ask
Tour
Hide
Share
Listing Snapshot
Price 
$939,988
Days On Site 
24 Days
Bedrooms 
4
Inside Area (SqFt) 
2,032 sqft
Total Baths 
3
Full Baths 
2
Partial Baths 
1
Lot Size 
0.15 Acres
Year Built 
1968
MLS® Number 
1039621
Status 
Active
Property Tax 
$12,745.02
HOA/Condo/Coop Fees 
N/A
Sq Ft Source 
N/A
Friends & Family
Recent Activity
4 weeks agoListing first seen on site
4 weeks agoListing updated with changes from the MLS®
General Features
Acres 
0.15
Cross Street 
Carman Hill Road
Garage 
Yes
Garage Spaces 
1
Parking 
DrivewayGarageGarage Door OpenerOn Street
Property Sub Type 
Single Family Residence
Sewer 
Public Sewer
SqFt Total 
2032
Style 
Colonial
Utilities 
Natural Gas AvailableCable ConnectedElectricity ConnectedSewer Connected
Water Source 
Public
Interior Features
Appliances 
DishwasherDryerElectric OvenElectric RangeElectric Water HeaterMicrowaveRefrigeratorStainless Steel Appliance(s)
Basement 
FinishedFull
Cooling 
Central Air
Heating 
ElectricForced AirOil
Interior 
Breakfast BarChandelierCrown MoldingDouble VanityEat-in KitchenEntrance FoyerHigh Speed InternetNatural WoodworkRecessed LightingSmart ThermostatStorageWalk-In Closet(s)
Save
Ask
Tour
Hide
Share
Exterior Features
Construction Details 
Batts InsulationVinyl Siding
Exterior 
Garden
Lot Features 
Back YardClearedFront YardGardenInterior LotLandscapedLevelNear Public TransitPavedPrivateSprinklers In FrontSprinklers In Rear
Community Features
School District 
Amityville
Schools
School District
Amityville
Elementary School
Northeast School
Middle School
Edmund W Miles Middle School
High School
Amityville Memorial High School
Listing courtesy of Signature Premier Properties ghernandez@signaturepremier.com


Based on information submitted to the MLS GRID as of 2026-09-11 05:04 AM EDT. All data is obtained from various sources and may not have been verified by broker or MLS GRID. Supplied Open House Information is subject to change without notice. All information should be independently reviewed and verified for accuracy. Properties may or may not be listed by the office/agent presenting the information.

Neighborhood & Commute
Source: Walkscore
Disclosure: Community information and market data powered by Constellation Data Labs. Information is deemed reliable but not guaranteed.
Save
Ask
Tour
Hide
Share
