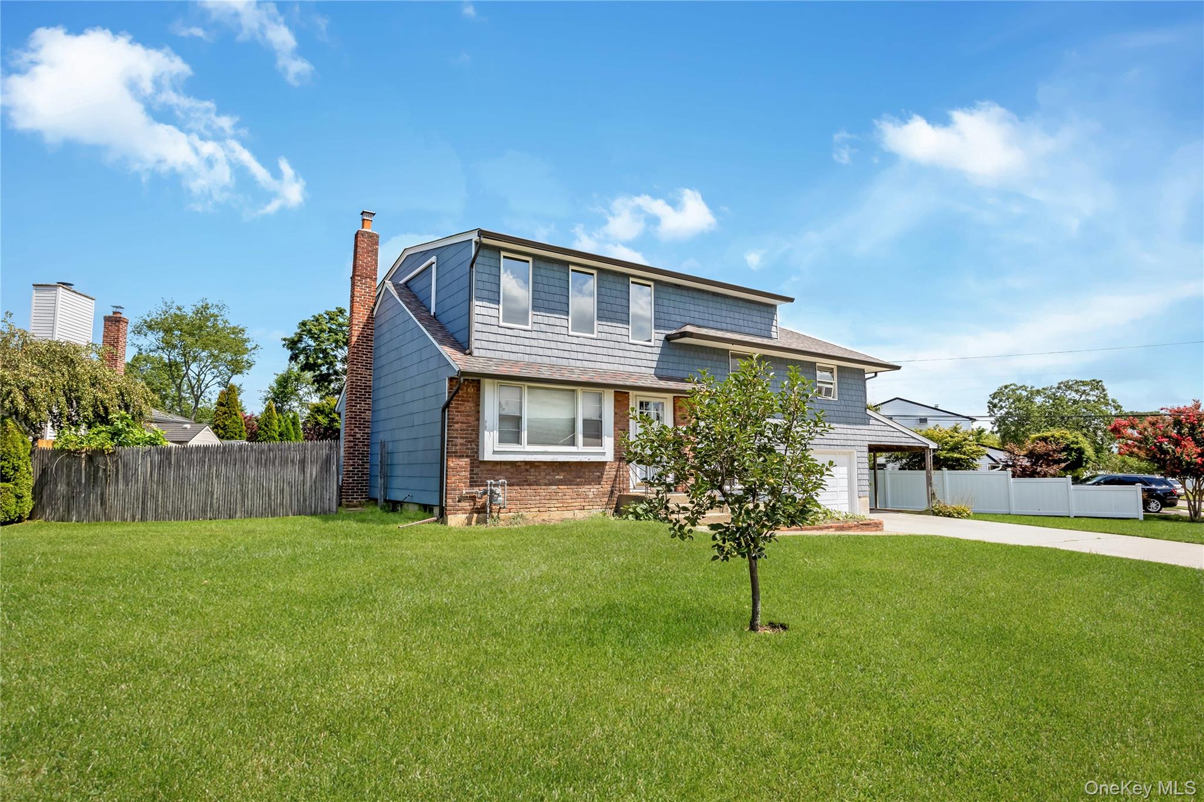
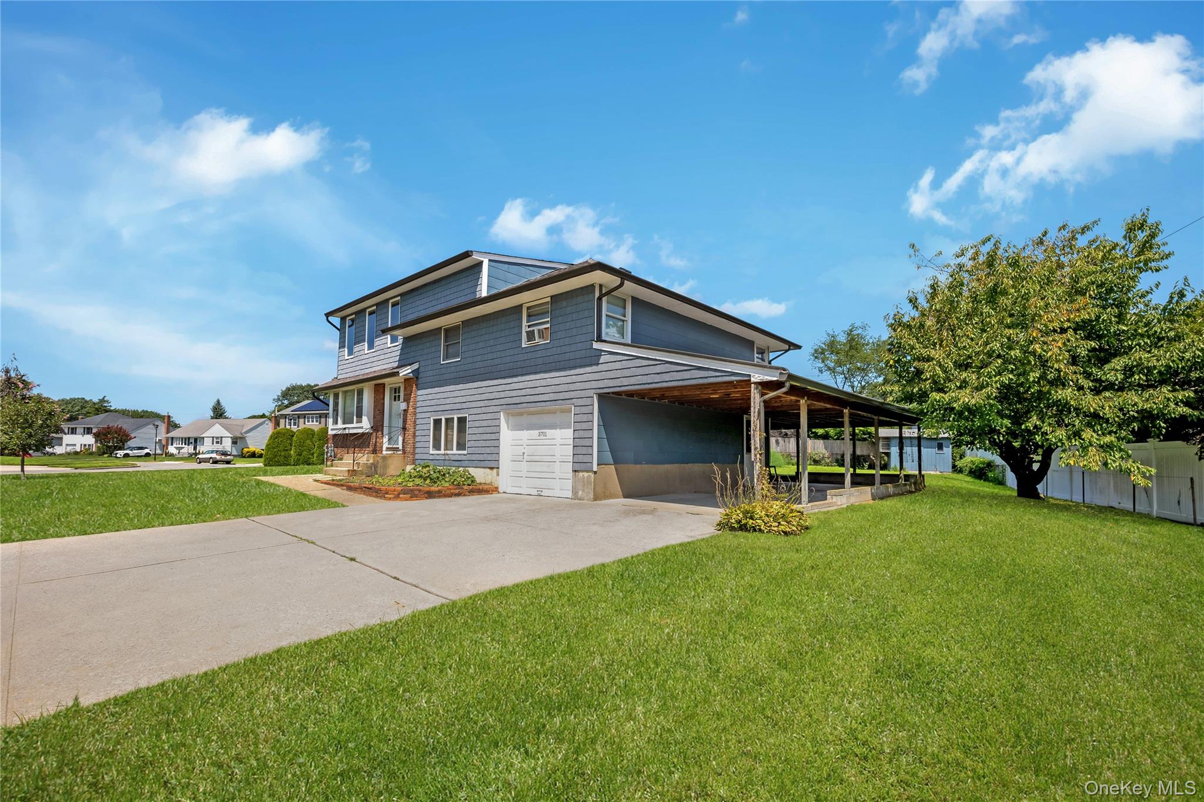
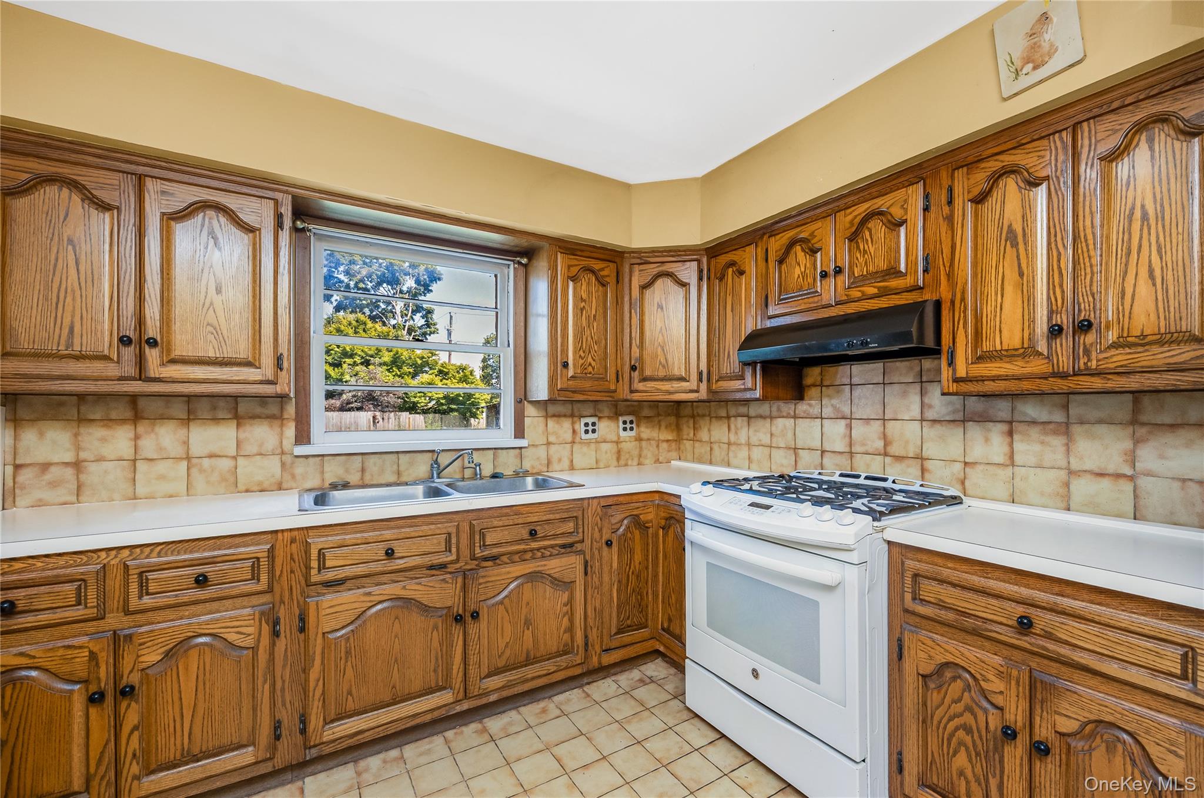
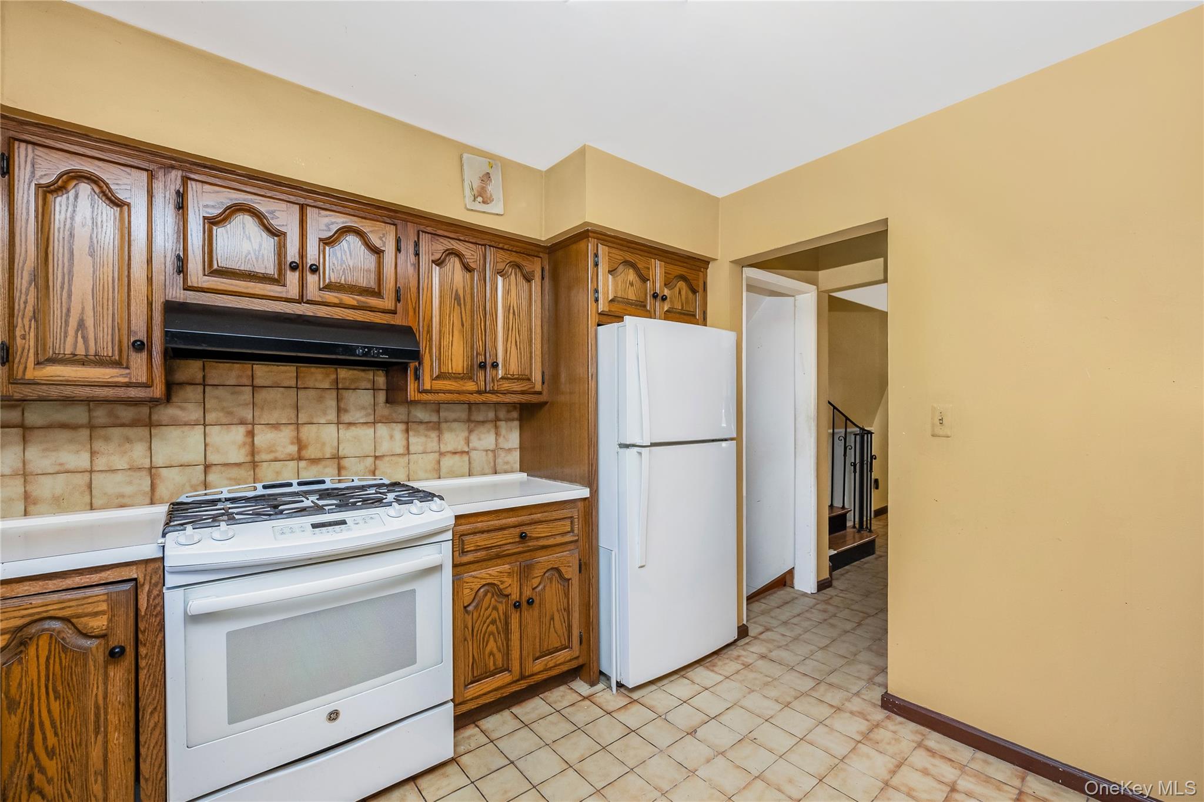
A little Paint, A little Flooring, A Lotta Value!! Bring Your Vision to Life and customize to "Your Taste". Dormered 5 Bedroom, 2 Bath Split Level with approx. 2150 Sq Feet of Living space not including the full basement, (Dormer is approx. 18 x 25 and would make a wonderful Primary Suite) boasts New roof (2020), New Boiler (2019), New Gas Hot Water Heater (2023), Gas Cooking, New Ductless CAC ( 2022), Hardwood Floors, 150 Amp Electric, UG Sprinklers, Huge carport and covered patio (Fully permitted), Bonus Fig & Persimmon Trees on 11,000 Sq Foot lot, Taxes net to $ 15,152 after the basic Star Discount of $1,015 Hurry!!
Save
Ask
Tour
Hide
Share
Listing Snapshot
Price
$759,000
Days On Site
71 Days
Bedrooms
5
Inside Area (SqFt)
2,136 sqft
Total Baths
2
Full Baths
2
Partial Baths
N/A
Lot Size
0.252 Acres
Year Built
1955
MLS Number
1038976
Status
Pending
Property Tax
$16,167
HOA/Condo/Coop Fees
N/A
Sq Ft Source
N/A
Friends & Family
React
Invite
Recent Activity
a month ago
Status changed to Pending
a month ago
Listing updated with changes from the MLS
2 months ago
Listing first seen on site
General Features
Acres
0.252
Cross Street
Woodbridge Ln N
Direction Faces
South
Garage
Yes
Garage Spaces
1
Levels
Three Or More
Parking
CarportDrivewayGarageOn Street
Parking Spaces
6
Property Sub Type
Single Family Residence
Sewer
Public Sewer
SqFt Total
2136
Style
Split Level
Utilities
Natural Gas AvailableElectricity ConnectedNatural Gas ConnectedSee RemarksSewer ConnectedWater Connected
Water Source
Public
Interior Features
Appliances
Gas CooktopGas OvenRefrigeratorWasher
Basement
Level - BasementDescription - Full Unfinished, customize to taste
Cooling
Ductless
Flooring
CombinationHardwoodTile
Heating
Hot Water
Interior
Breakfast Bar
Laundry Features
Gas Dryer HookupLaundry RoomWasher Hookup
Window Features
Double Pane WindowsSkylight(s)
Bathroom 5
Description - Located on the 4th Floor
Bedroom 1
Level - Third
Bedroom 2
Level - Third
Bedroom 3
Level - Third
Bedroom 4
Description - Located on the 4th Floor
Dining Room
Level - Second
Family Room
Level - First
Kitchen
Level - Second
Living Room
Level - Second
Save
Ask
Tour
Hide
Share
Exterior Features
Construction Details
Frame
Patio And Porch
CoveredPatio
Windows/Doors
Double Pane WindowsSkylight(s)
Community Features
School District
Levittown
Schools
School District
Levittown
Elementary School
East Broadway School
Middle School
Jonas E Salk Middle School
High School
Gen Douglas Macarthur Senior Hs
Listing courtesy of Realty Values NY JohnRoachRealty@Aol.com
Based on information submitted to the MLS GRID as of 2026-10-26 01:59 AM EDT.
All data is obtained from various sources and may not have been verified by broker or MLS GRID. Supplied
Open House Information is subject to change without notice. All information should be independently reviewed
and verified for accuracy. Properties may or may not be listed by the office/agent presenting the information.
Neighborhood & Commute
Source: Walkscore
Disclosure: Community information and market data powered by Constellation Data Labs. Information is deemed reliable but not guaranteed.