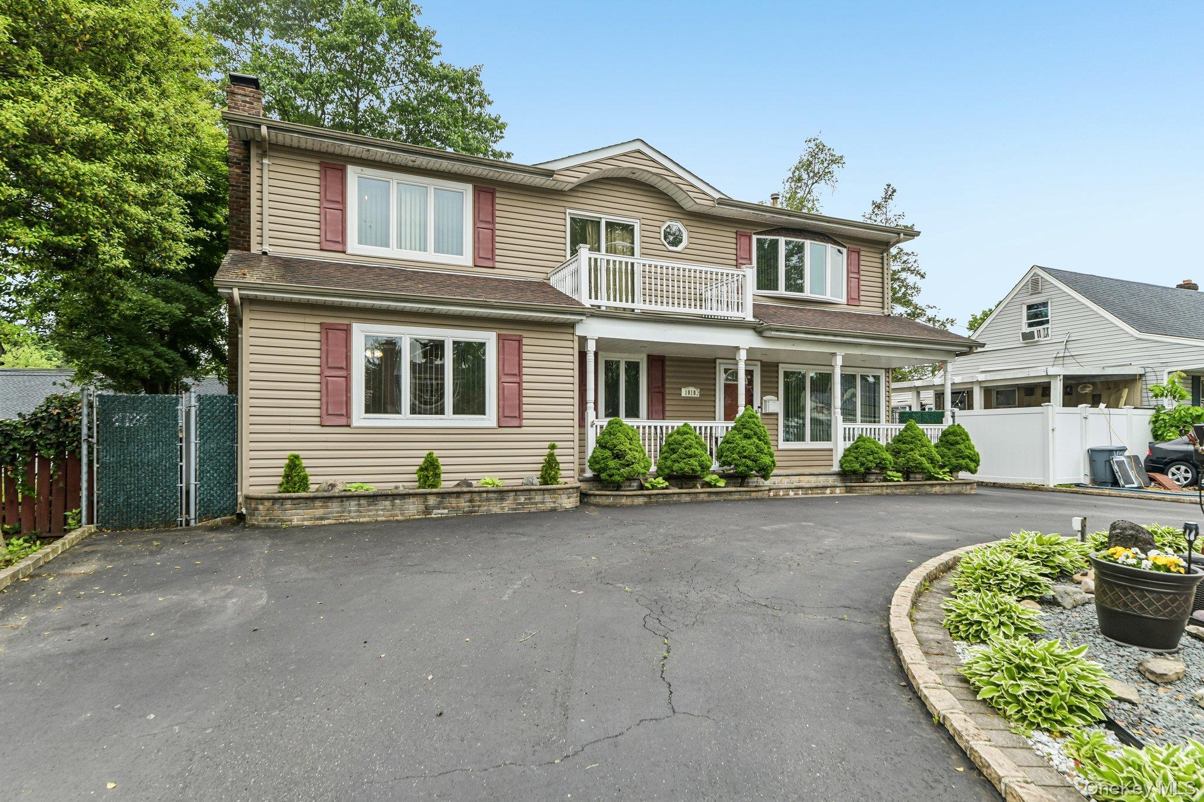
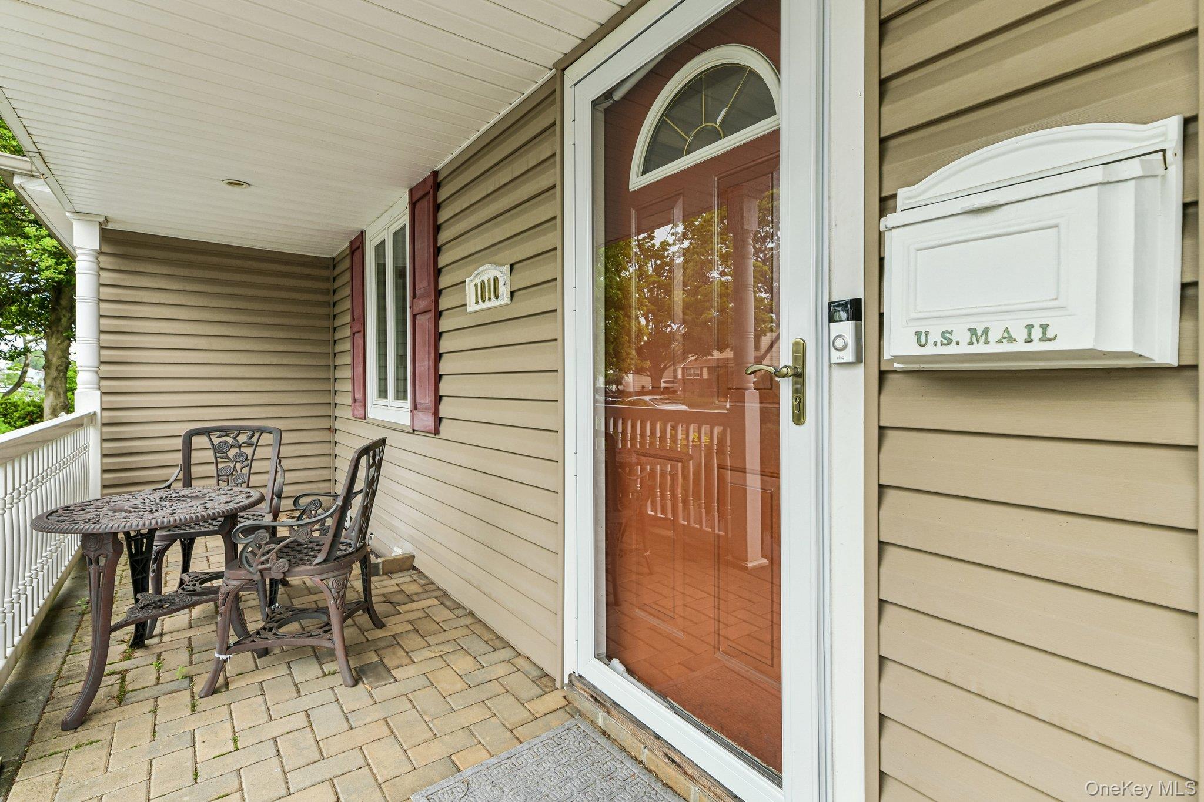
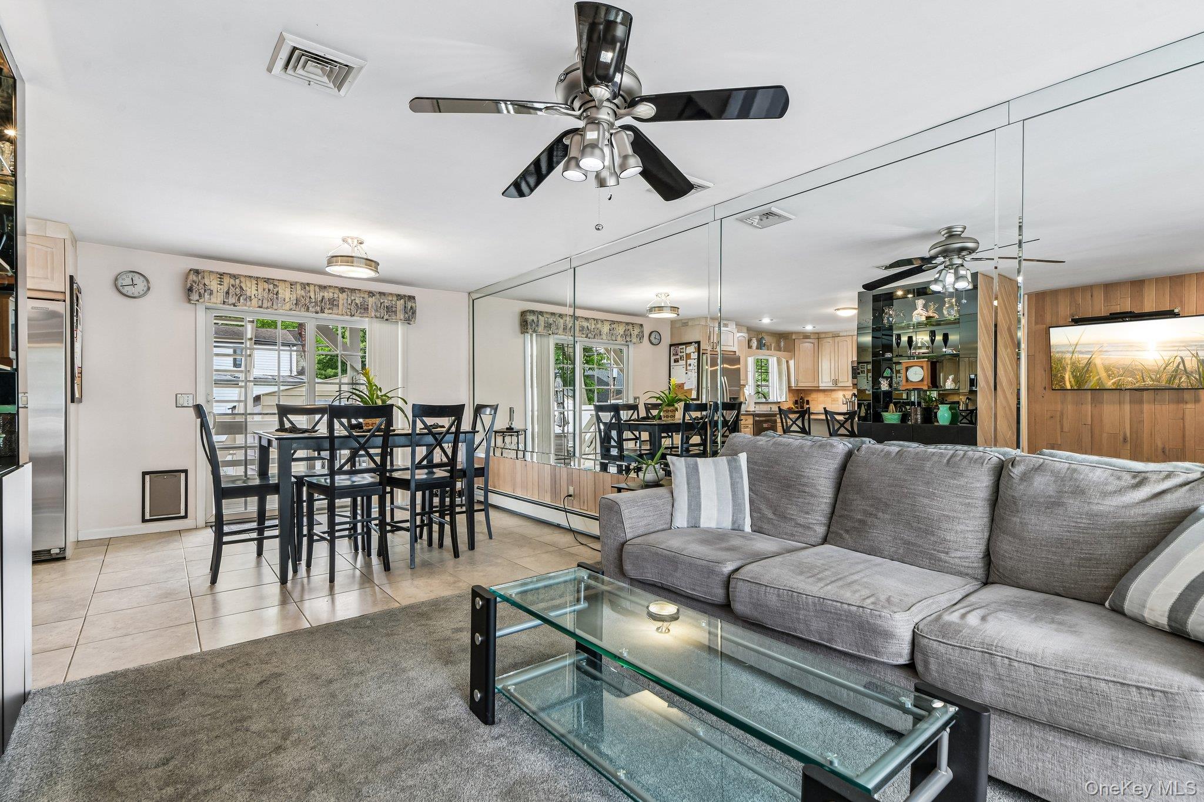
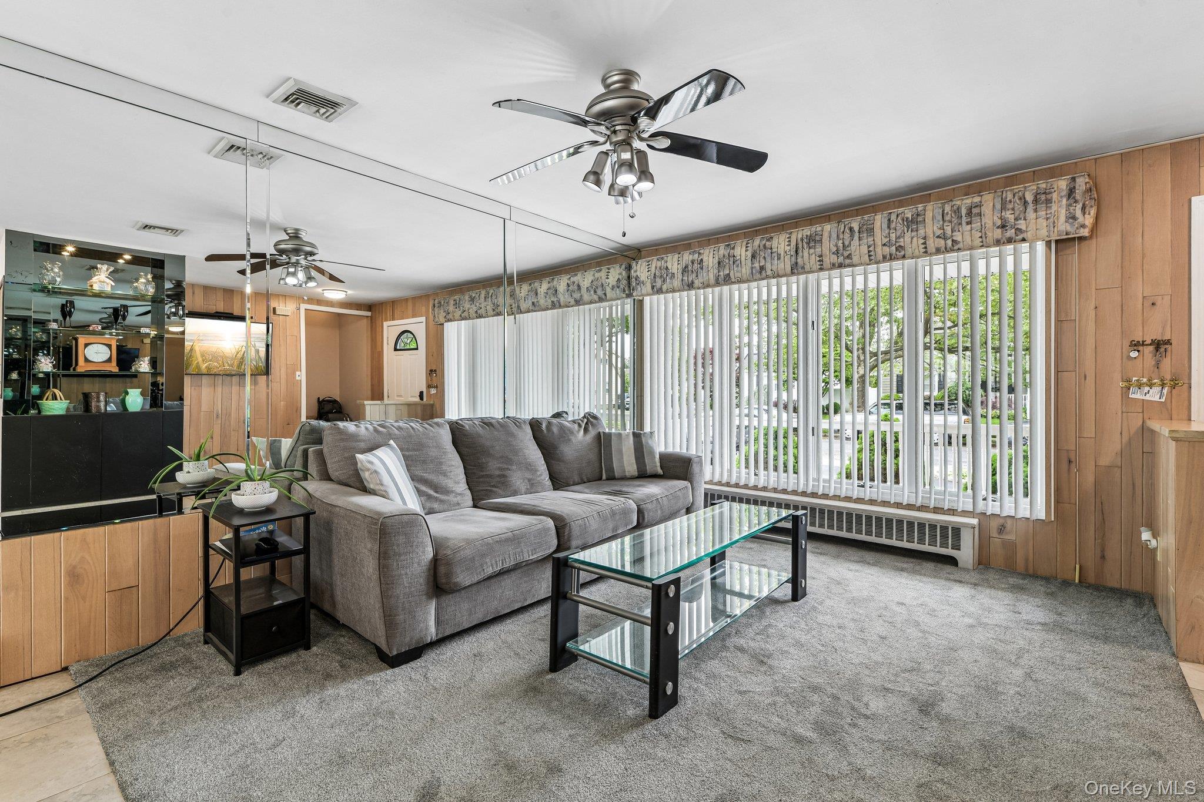
Spacious Mother-Daughter With Room for Everyone!
Rare opportunity offering a three-bedroom over three-bedroom layout, presently configured with a mother-daughter permit. This expansive home features 14 rooms, six bedrooms and three full baths, providing exceptional space and flexibility for extended family or multi-generational living.
The walkout basement features sliders providing direct outdoor access, along with a fireplace that adds warmth and character. Additional highlights include two-zone central air conditioning, three-zone heating, and a circular driveway offering plenty of convenient parking.
A versatile home with generous living space on multiple levels and so many possibilities. A must-see for buyers looking for space, flexibility and a true mother-daughter setup!
Save
Ask
Tour
Hide
Share
Listing Snapshot
Price
$999,990
Days On Site
75 Days
Bedrooms
6
Inside Area (SqFt)
2,148 sqft
Total Baths
3
Full Baths
3
Partial Baths
N/A
Lot Size
0.1377 Acres
Year Built
1950
MLS Number
1038080
Status
Pending
Property Tax
$15,939
HOA/Condo/Coop Fees
N/A
Sq Ft Source
N/A
Friends & Family
React
Invite
Recent Activity
a month ago
Status changed to Pending
a month ago
Listing updated with changes from the MLS
2 months ago
Listing first seen on site
General Features
Acres
0.1377
Parking
DrivewayOn Street
Property Sub Type
Single Family Residence
Sewer
Public Sewer
Style
ColonialExp Ranch
Utilities
Natural Gas AvailableElectricity ConnectedNatural Gas Connected
Listing courtesy of RE/MAX Reliance lisacamardahomes@gmail.com
Based on information submitted to the MLS GRID as of 2026-10-27 04:06 AM EDT.
All data is obtained from various sources and may not have been verified by broker or MLS GRID. Supplied
Open House Information is subject to change without notice. All information should be independently reviewed
and verified for accuracy. Properties may or may not be listed by the office/agent presenting the information.
Neighborhood & Commute
Source: Walkscore
Disclosure: Community information and market data powered by Constellation Data Labs. Information is deemed reliable but not guaranteed.