Harbour Green Estates Community— A Timeless Colonial with Private Beach & Marina Rights
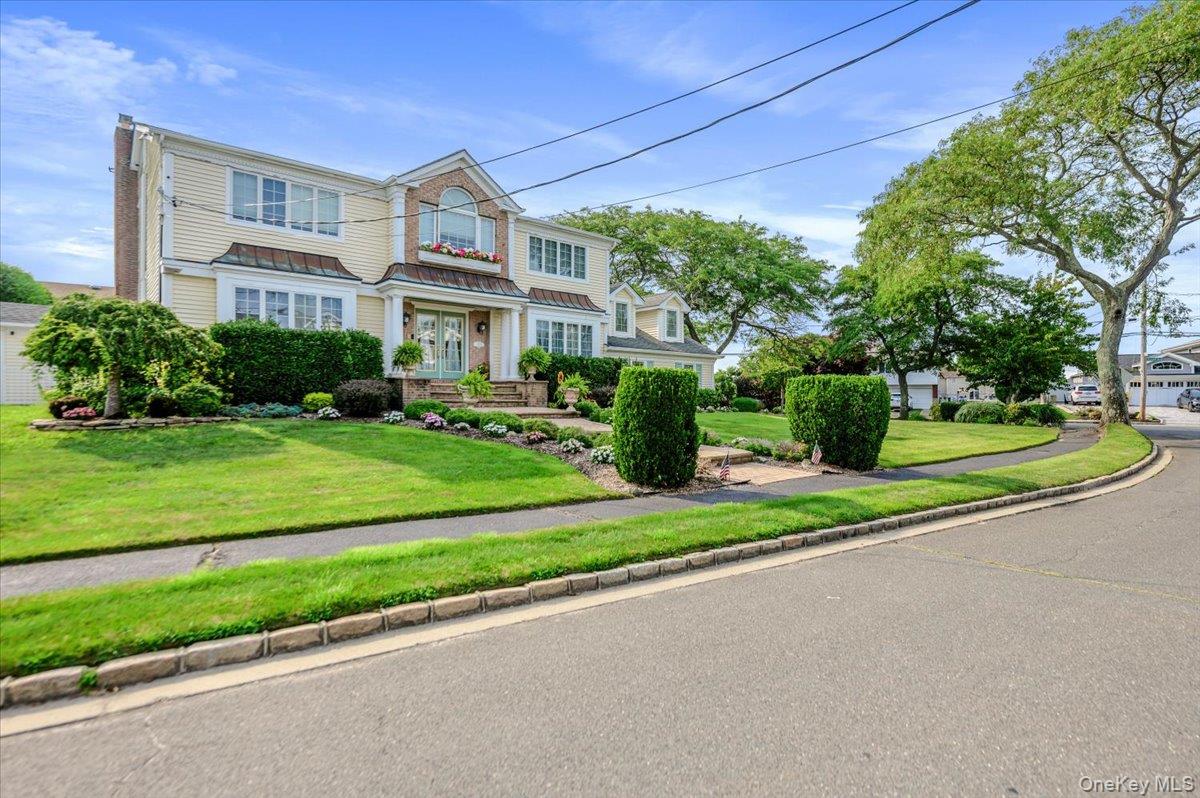
Welcome to this stunning 3,300-square-foot True Center Hall Colonial, gracefully nestled in the coveted Harbour Green Estates community. Offering the rare combination of elegance, space, privacy, and exclusive waterfront amenities, this exceptional home is designed for both grand entertaining and effortless everyday living.
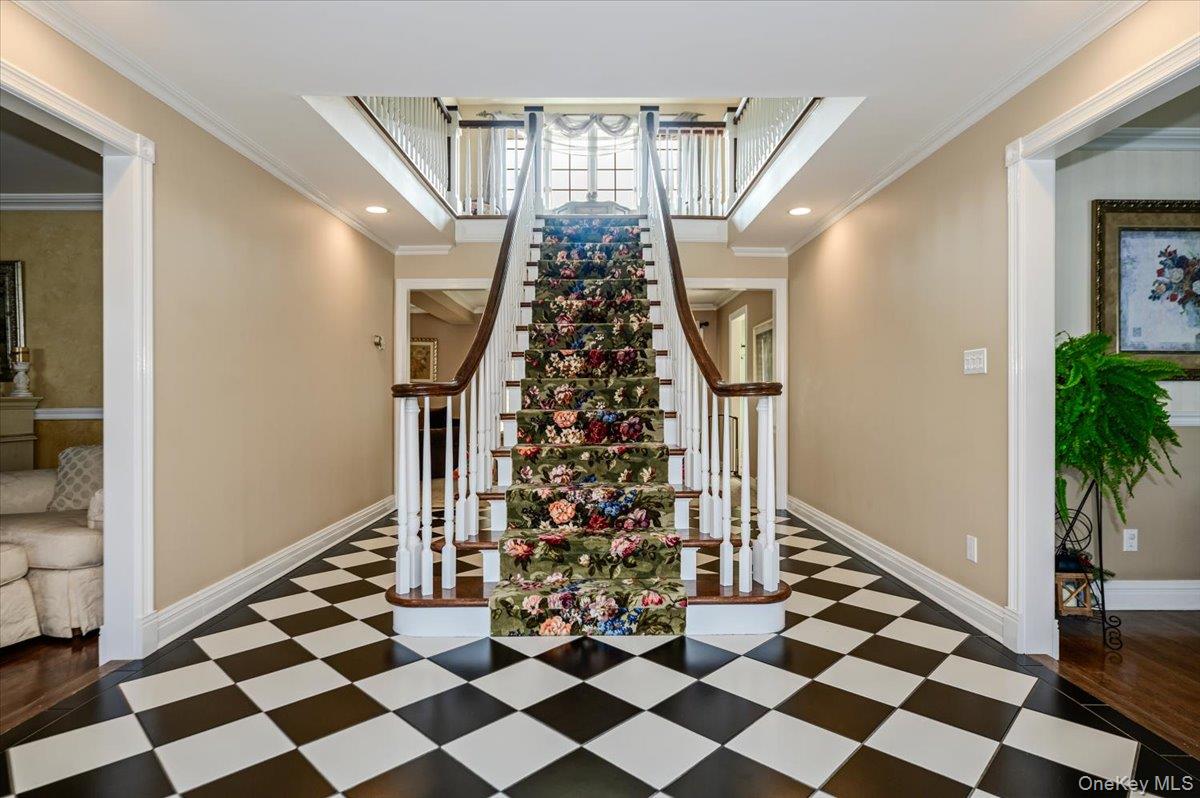
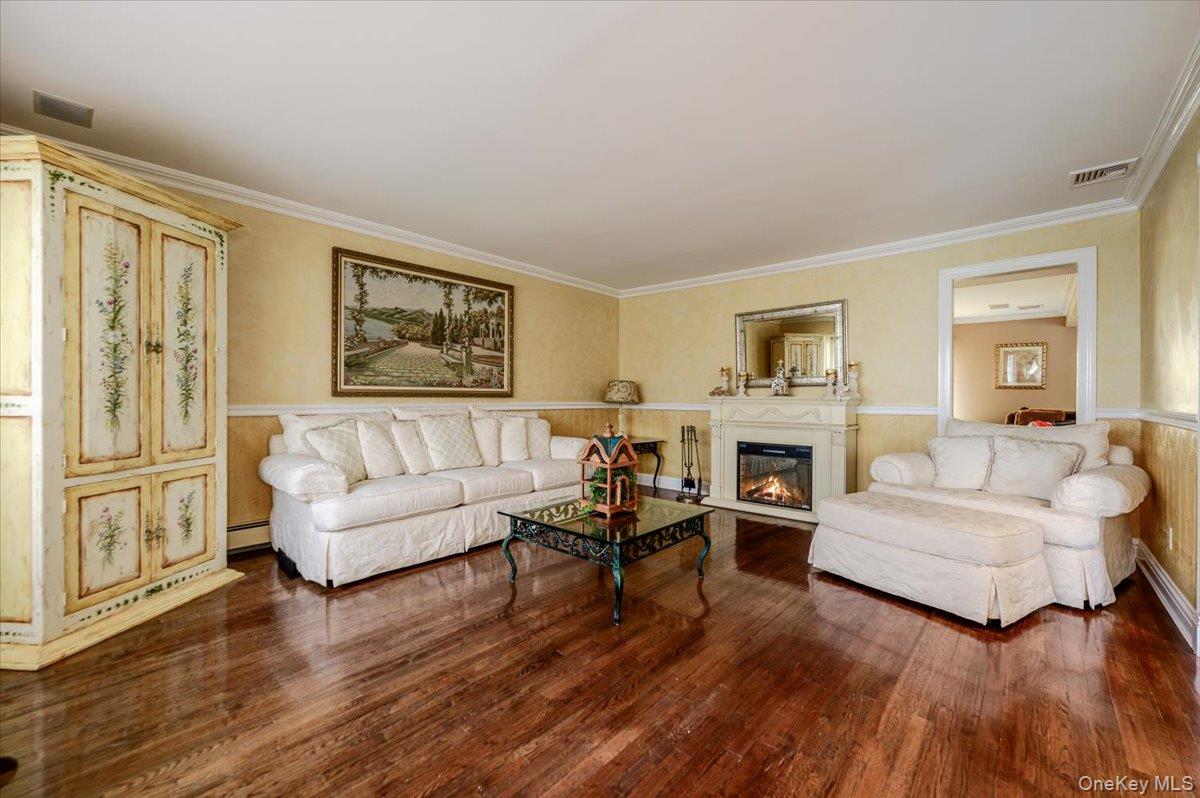
A dramatic two-story entry sets the tone for a home filled with warmth and sophistication. The formal banquet dining room is perfect for memorable gatherings, while the spacious eat-in kitchen features a generous center island and abundant storage. The spectacular entertainment room, complete with a fireplace, creates an inviting space for relaxing and hosting guests. A private first-floor office, mudroom, full basement, two-car garage, and extensive storage add exceptional functionality.
Upstairs, the grand primary ensuite offers a luxurious private retreat, complete with an adjoining nursery, dressing room, or office, a beautifully appointed primary bath, and an abundance of closet space. Three additional bedrooms are spacious, bright, and sun-drenched.
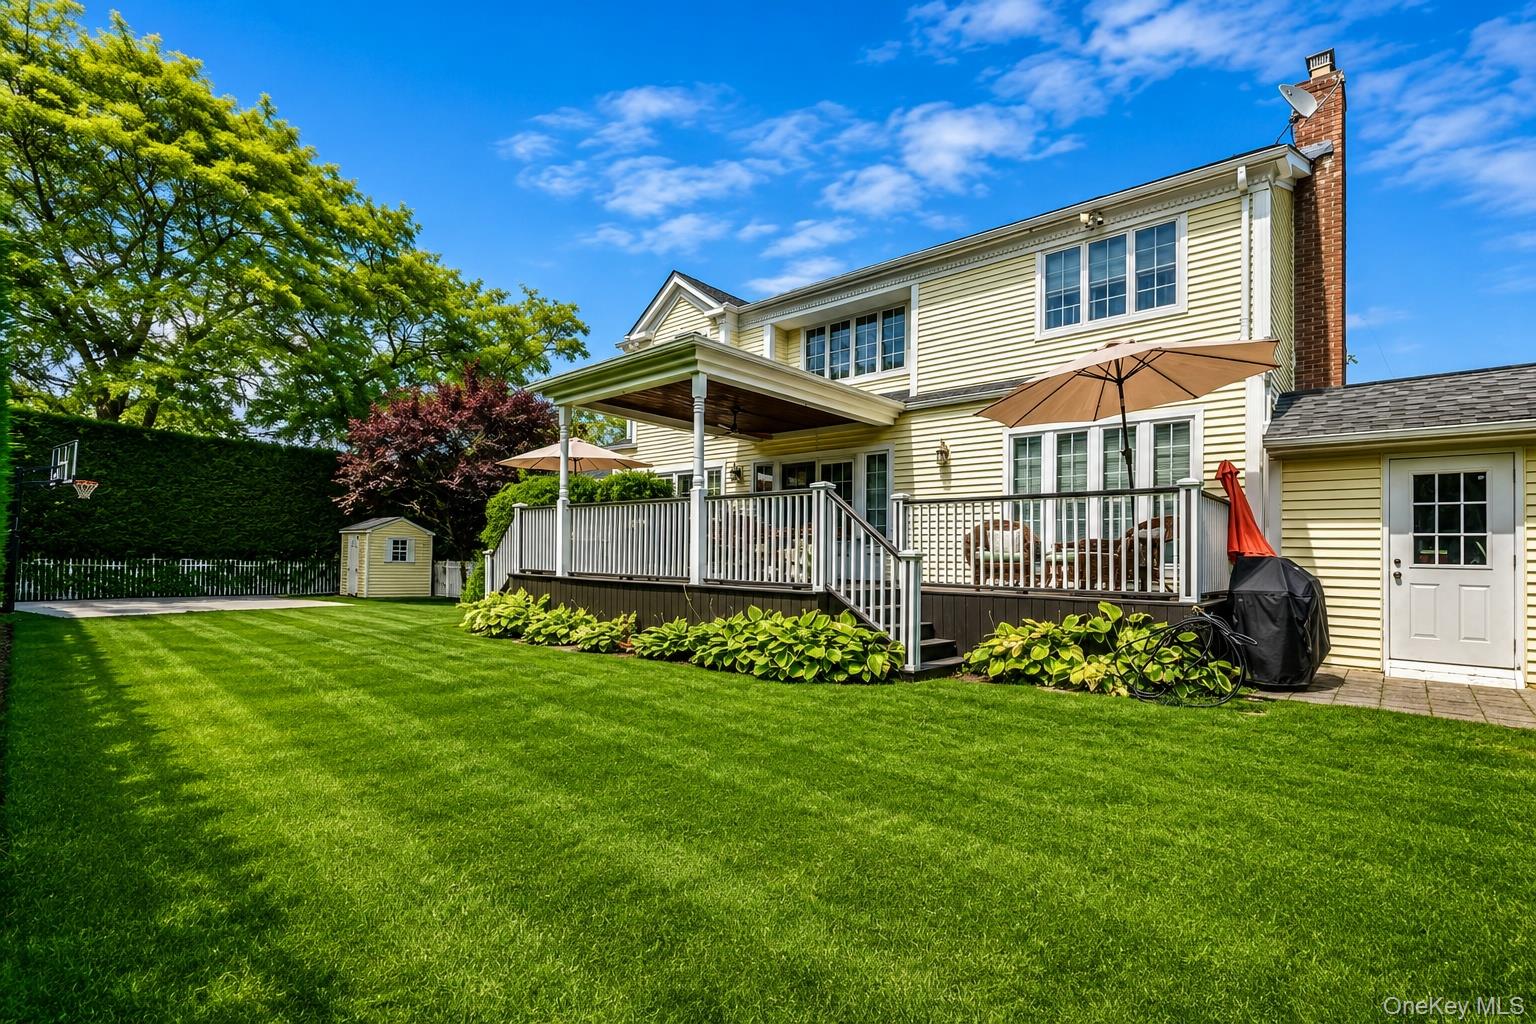
Step outside to a completely private backyard oasis, surrounded by lush landscaping and offering a convenient deck with endless possibilities for entertaining, relaxing, and creating your own outdoor sanctuary.
And then there is the lifestyle: deeded Beach Club and Marina rights to the private Harbour Green Shores Club, bringing coveted waterfront amenities right into your everyday life.
A truly special home in an exceptional community—where timeless elegance meets the ultimate Long Island lifestyle. Your dream begins here.
Save
Ask
Tour
Hide
Share
Listing Snapshot
Price
$1,599,000
Days On Site
64 Days
Bedrooms
4
Inside Area (SqFt)
3,295 sqft
Total Baths
4
Full Baths
3
Partial Baths
1
Lot Size
0.241 Acres
Year Built
1965
MLS® Number
1037980
Status
Active
Property Tax
$29,293
HOA/Condo/Coop Fees
N/A
Sq Ft Source
N/A
Friends & Family
React
Invite
Recent Activity
a month ago
Price changed to $1,599,000
a month ago
Listing updated with changes from the MLS®
2 months ago
Listing first seen on site
General Features
Acres
0.241
Cross Street
Sunset Blvd.
Disclosures
Lead Paint, Seller Property Disclosure
Garage
Yes
Garage Spaces
2
Parking
DrivewayGarageGarage Door OpenerOn Street
Parking Spaces
4
Property Sub Type
Single Family Residence
Security
Fire AlarmSmoke Detector(s)
Sewer
Public Sewer
SqFt Total
3295
Style
Colonial
Utilities
Natural Gas AvailableCable AvailableElectricity ConnectedSewer ConnectedWater Connected
Level - SecondDescription - Grand Primary Bedroom Suite with Full Bath, Lots of Closets and an Adjoining Nursery, Dressing Room or Office
Save
Ask
Tour
Hide
Share
Exterior Features
Construction Details
BrickFrameVinyl Siding
Exterior
Garden
Fencing
FencedBack Yard
Lot Features
Back YardCorner LotFront YardGardenLandscapedLevelNear Public TransitPrivateSprinklers In FrontSprinklers In RearViews
Community Features
School District
Massapequa
Schools
School District
Massapequa
Elementary School
Birch Lane Elementary School
Middle School
Berner Middle School
High School
Massapequa High School
Listing courtesy of EXIT Realty Premier jaynociforo@exitpremiersells.com
Based on information submitted to the MLS GRID as of 2026-10-16 05:51 PM EDT.
All data is obtained from various sources and may not have been verified by broker or MLS GRID. Supplied
Open House Information is subject to change without notice. All information should be independently reviewed
and verified for accuracy. Properties may or may not be listed by the office/agent presenting the information.
Neighborhood & Commute
Source: Walkscore
Disclosure: Community information and market data powered by Constellation Data Labs. Information is deemed reliable but not guaranteed.