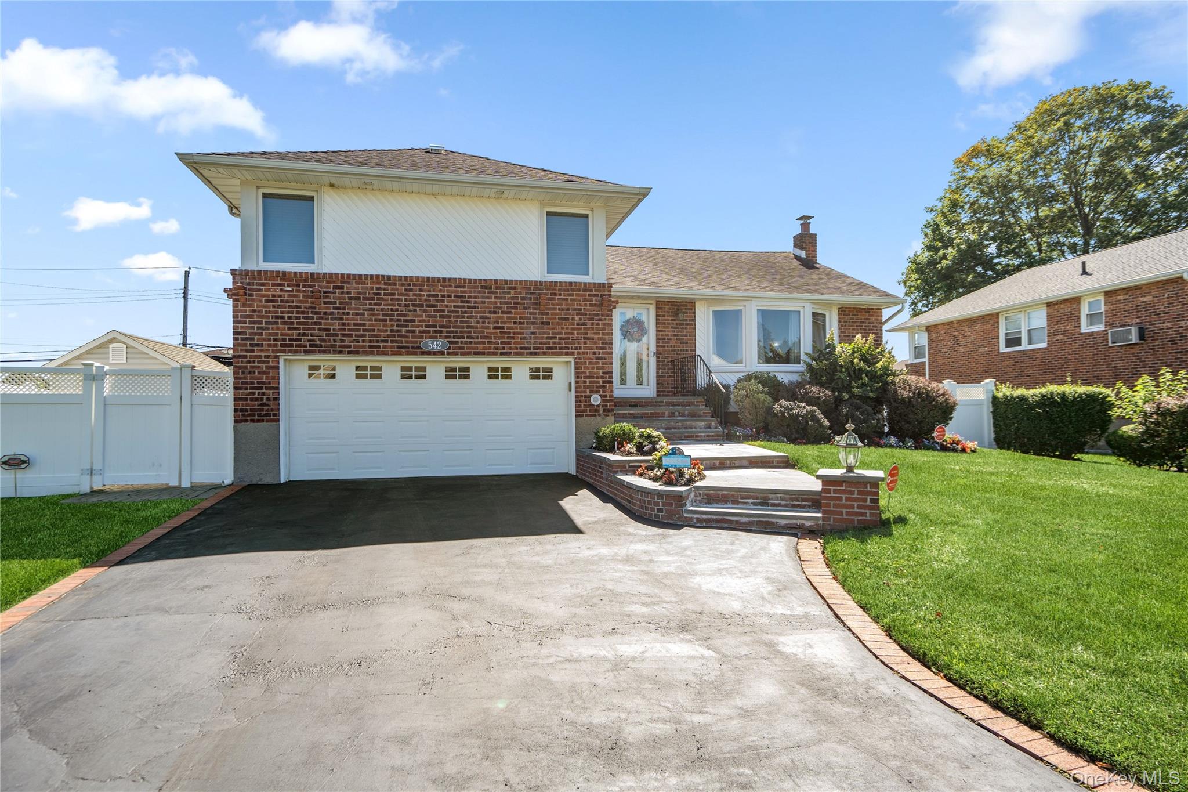
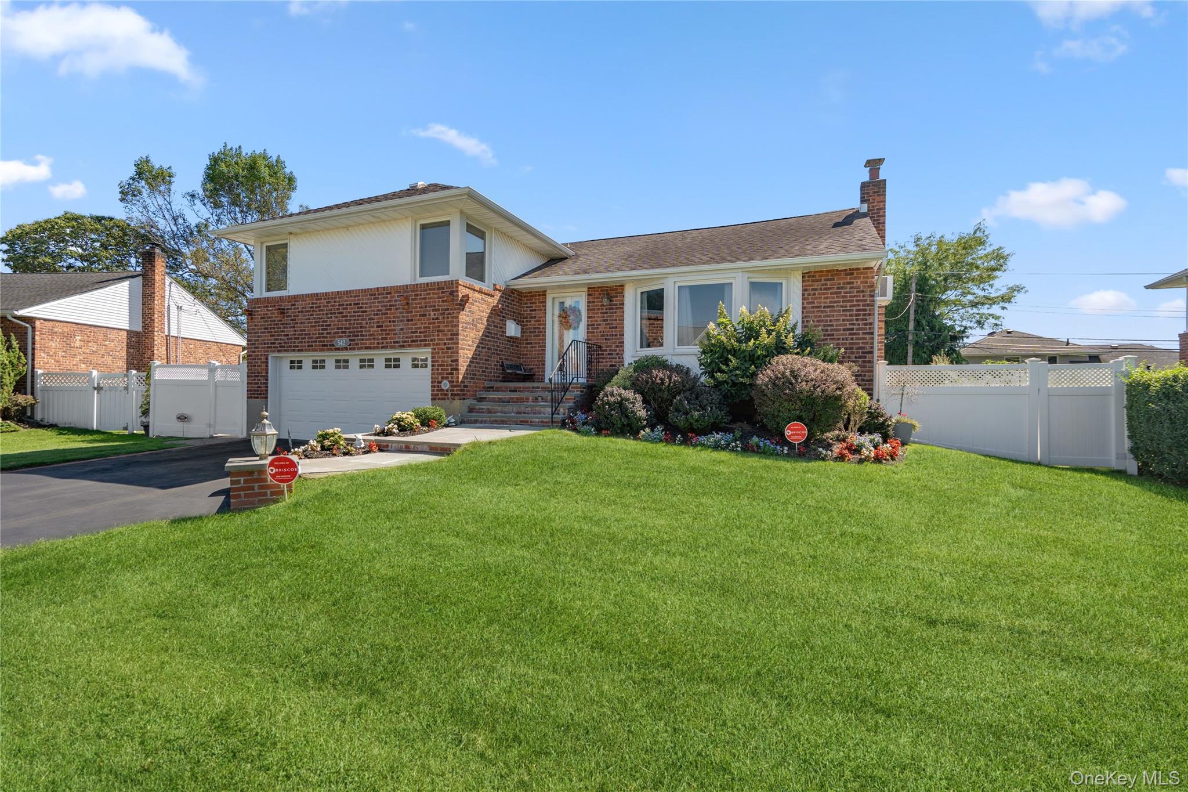
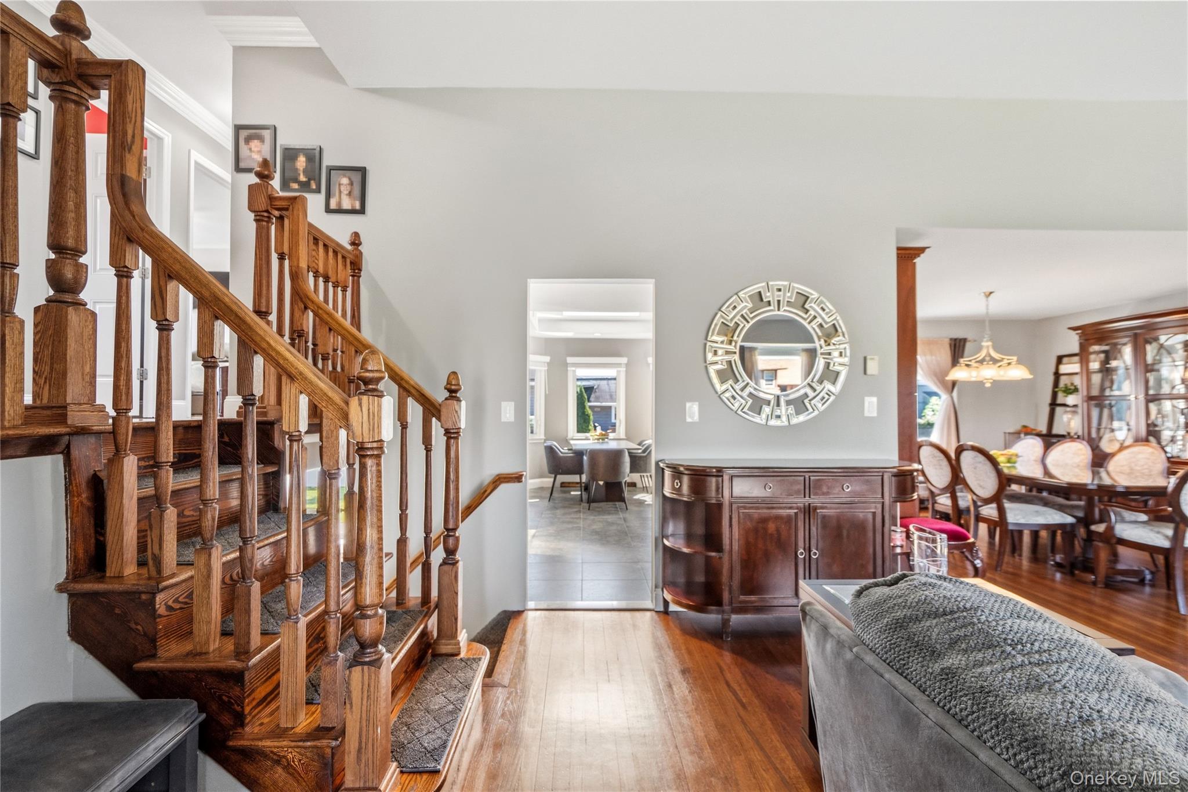
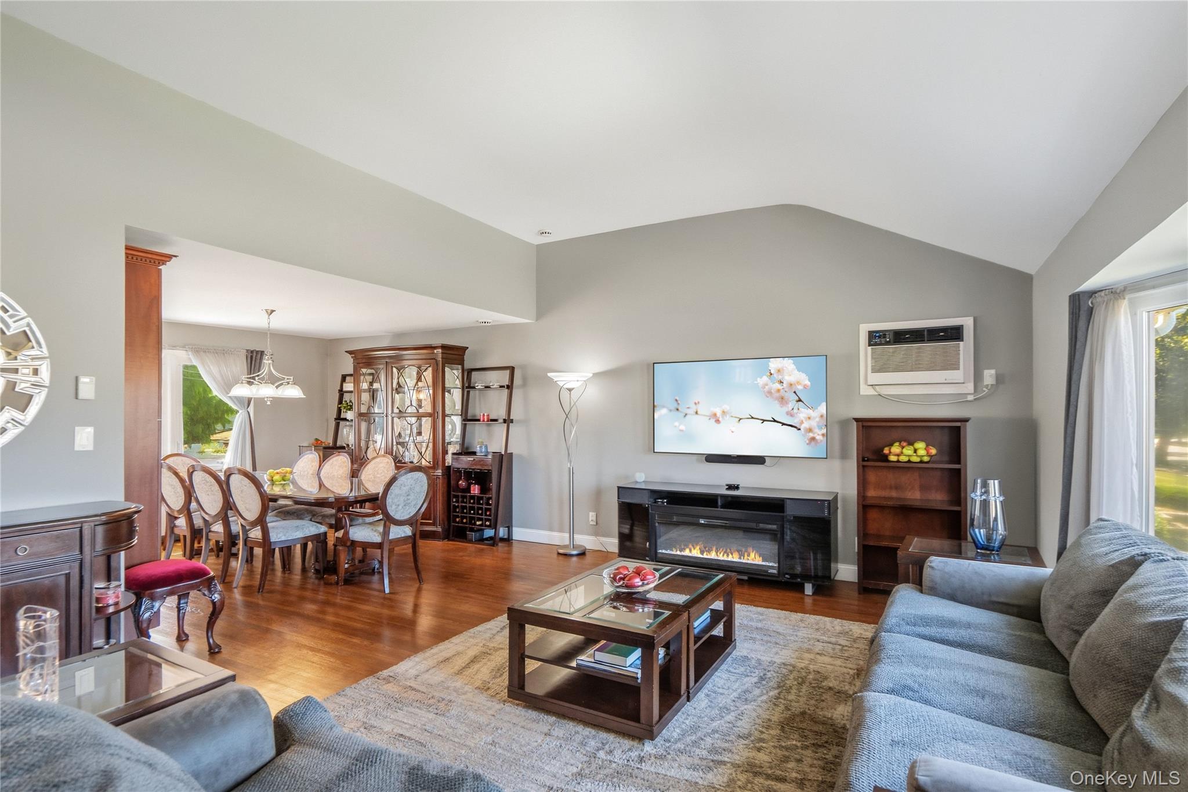
Welcome Home to this meticulously maintained 3-bedroom, 2-bathroom brick split-level home, ideally situated mid-block in the desirable Plainedge School District. This home offers a comfortable open-concept layout with a spacious, skylit eat in kitchen; granite counters, abundant cabinet space, stainless steel appliance including a double wall oven and Wolff 5 burner electric cooktop plus an island overlooking the large formal dining room ideal for everyday living and entertaining. The inviting living room features a vaulted ceiling and a large bay window providing an abundance of natural light. The versatile, 17' x 18' den provides direct access to the oversized, fully fenced backyard, offering plenty of space for outdoor entertaining, recreation, gardening, or simply relaxing. A 2-car attached garage provides convenient parking and additional storage. The basement offers valuable additional storage space, laundry area and utilities. One zone oil/hot water heating system and separate hot water heater. Recent updates include 200-amp electric service, generator hookup, Natural gas is available on the street. Conveniently located mid-block and zoned for Schwarting Elementary School, this home combines a functional layout, generous property, and sought-after school district location. Don't Miss the Opportunity to make this home your new home!
Save
Ask
Tour
Hide
Share
Listing Snapshot
Price
$899,999
Days On Site
38 Days
Bedrooms
3
Inside Area (SqFt)
1,830 sqft
Total Baths
2
Full Baths
2
Partial Baths
N/A
Lot Size
0.1695 Acres
Year Built
1956
MLS Number
1037953
Status
Pending
Property Tax
$16,074
HOA/Condo/Coop Fees
N/A
Sq Ft Source
N/A
Friends & Family
React
Invite
Recent Activity
2 weeks ago
Status changed to Pending
2 weeks ago
Listing updated with changes from the MLS
a month ago
Listing first seen on site
General Features
Acres
0.1695
Attached Garage
Yes
Cross Street
Rosewood Dr
Direction Faces
North
Disclosures
Lead Paint, Other Disclosures, Seller Property Disclosure
Garage
Yes
Garage Spaces
2
Levels
Multi/SplitThree Or More
Parking
AttachedDrivewayGarageGarage Door Opener
Property Sub Type
Single Family Residence
Security
Security System
Sewer
Public Sewer
SqFt Total
2877
Style
Split Level
Utilities
Natural Gas AvailableCable AvailableElectricity ConnectedSewer ConnectedWater Connected
Back YardLandscapedLevelSprinklers In FrontSprinklers In Rear
Other Structures
Shed(s)
Patio And Porch
Patio
Community Features
School District
Plainedge
Schools
School District
Plainedge
Elementary School
Charles E Schwarting School
Middle School
Plainedge Middle School
High School
Plainedge Senior High School
Listing courtesy of Keller Williams Realty Greater gina@theginapadroteam.com
Based on information submitted to the MLS GRID as of 2026-10-25 11:57 PM EDT.
All data is obtained from various sources and may not have been verified by broker or MLS GRID. Supplied
Open House Information is subject to change without notice. All information should be independently reviewed
and verified for accuracy. Properties may or may not be listed by the office/agent presenting the information.
Neighborhood & Commute
Source: Walkscore
Disclosure: Community information and market data powered by Constellation Data Labs. Information is deemed reliable but not guaranteed.