Login
| Sign Up
Save
Ask
Tour
Hide
Share
$700,000
30 Days On Site

62 Bernard Street
Massapequa, NY 11758

For Sale|Single Family Residence|Active
4
Beds
2
Total Baths
1
Full Bath
1
Partial Bath
1,201
SqFt
$583
/SqFt
1954
Built
County:
Nassau
Listing courtesy of BERKSHIRE HATHAWAY dmunro@bhhslaffey.com
Upcoming Open Houses
Sat, Sep 12, 3:00 PM - 4:30 PM
62 Bernard Street62 Bernard Street62 Bernard Street62 Bernard Street
Save
Ask
Tour
Hide
Share

Mortgage Calculator

Monthly Payment (Est.)

$3,194
Calculator powered by Showcase IDX, a Constellation1 Company. Copyright ©2026 Information is deemed reliable but not guaranteed.

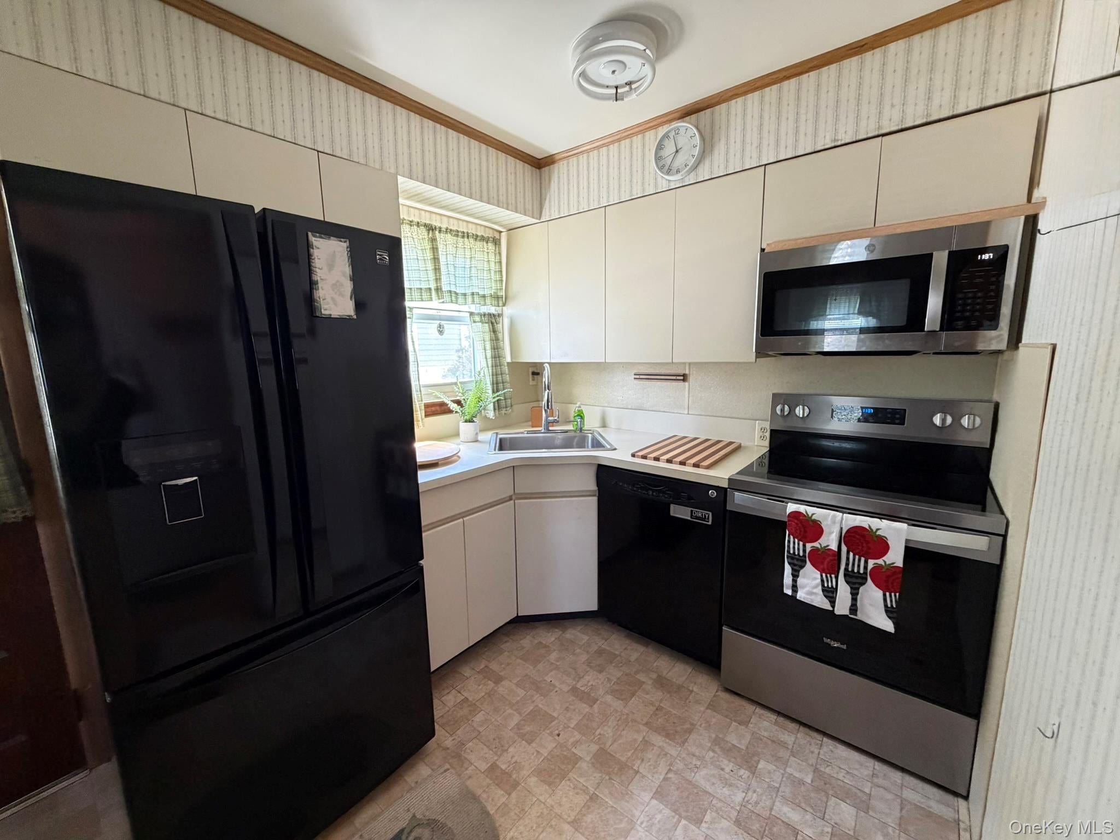
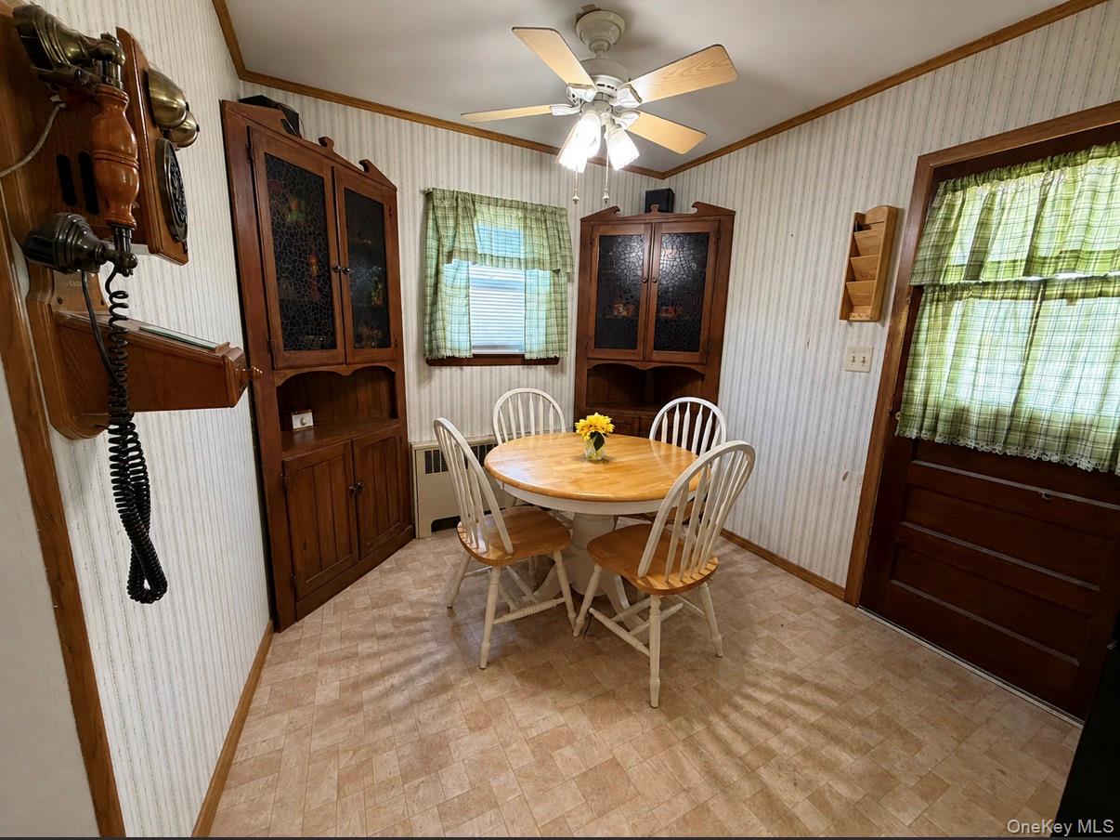
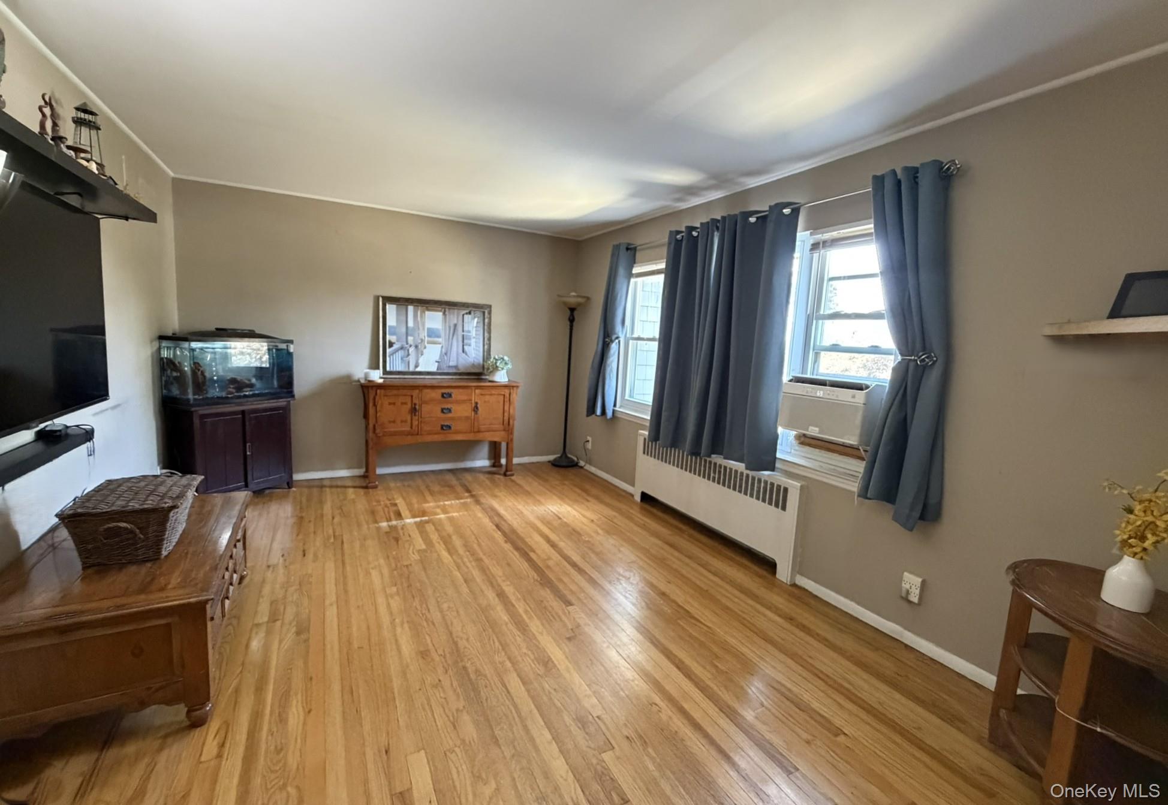
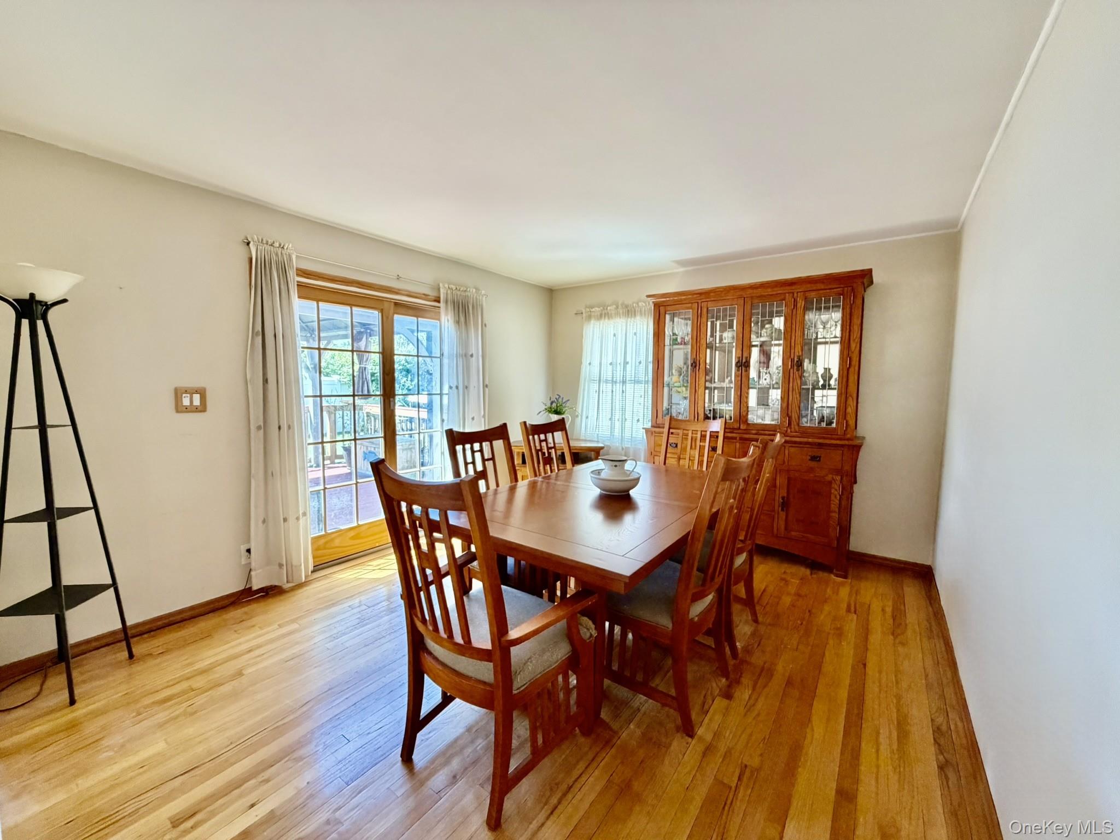
Welcome to this well-kept and spacious Cape Cod, situated on a beautiful, tree-lined street. This inviting home features a bright living room, four generously sized bedrooms, and one-and-a-half bathrooms. The eat-in kitchen offers a comfortable space for everyday dining and entertaining, with access to an enclosed sun porch that provides additional flexible living space. The fully fenced backyard offers outdoor space for relaxing and entertaining. Additional features include a front porch, private driveway, and attached garage with additional storage. The basement can be accessed through the garage and is partially finished, providing additional usable space. Conveniently located with easy access to major parkways, shopping, parks, the LIRR, and a variety of dining options. This clean and well-maintained home offers numerous features and convenient access to local amenities. Elevate your everyday living - Welcome home!

Save
Ask
Tour
Hide
Share
Listing Snapshot
Price 
$700,000
Days On Site 
30 Days
Bedrooms 
4
Inside Area (SqFt) 
1,201 sqft
Total Baths 
2
Full Baths 
1
Partial Baths 
1
Lot Size 
0.1377 Acres
Year Built 
1954
MLS® Number 
1037693
Status 
Active
Property Tax 
$13,408
HOA/Condo/Coop Fees 
N/A
Sq Ft Source 
N/A
Friends & Family
Recent Activity
4 weeks agoListing updated with changes from the MLS®
4 weeks agoStatus changed to Active
4 weeks agoListing first seen on site
General Features
Acres 
0.1377
Cross Street 
Carmens Rd
Direction Faces 
North
Garage 
Yes
Garage Spaces 
1
Levels 
Two
Parking 
DrivewayPrivate
Parking Spaces 
2
Property Sub Type 
Single Family Residence
Sewer 
Public Sewer
Style 
Cape Cod
Utilities 
Cable AvailableElectricity ConnectedSewer AvailableWater Connected
Water Source 
Public
Interior Features
Appliances 
DishwasherElectric OvenMicrowaveRefrigerator
Basement 
Level - LowerDescription - Partially Finished
Cooling 
Wall/Window Unit(s)
Fireplace Features 
None
Flooring 
CarpetHardwood
Heating 
BaseboardOil
Interior 
Ceiling Fan(s)Eat-in Kitchen
Laundry Features 
In Basement
Window Features 
Double Pane Windows
Bathroom 1 
Level - FirstDescription - Full Bath
Bathroom 2 
Level - SecondDescription - .5 Bath
Bedroom 1 
Level - FirstDescription - Can be Dining Room
Bedroom 2 
Level - First
Bedroom 3 
Level - Second
Bedroom 4 
Level - Second
Kitchen 
Level - FirstDescription - Eat In Kitchen w/Nook
Laundry 
Level - Basement
Living Room 
Level - FirstDescription - Spacious and Natural light
Save
Ask
Tour
Hide
Share
Exterior Features
Construction Details 
Vinyl Siding
Fencing 
FencedVinyl
Patio And Porch 
PatioPorchScreened
View 
Neighborhood
Waterview 
Neighborhood
Windows/Doors 
Double Pane Windows
Community Features
School District 
Amityville
Schools
School District
Amityville
Elementary School
Northwest Elementary School
Middle School
Edmund W Miles Middle School
High School
Amityville Memorial High School
Listing courtesy of BERKSHIRE HATHAWAY dmunro@bhhslaffey.com


Based on information submitted to the MLS GRID as of 2026-09-10 05:04 AM EDT. All data is obtained from various sources and may not have been verified by broker or MLS GRID. Supplied Open House Information is subject to change without notice. All information should be independently reviewed and verified for accuracy. Properties may or may not be listed by the office/agent presenting the information.

Neighborhood & Commute
Source: Walkscore
Disclosure: Community information and market data powered by Constellation Data Labs. Information is deemed reliable but not guaranteed.

Save
Ask
Tour
Hide
Share