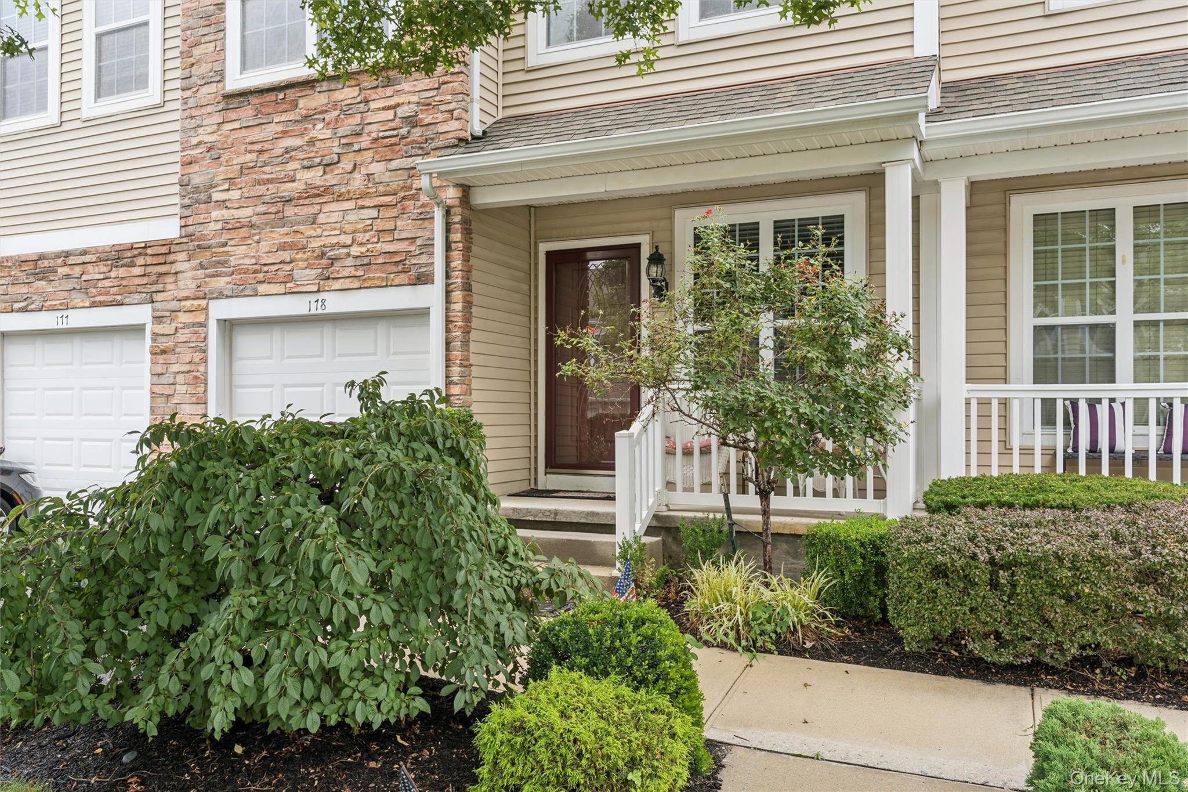
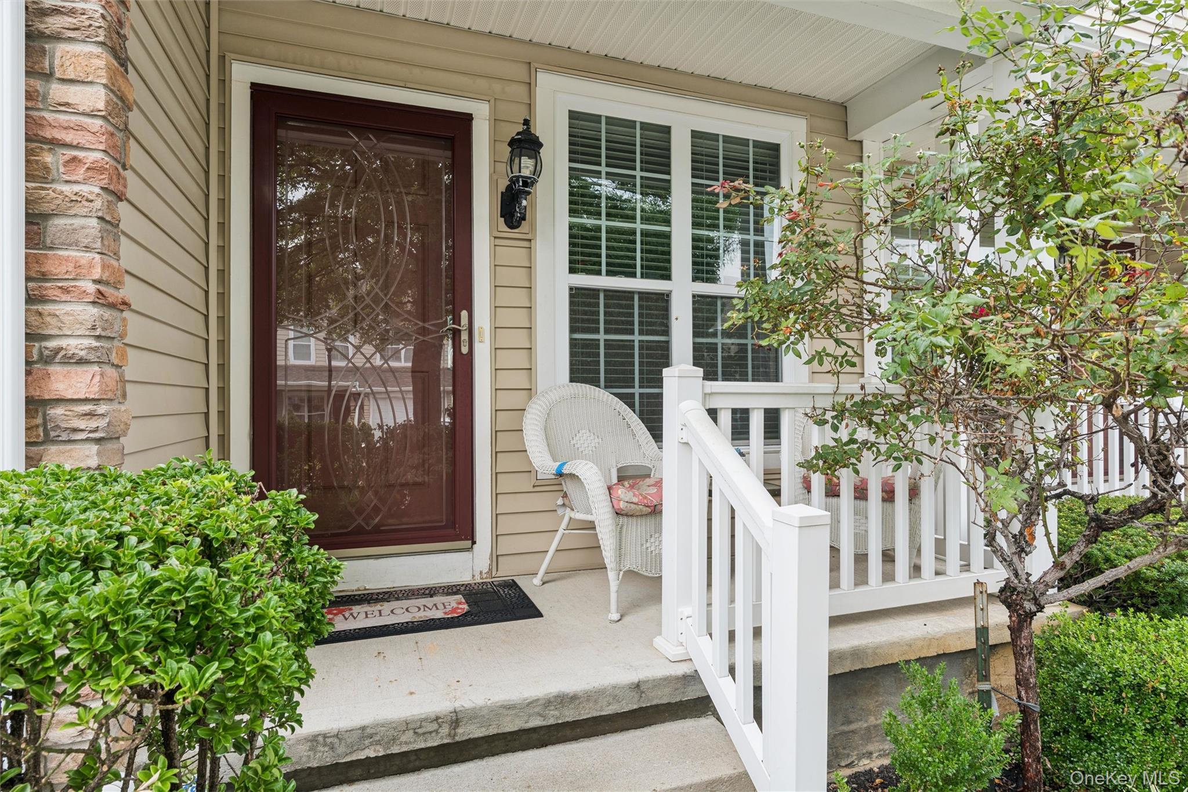
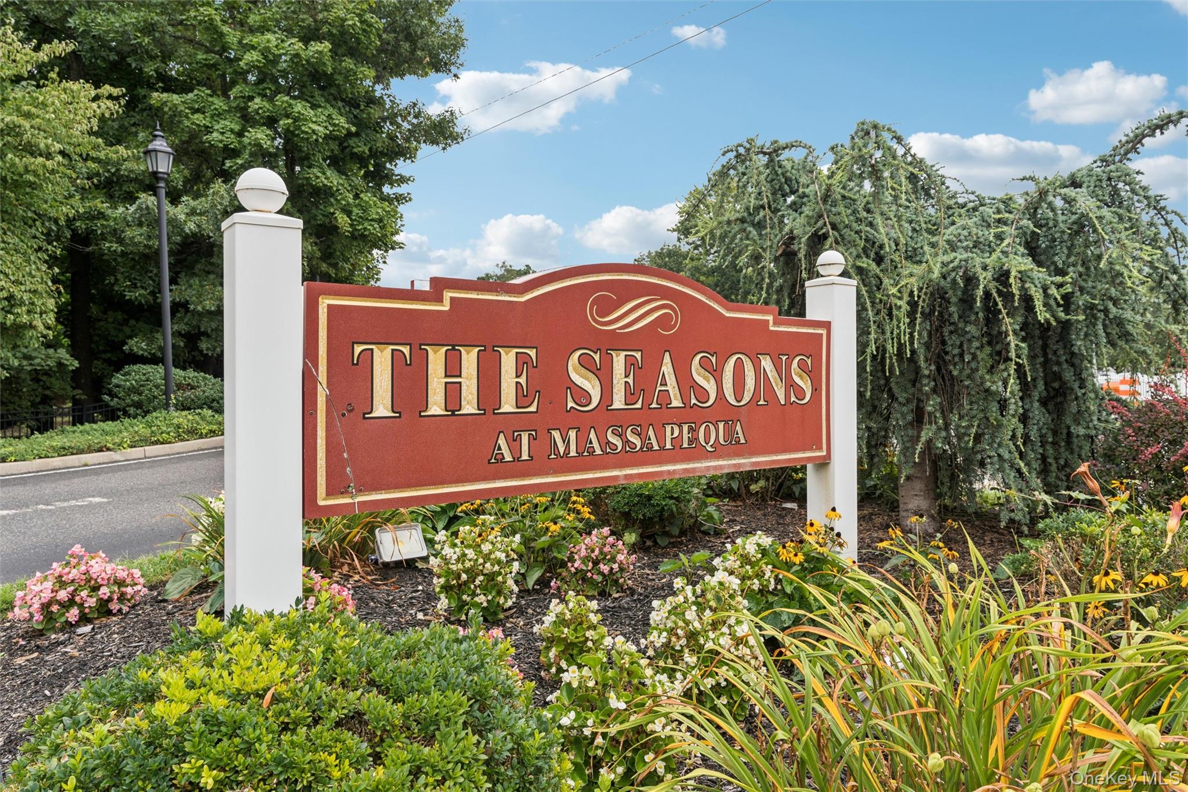
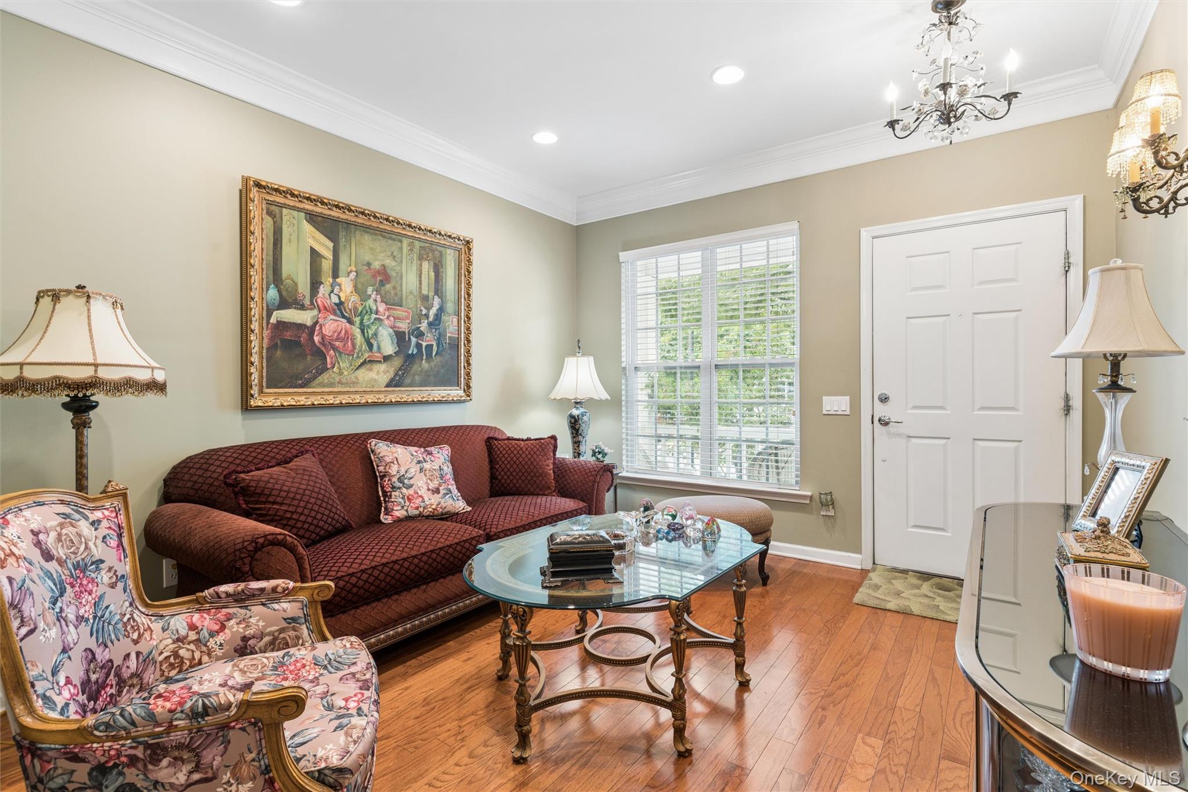
A resort lifestyle can be yours every day-welcome to The Seasons...Long Islands Premier Development for gracious townhouse living with spacious rooms, upgrades and updates and even a full basement! The open plan boasts a chefs kitchen overlooking the Fdr and cozy den while the king sized primary boasts a large closet and full spa bath ensuite. Laundry is upstairs and there is a conveniently attached one car garage. Comfortable,private outdoor space completes the picture while the development offers a beautiful pool, clubhouse, gym and playground,all within walking distance of this beautiful unit. Near everything you could ever want this is an opportunity not to be missed; Enjoy the lifestyle that is on the Seasons in Massapequa!
Save
Ask
Tour
Hide
Share
Listing Snapshot
Price
$725,000
Days On Site
31 Days
Bedrooms
3
Inside Area (SqFt)
1,752 sqft
Total Baths
3
Full Baths
2
Partial Baths
1
Lot Size
16.6629 Acres
Year Built
2008
MLS® Number
1037664
Status
Active
Property Tax
$15,290
HOA/Condo/Coop Fees
$359 monthly
Sq Ft Source
N/A
Friends & Family
React
Invite
Recent Activity
a month ago
Listing first seen on site
a month ago
Listing updated with changes from the MLS®
General Features
Acres
16.6629
Cross Street
Sunrise Highway
Garage
Yes
Garage Spaces
1
Parking
DrivewayGarage
Parking Spaces
2
Pets
Yes
Property Sub Type
Condominium
Sewer
Public Sewer
Utilities
Natural Gas AvailableElectricity ConnectedNatural Gas ConnectedSewer ConnectedWater Connected
Water Source
Public
Interior Features
Appliances
CooktopDishwasherDryerOvenRangeRefrigeratorWasher
Basement
Level - BasementDescription - Full Basement Unfinished
Listing courtesy of Douglas Elliman Real Estate LPitlake@Elliman.com
Based on information submitted to the MLS GRID as of 2026-09-20 06:33 AM EDT.
All data is obtained from various sources and may not have been verified by broker or MLS GRID. Supplied
Open House Information is subject to change without notice. All information should be independently reviewed
and verified for accuracy. Properties may or may not be listed by the office/agent presenting the information.
Neighborhood & Commute
Source: Walkscore
Disclosure: Community information and market data powered by Constellation Data Labs. Information is deemed reliable but not guaranteed.