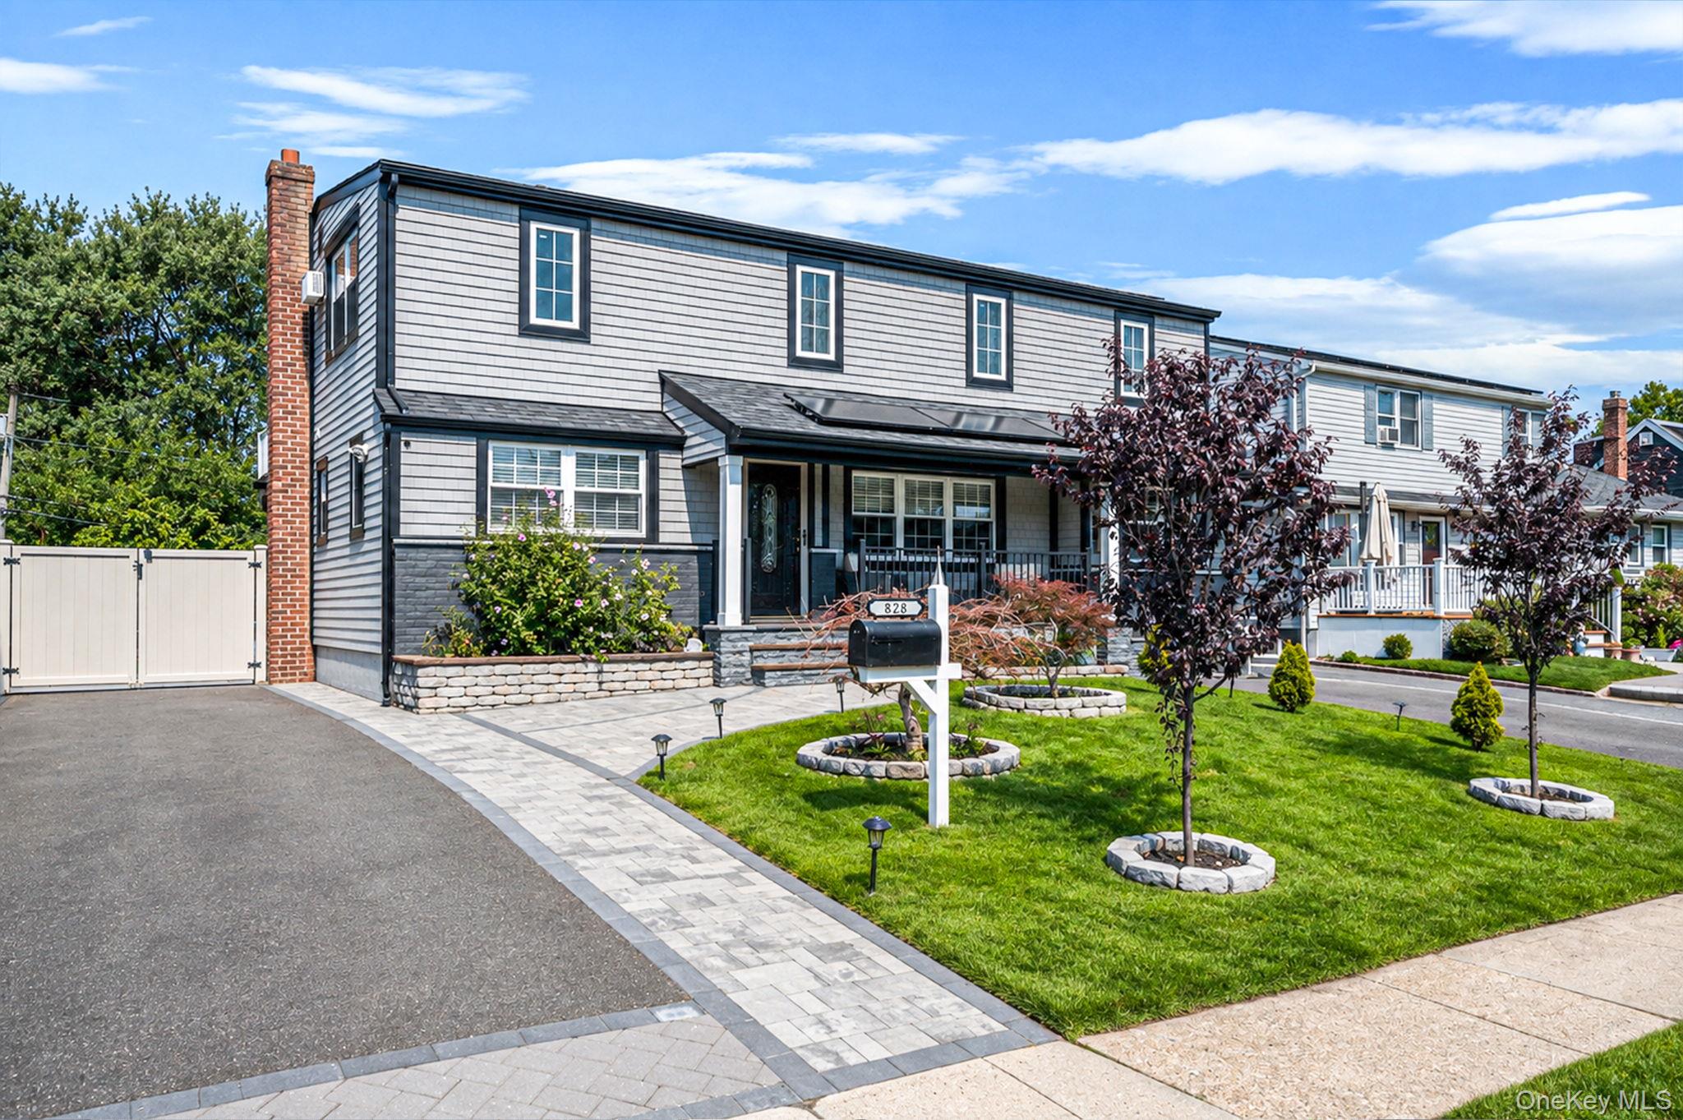
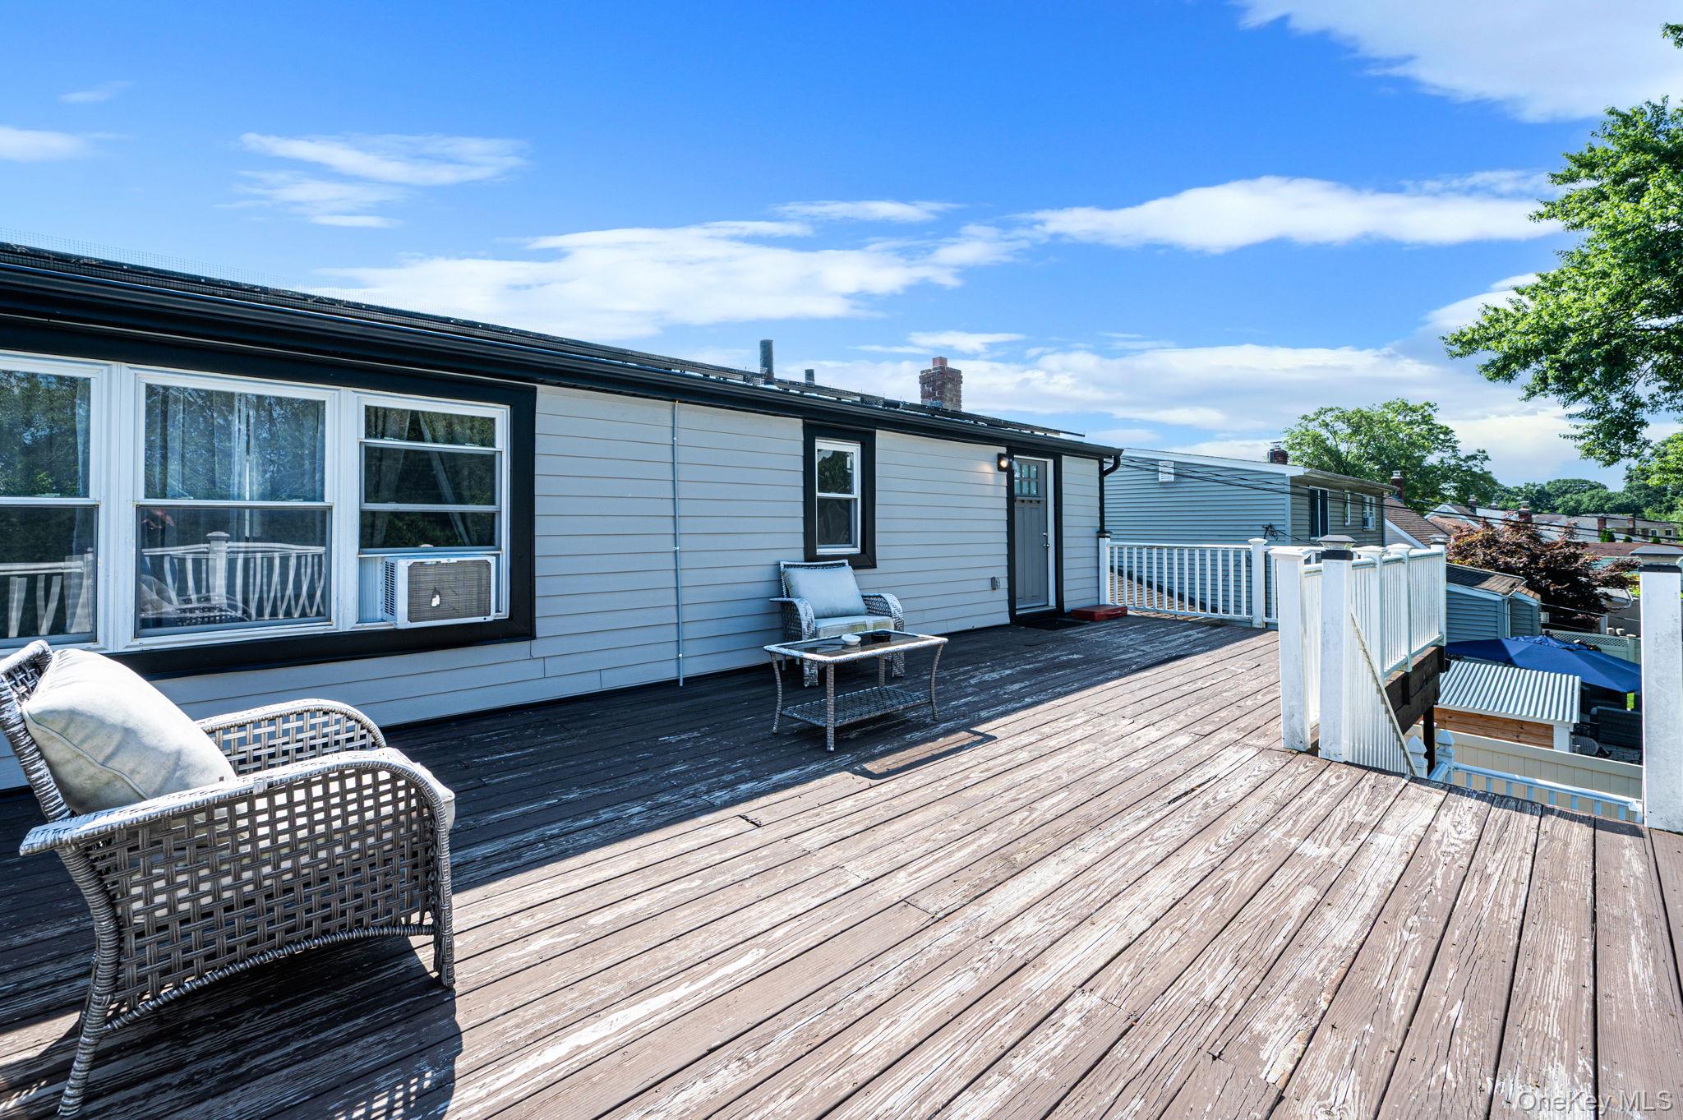
**Welcome to 828 Strang Drive in Wantagh!** This beautifully updated and meticulously maintained home offers a flexible layout with excellent potential for additional living space or future income potential. Hardwood floors throughout, plus a **large rear deck with direct access to the second floor**.
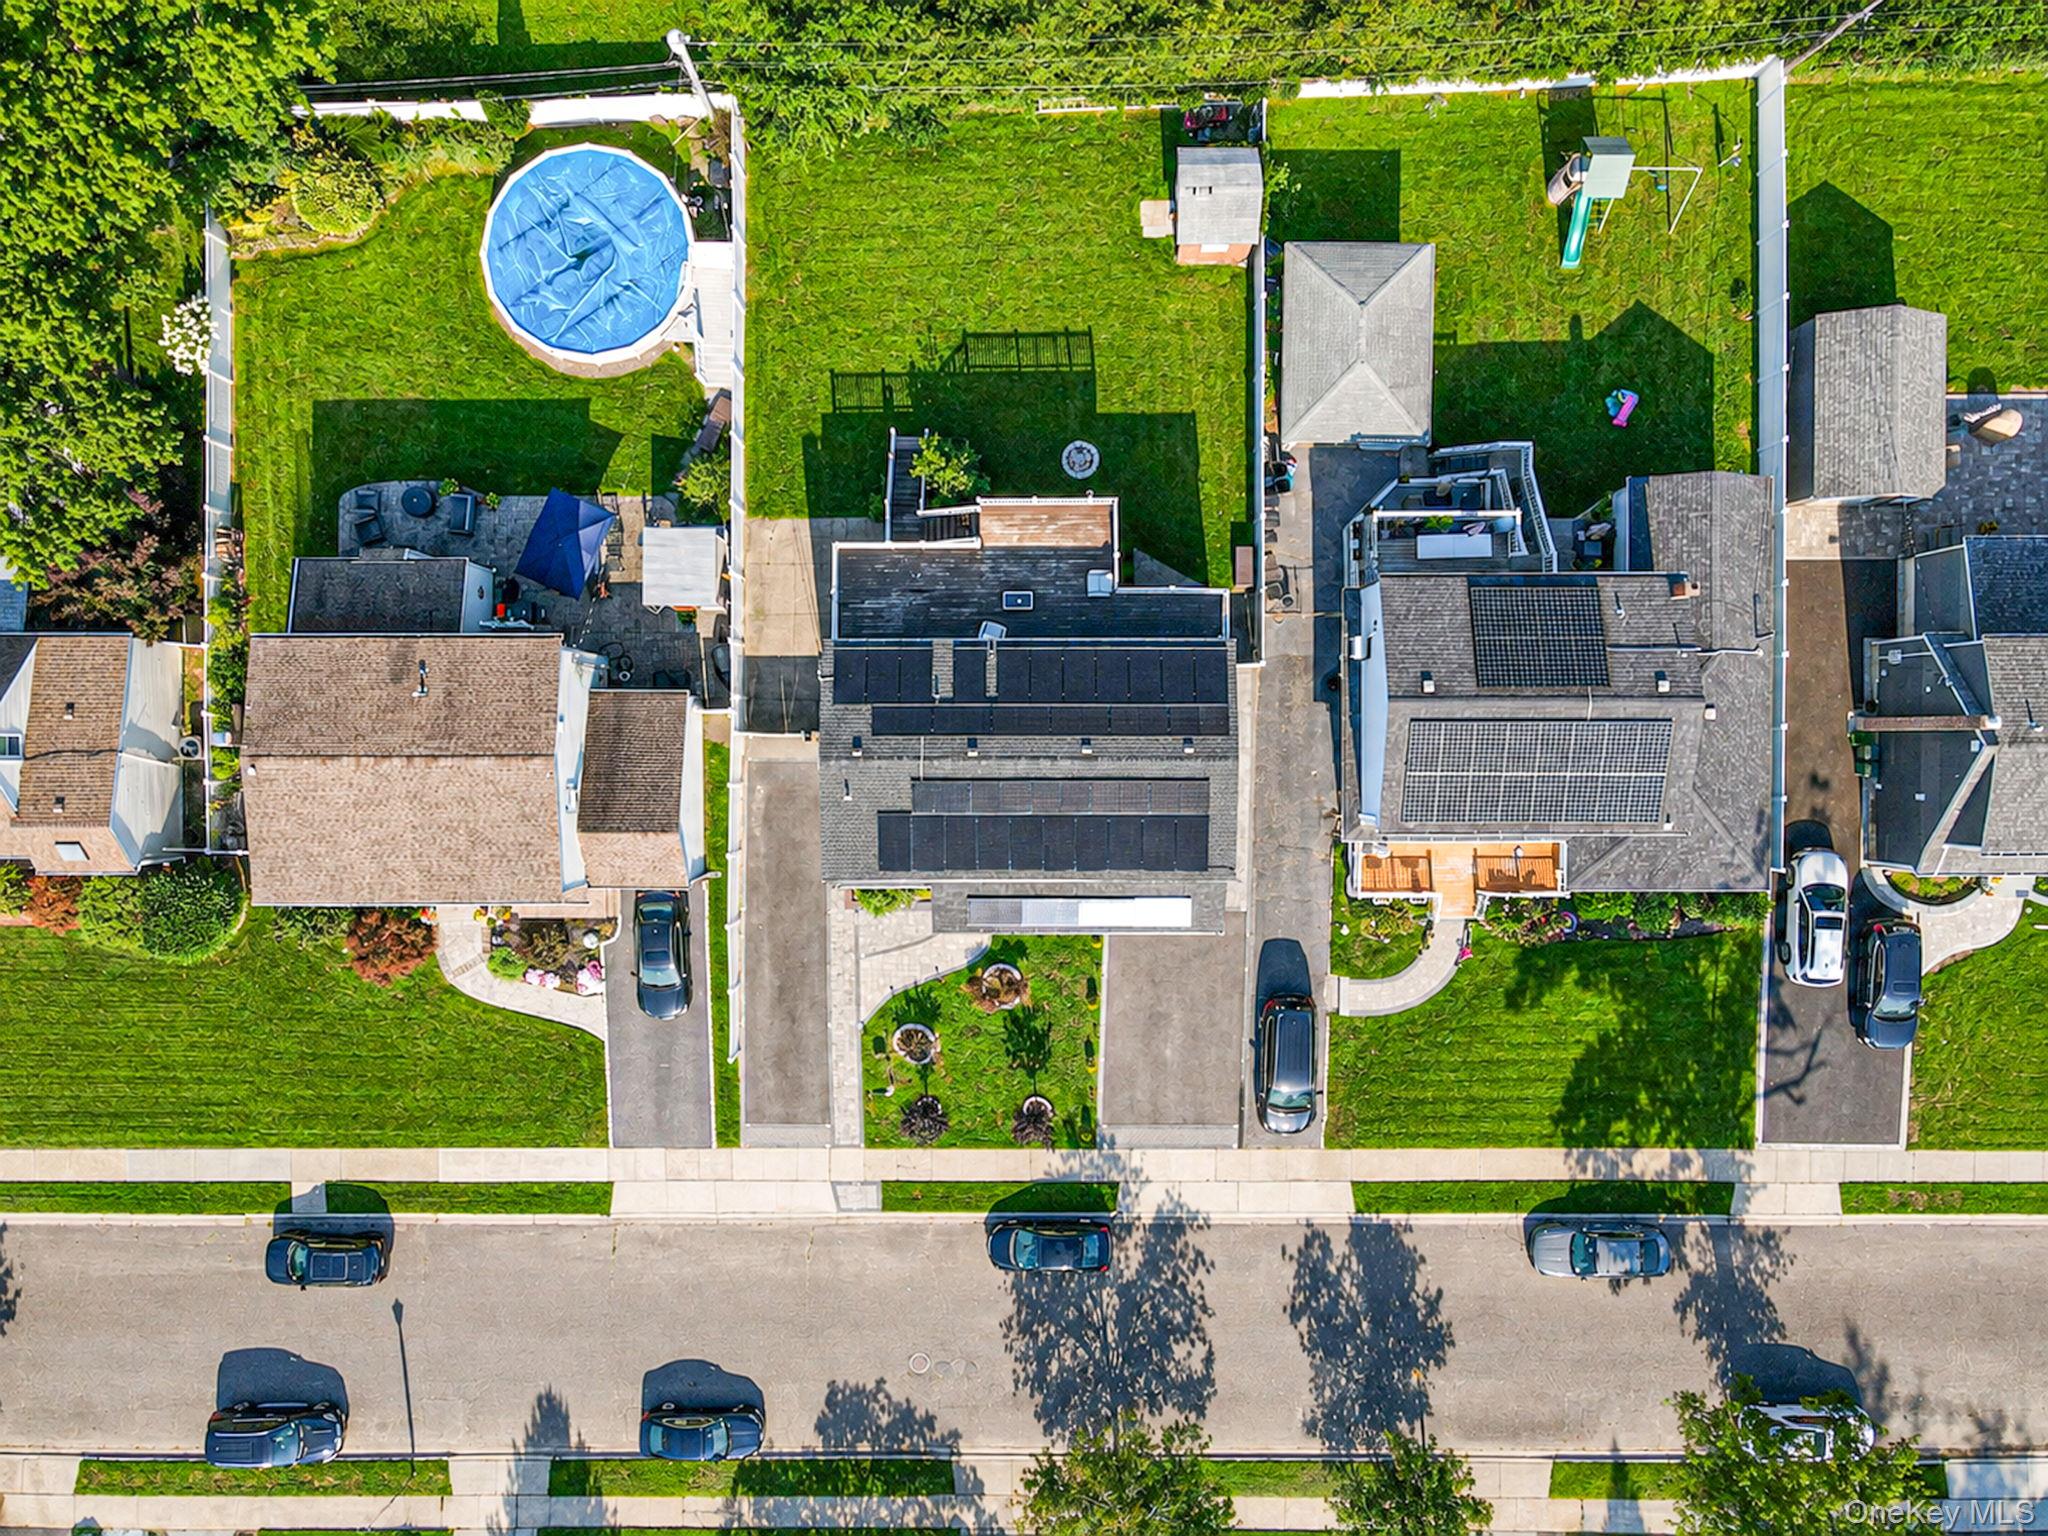
Major updates include a new boiler and hot water heater with three heat zones (2022), ductless mini splits throughout for air conditioning, updated windows and renovated kitchen (2023), new siding, second-floor windows, pavers, driveway, front porch, complete roof replacement with new shingles and plywood, and **solar panels that offset the electric bill (2024)**. **Waste line replaced in 2026.**
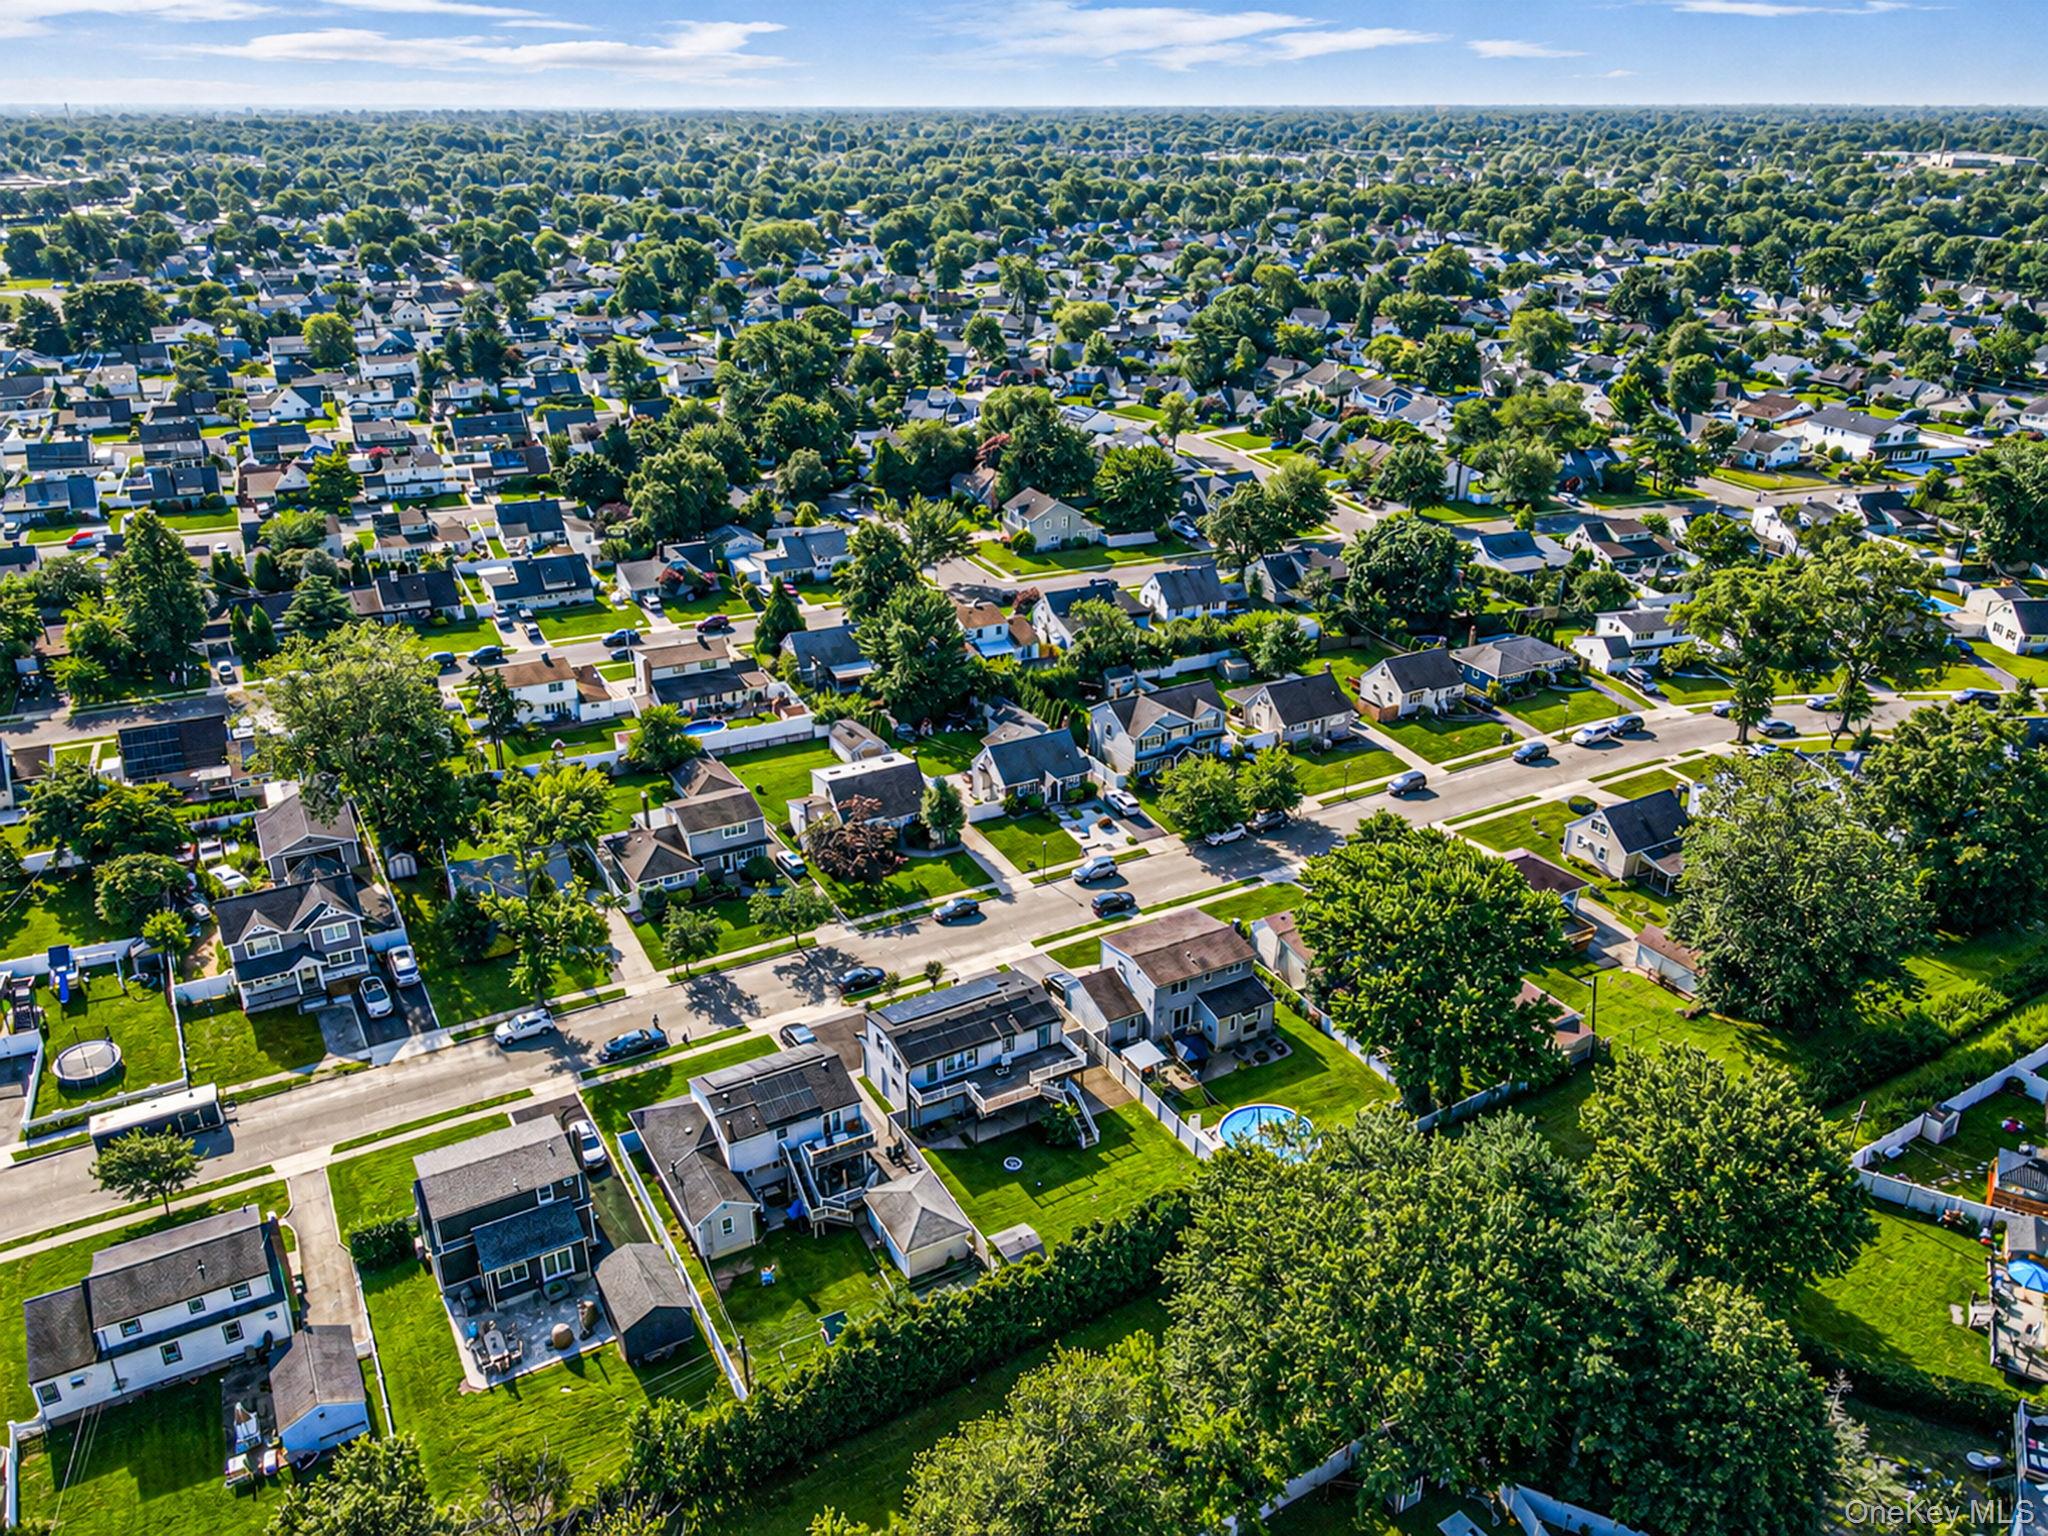
Enjoy a double driveway, a **large fully fenced yard** offering privacy and plenty of outdoor space. A **sump located behind the property provides an additional buffer for privacy**.
**All major updates have been completed**, making this a truly move-in-ready property with a versatile layout, private outdoor space, and excellent potential for future income.
Save
Ask
Tour
Hide
Share
Listing Snapshot
Price
$950,000
Days On Site
75 Days
Bedrooms
6
Inside Area (SqFt)
2,200 sqft
Total Baths
3
Full Baths
3
Partial Baths
N/A
Lot Size
0.168 Acres
Year Built
1951
MLS Number
1037576
Status
Pending
Property Tax
$16,464.4
HOA/Condo/Coop Fees
N/A
Sq Ft Source
N/A
Friends & Family
React
Invite
Recent Activity
4 weeks ago
Status changed to Pending
4 weeks ago
Listing updated with changes from the MLS
2 months ago
Listing first seen on site
General Features
Acres
0.168
Parking
DrivewayOff Street
Property Sub Type
Single Family Residence
Sewer
Public Sewer
SqFt Total
2500
Style
Colonial
Utilities
Natural Gas AvailableCable ConnectedElectricity ConnectedNatural Gas Connected
Water Source
Public
Interior Features
Appliances
DishwasherDryerGas CooktopGas OvenGas RangeRefrigeratorWasherGas Water Heater
Basement
Description - Full finished basement with kitchenette, bedroom, full bath, air conditioning, and outside entrance.
Cooling
Ductless
Flooring
Hardwood
Heating
Natural Gas
Interior
In-Law FloorplanOpen FloorplanMaster Downstairs
Save
Ask
Tour
Hide
Share
Exterior Features
Construction Details
Frame
Community Features
School District
Levittown
Schools
School District
Levittown
Elementary School
Lee Road
Middle School
Jonas E Salk Middle School
High School
Gen Douglas Macarthur Senior Hs
Listing courtesy of OverSouth LLC mjrose635@gmail.com
Based on information submitted to the MLS GRID as of 2026-10-26 01:59 AM EDT.
All data is obtained from various sources and may not have been verified by broker or MLS GRID. Supplied
Open House Information is subject to change without notice. All information should be independently reviewed
and verified for accuracy. Properties may or may not be listed by the office/agent presenting the information.
Neighborhood & Commute
Source: Walkscore
Disclosure: Community information and market data powered by Constellation Data Labs. Information is deemed reliable but not guaranteed.