Login
| Sign Up
Save
Ask
Tour
Hide
Share
$649,999
76 Days On Site

235 N Kings Avenue
Massapequa, NY 11758

Single Family Residence|Pending
4
Beds
1
Total Bath
1
Full Bath
1,109
SqFt
$586
/SqFt
1953
Built
County:
Nassau
Listing courtesy of RE/MAX Team SBelloSales@Gmail.com
235 N Kings Avenue235 N Kings Avenue235 N Kings Avenue235 N Kings Avenue
Save
Ask
Tour
Hide
Share

Mortgage Calculator

Monthly Payment (Est.)

Enter an interest rate to see your estimated monthly payment.
Calculator powered by Showcase IDX, a Constellation1 Company. Copyright ©2026 Information is deemed reliable but not guaranteed.

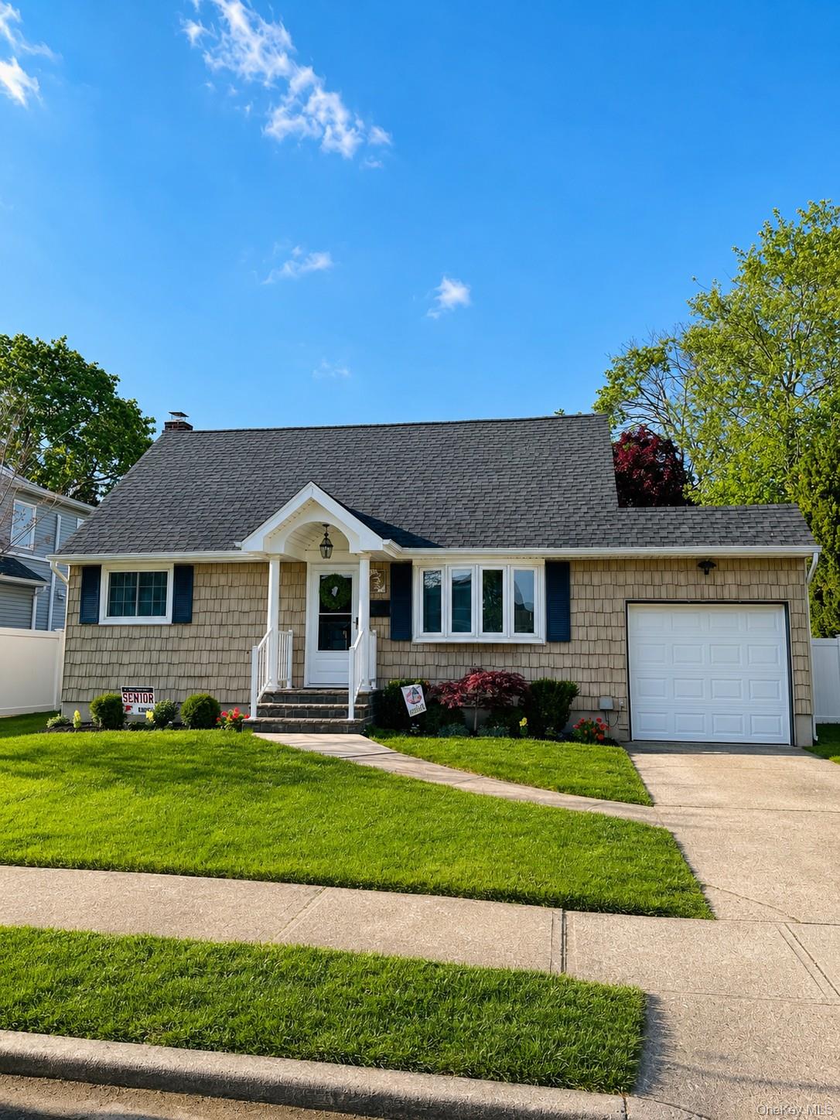
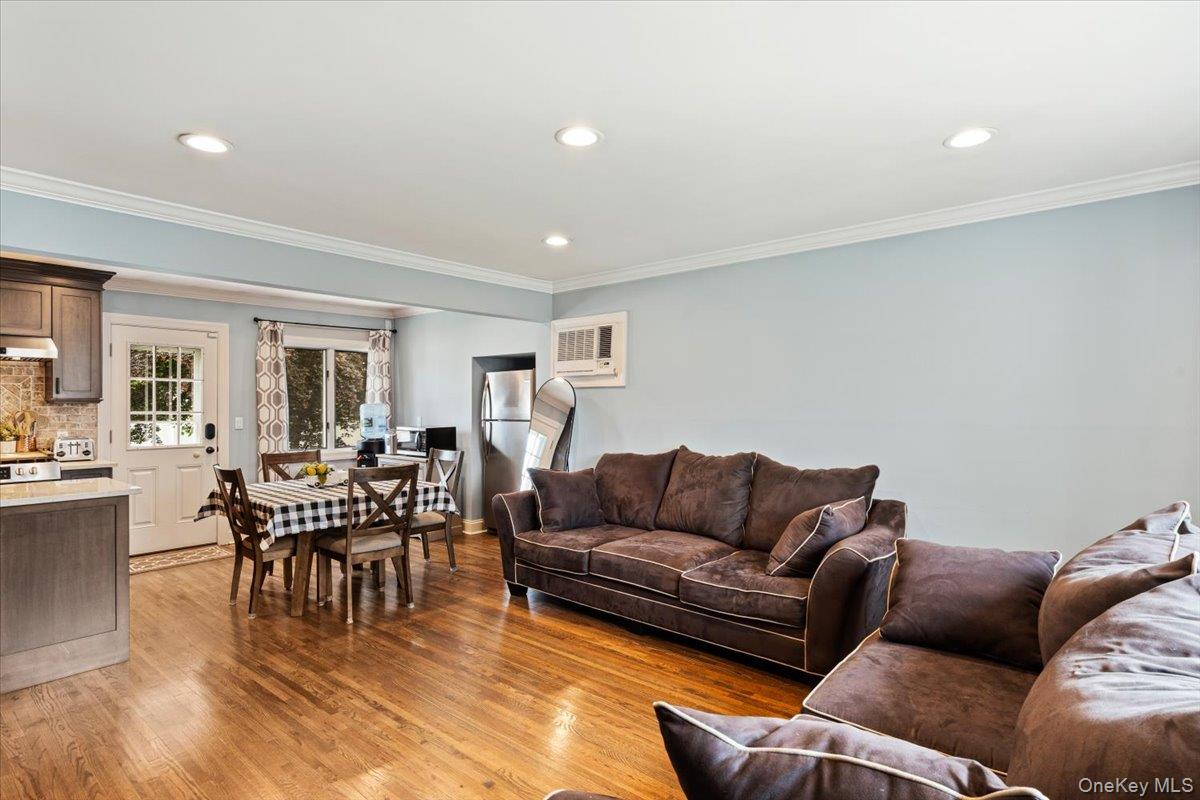
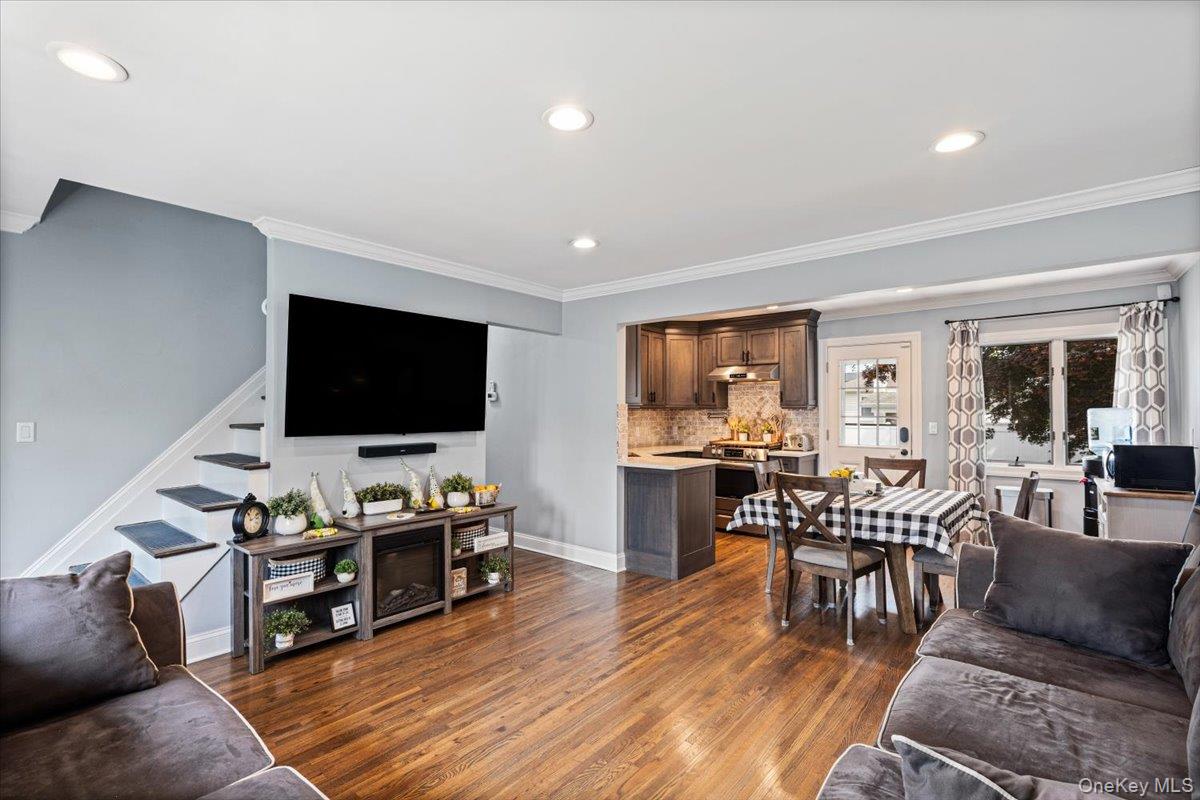
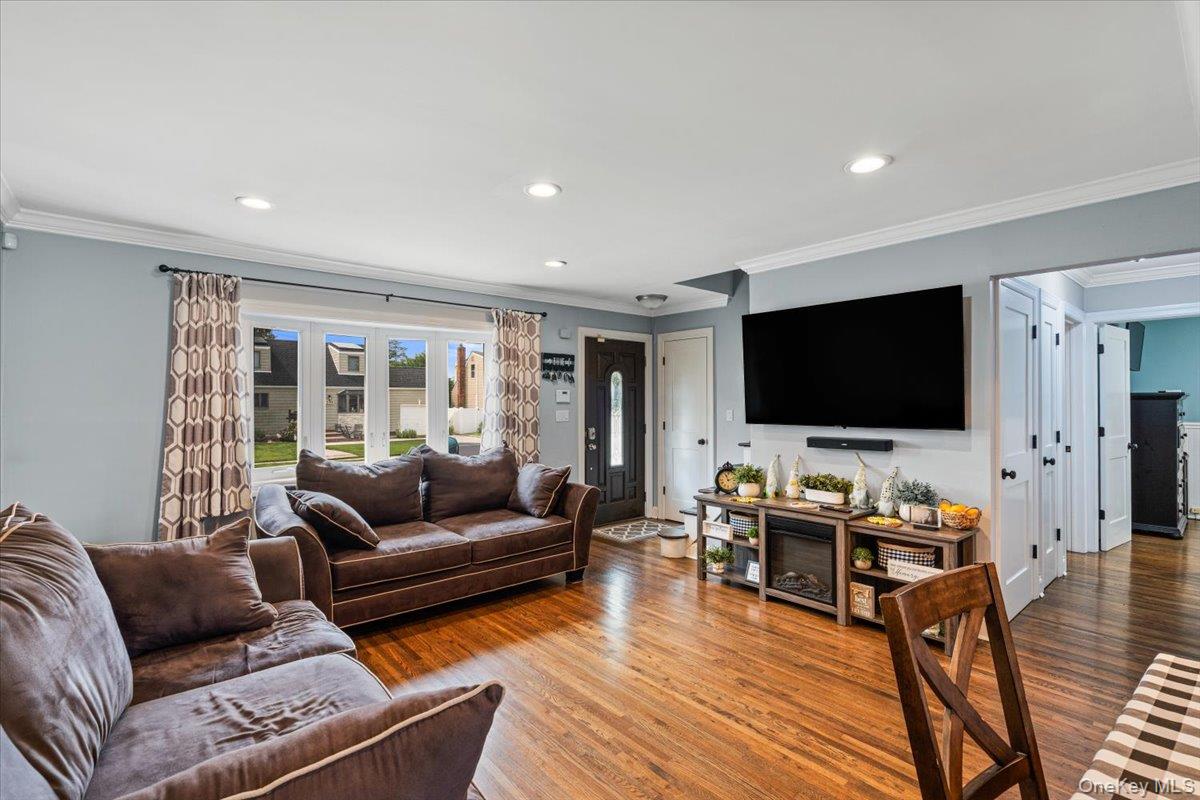
Welcome to 235 N Kings Ave., Massapequa, NY - located in the highly sought-after Plainedge School District! This beautifully maintained 4-bedroom, 1-bath Cape is the perfect blend of charm, comfort, and modern updates, showcasing true pride of ownership from the moment you arrive. Step inside to discover gleaming hardwood floors, professionally sanded and refinished, creating a warm and inviting atmosphere throughout the main level. The updated kitchen features beautiful cabinetry, countertops, sink, modern appliances, recessed lighting, updated electrical, and GFCI outlets - making it as functional as it is stylish. The renovated bathroom has been tastefully redesigned with new tile, bathtub, vanity, cabinetry, toilet, and fixtures. Additional improvements include solid interior doors throughout, new front and rear screen doors, a new rear exterior door, a gas-fired boiler, and a complete tear-off roof with a beautifully updated front portico completed approximately 11-12 years ago. Outside, you'll enjoy a well-maintained property that reflects years of meticulous care. Conveniently located near shopping, parks, restaurants, major roadways, and the LIRR, this home offers an exceptional opportunity to enjoy everything Massapequa has to offer. Move right in and experience the comfort, quality, and pride of ownership that make 235 N Kings Ave. a wonderful place to call home.

Save
Ask
Tour
Hide
Share
Listing Snapshot
Price 
$649,999
Days On Site 
76 Days
Bedrooms 
4
Inside Area (SqFt) 
1,109 sqft
Total Baths 
1
Full Baths 
1
Partial Baths 
N/A
Lot Size 
0.14 Acres
Year Built 
1953
MLS Number 
1037409
Status 
Pending
Property Tax 
$13,723
HOA/Condo/Coop Fees 
N/A
Sq Ft Source 
N/A
Friends & Family
Recent Activity
2 months agoStatus changed to Pending
2 months agoListing updated with changes from the MLS
3 months agoListing first seen on site
General Features
Acres 
0.14
Attached Garage 
Yes
Cross Street 
Broadway
Garage 
Yes
Garage Spaces 
1
Levels 
Two
Parking 
AttachedDrivewayGarage
Property Sub Type 
Single Family Residence
Sewer 
Public Sewer
SqFt Total 
1109
Style 
Cape Cod
Utilities 
Electricity Connected
Water Source 
Public
Interior Features
Appliances 
DishwasherGas OvenGas RangeMicrowaveStainless Steel Appliance(s)Washer
Basement 
Level - BasementDescription - Partially Finished
Cooling 
Multi Units
Fireplace Features 
Basement
Flooring 
HardwoodWood
Heating 
Hot WaterOil
Interior 
Ceiling Fan(s)Eat-in Kitchen
Laundry Features 
Electric Dryer HookupIn Basement
Window Features 
Double Pane WindowsScreens
Bedroom 2 
Level - First
Bedroom 3 
Level - Second
Bedroom 4 
Level - Second
Dining Room 
Level - First
Family Room 
Level - First
Kitchen 
Level - First
Primary Bathroom 
Level - First
Primary Bedroom 
Level - First
Save
Ask
Tour
Hide
Share
Exterior Features
Construction Details 
Vinyl Siding
Lot Features 
Back YardFront YardNear Public Transit
Other Structures 
Shed(s)
Patio And Porch 
CoveredPatio
Windows/Doors 
Double Pane WindowsScreens
Community Features
School District 
Plainedge
Schools
School District
Plainedge
Elementary School
Charles E Schwarting School
Middle School
Plainedge Middle School
High School
Plainedge Senior High School
Listing courtesy of RE/MAX Team SBelloSales@Gmail.com


Based on information submitted to the MLS GRID as of 2026-10-27 04:11 AM EDT. All data is obtained from various sources and may not have been verified by broker or MLS GRID. Supplied Open House Information is subject to change without notice. All information should be independently reviewed and verified for accuracy. Properties may or may not be listed by the office/agent presenting the information.

Neighborhood & Commute
Source: Walkscore
Disclosure: Community information and market data powered by Constellation Data Labs. Information is deemed reliable but not guaranteed.
Save
Ask
Tour
Hide
Share