Login
| Sign Up
Save
Ask
Tour
Hide
Share
$749,000
76 Days On Site

1 Ridgewood Drive
Wantagh, NY 11793

For Sale|Condominium|Active
3
Beds
2
Total Baths
2
Full Baths
1,682
SqFt
$445
/SqFt
1868
Built
County:
Nassau
Listing courtesy of Iaquinta Premier Properties denisefowlerrealtor@gmail.com
1 Ridgewood Drive1 Ridgewood Drive1 Ridgewood Drive1 Ridgewood Drive
Save
Ask
Tour
Hide
Share

Mortgage Calculator

Monthly Payment (Est.)

Enter an interest rate to see your estimated monthly payment.
Calculator powered by Showcase IDX, a Constellation1 Company. Copyright ©2026 Information is deemed reliable but not guaranteed.

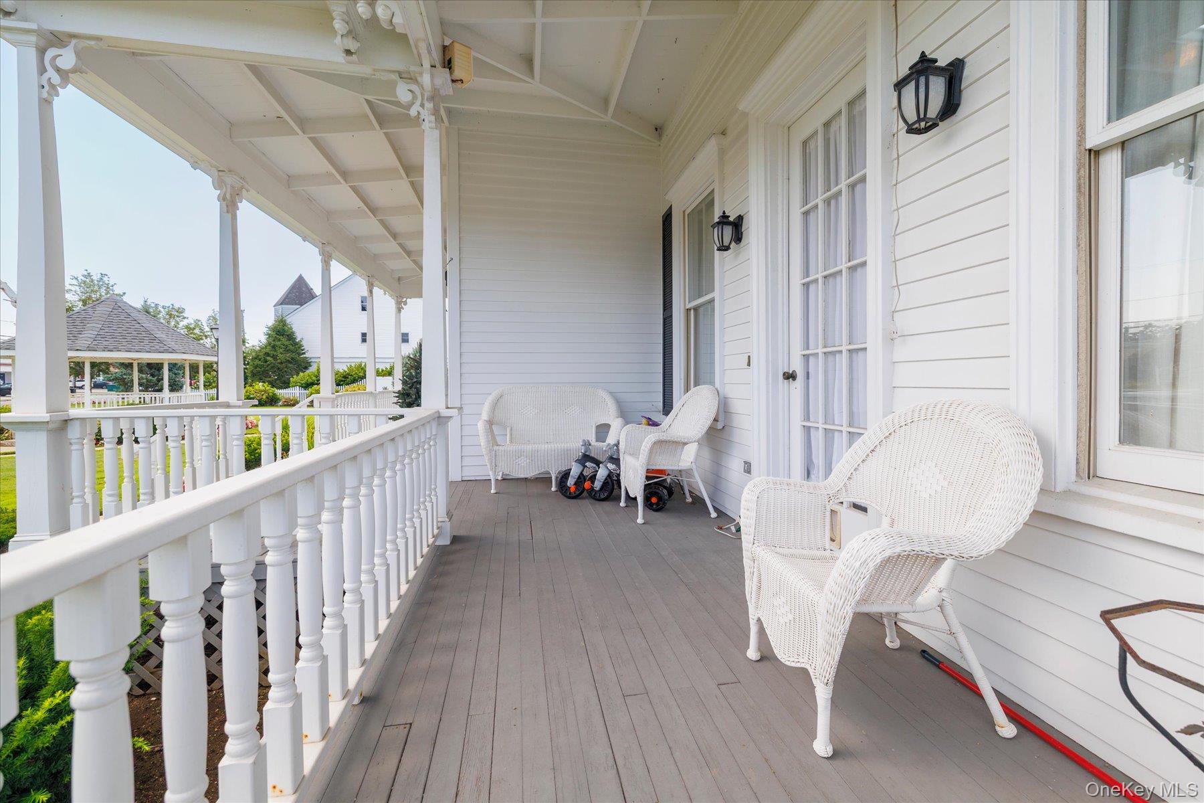
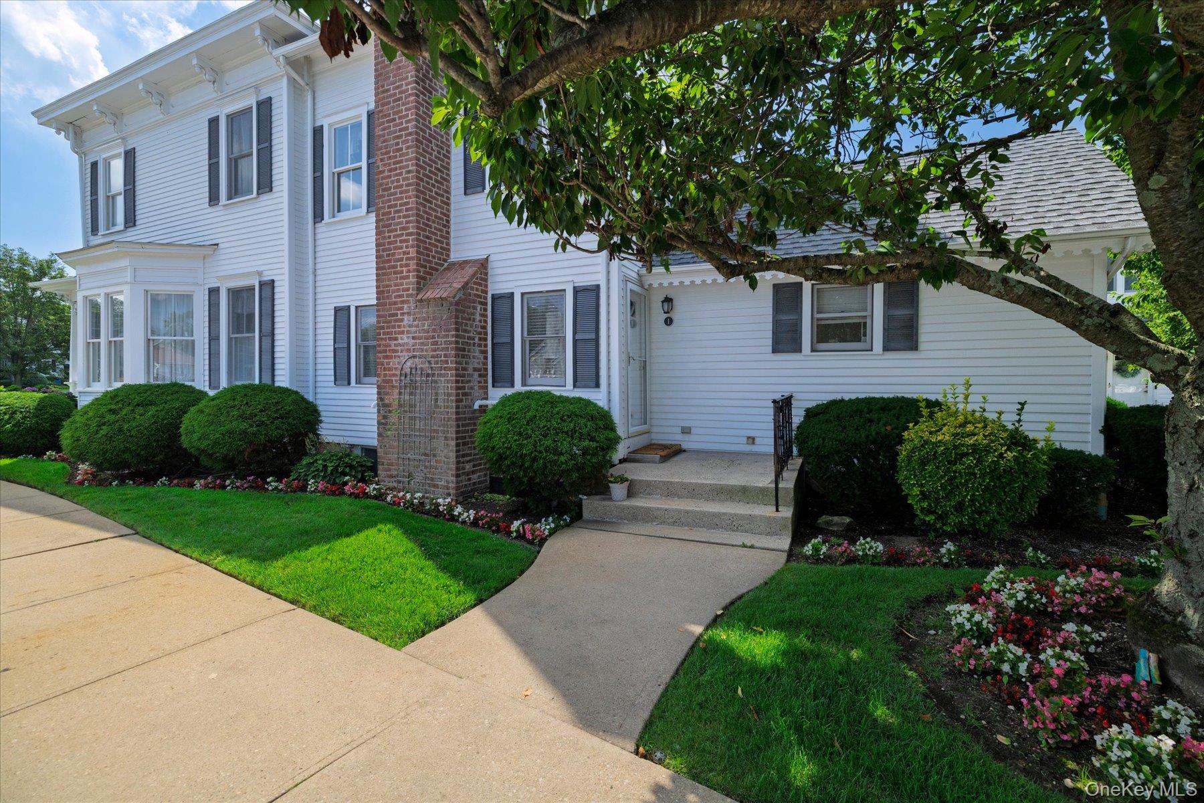
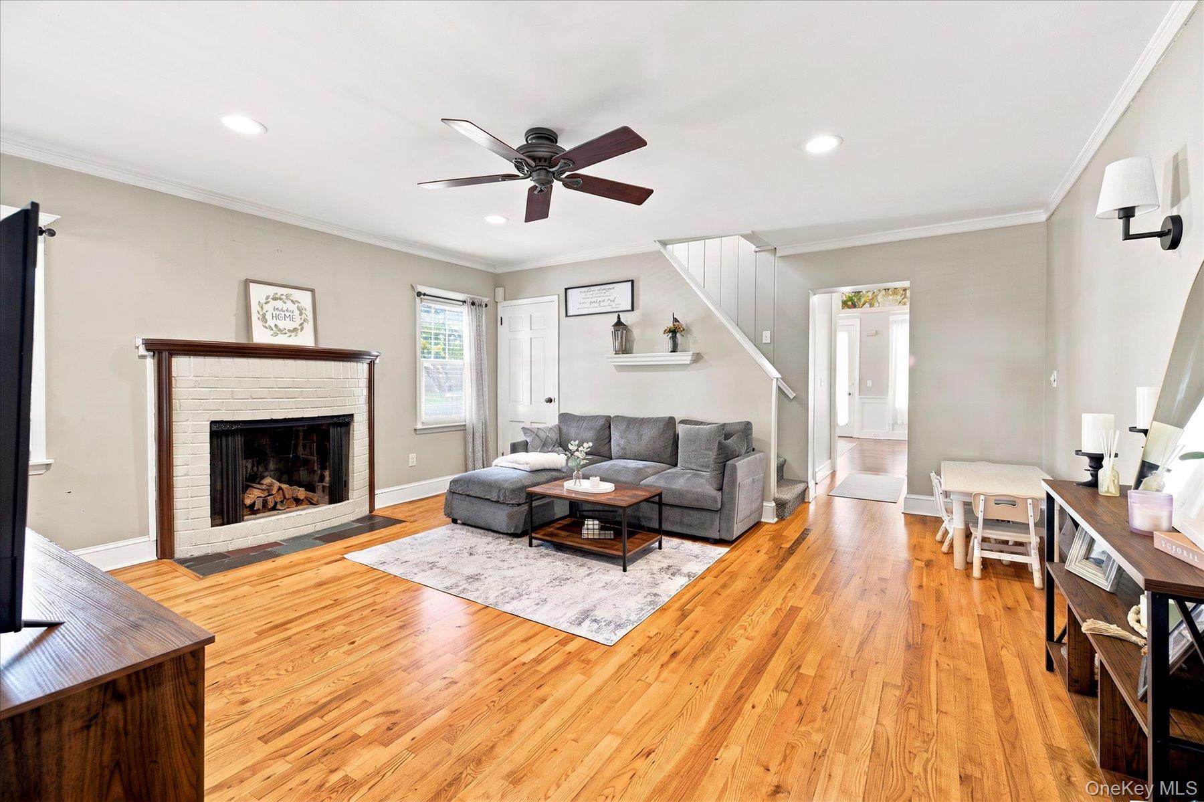
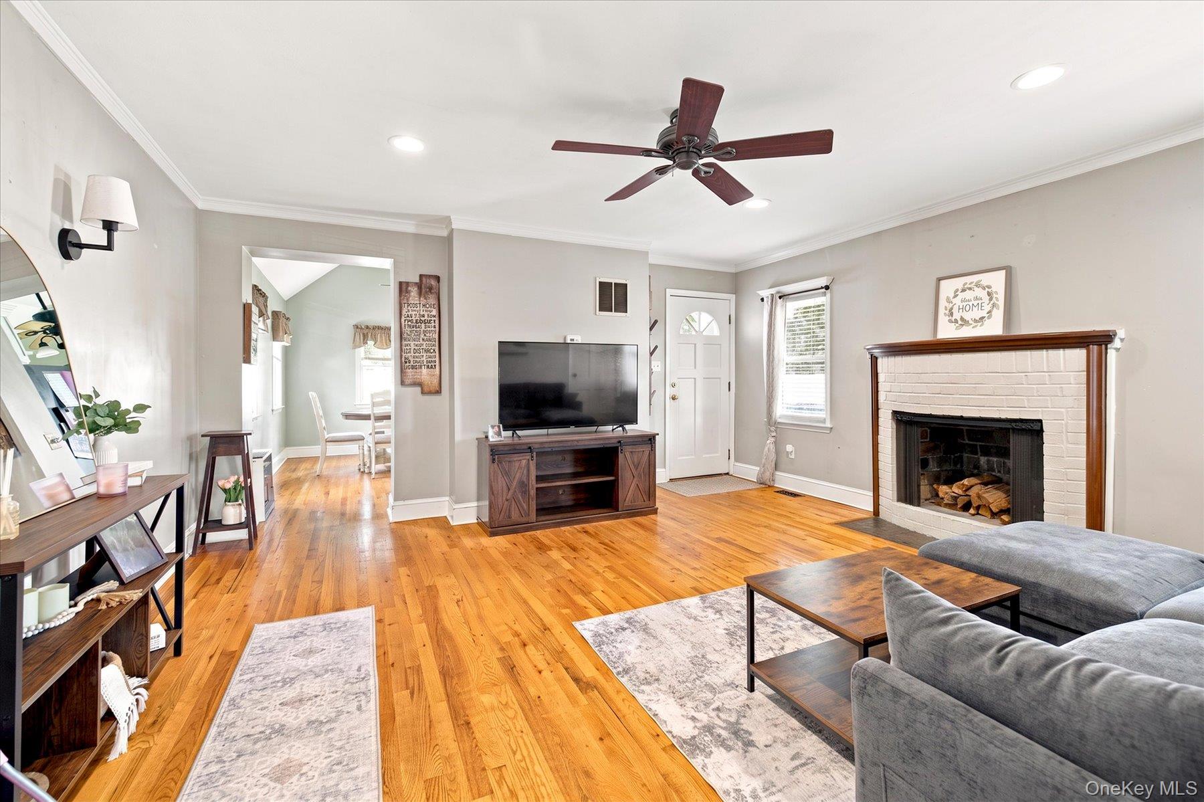
Welcome to 1 Ridgewood Drive, a 3-bedroom, 2-bath condo located in the highly sought-after Victorian Condo community of Wantagh. This inviting home features a modern kitchen with sleek finishes and ample counter space, making it perfect for cooking and entertaining. The warm allure of hardwood floors flows throughout the living areas, creating a cozy and stylish atmosphere. Convenience is key with this fantastic location! Just moments away from the Long Island Rail Road (LIRR) and the vibrant local business district, you’ll have easy access to shopping, dining, and commuting options. Don’t miss the opportunity to make this charming condo your new home! Schedule a viewing today and experience the perfect blend of comfort, style, and convenience that this property offers.

Save
Ask
Tour
Hide
Share
Listing Snapshot
Price 
$749,000
Days On Site 
76 Days
Bedrooms 
3
Inside Area (SqFt) 
1,682 sqft
Total Baths 
2
Full Baths 
2
Partial Baths 
N/A
Lot Size 
0.0417 Acres
Year Built 
1868
MLS Number 
1037008
Status 
Active
Property Tax 
$13,649.21
HOA/Condo/Coop Fees 
$400 monthly
Sq Ft Source 
N/A
Friends & Family
Recent Activity
3 months agoStatus changed to Active
3 months agoListing updated with changes from the MLS
3 months agoListing first seen on site
General Features
Acres 
0.0417
Parking 
Assigned
Property Sub Type 
Condominium
Sewer 
Public Sewer
Utilities 
Natural Gas AvailableNatural Gas Connected
Water Source 
Public
Interior Features
Appliances 
DishwasherDryerGas OvenMicrowaveRefrigeratorWasher
Basement 
Level - BasementDescription - Unfinished
Cooling 
Central Air
Fireplace 
Yes
Heating 
Forced Air
Interior 
Eat-in KitchenMaster Downstairs
Bathroom 1 
Level - First
Bathroom 2 
Level - Second
Bedroom 3 
Level - Third
Kitchen 
Level - First
Laundry 
Level - Second
Living Room 
Level - First
Primary Bedroom 
Level - First
Save
Ask
Tour
Hide
Share
Exterior Features
Construction Details 
Frame
Community Features
Association Fee 
$400.0
Association Fee Frequency 
Monthly
School District 
Wantagh
Schools
School District
Wantagh
Elementary School
Wantagh School
Middle School
Wantagh Middle School
High School
Wantagh Senior High School
Listing courtesy of Iaquinta Premier Properties denisefowlerrealtor@gmail.com


Based on information submitted to the MLS GRID as of 2026-10-27 03:37 AM EDT. All data is obtained from various sources and may not have been verified by broker or MLS GRID. Supplied Open House Information is subject to change without notice. All information should be independently reviewed and verified for accuracy. Properties may or may not be listed by the office/agent presenting the information.

Neighborhood & Commute
Source: Walkscore
Disclosure: Community information and market data powered by Constellation Data Labs. Information is deemed reliable but not guaranteed.
Save
Ask
Tour
Hide
Share