
Login
| Sign Up
Save
Ask
Tour
Hide
Share
$1,159,999
36 Days On Site

930 Park Drive
Wantagh, NY 11793

For Sale|Single Family Residence|Active
6
Beds
5
Total Baths
4
Full Baths
1
Partial Bath
2,778
SqFt
$418
/SqFt
1951
Built
County:
Nassau
Listing courtesy of Signature Premier Properties kkoniecko@signaturepremier.com
Upcoming Open Houses
Sat, Sep 19, 11:00 AM - 1:00 PM
930 Park Drive930 Park Drive930 Park Drive930 Park Drive
Save
Ask
Tour
Hide
Share

Mortgage Calculator

Monthly Payment (Est.)

$5,292
Calculator powered by Showcase IDX, a Constellation1 Company. Copyright ©2026 Information is deemed reliable but not guaranteed.

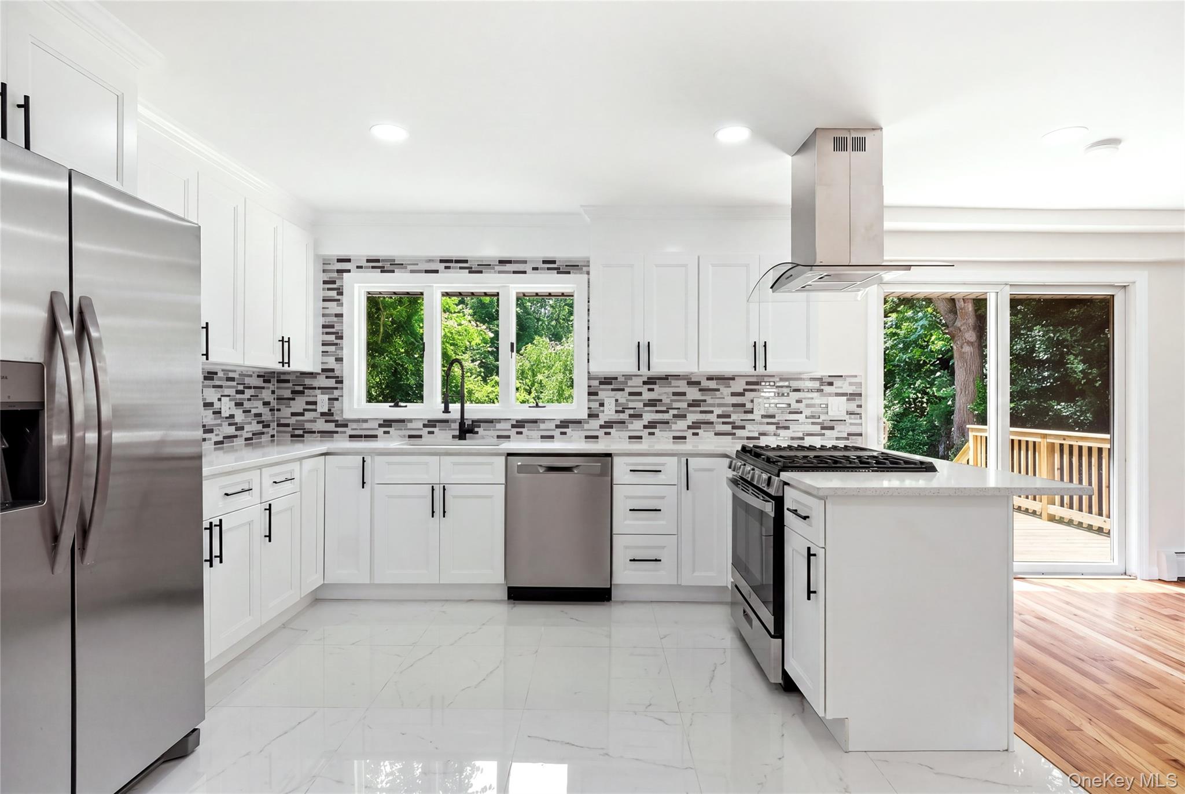
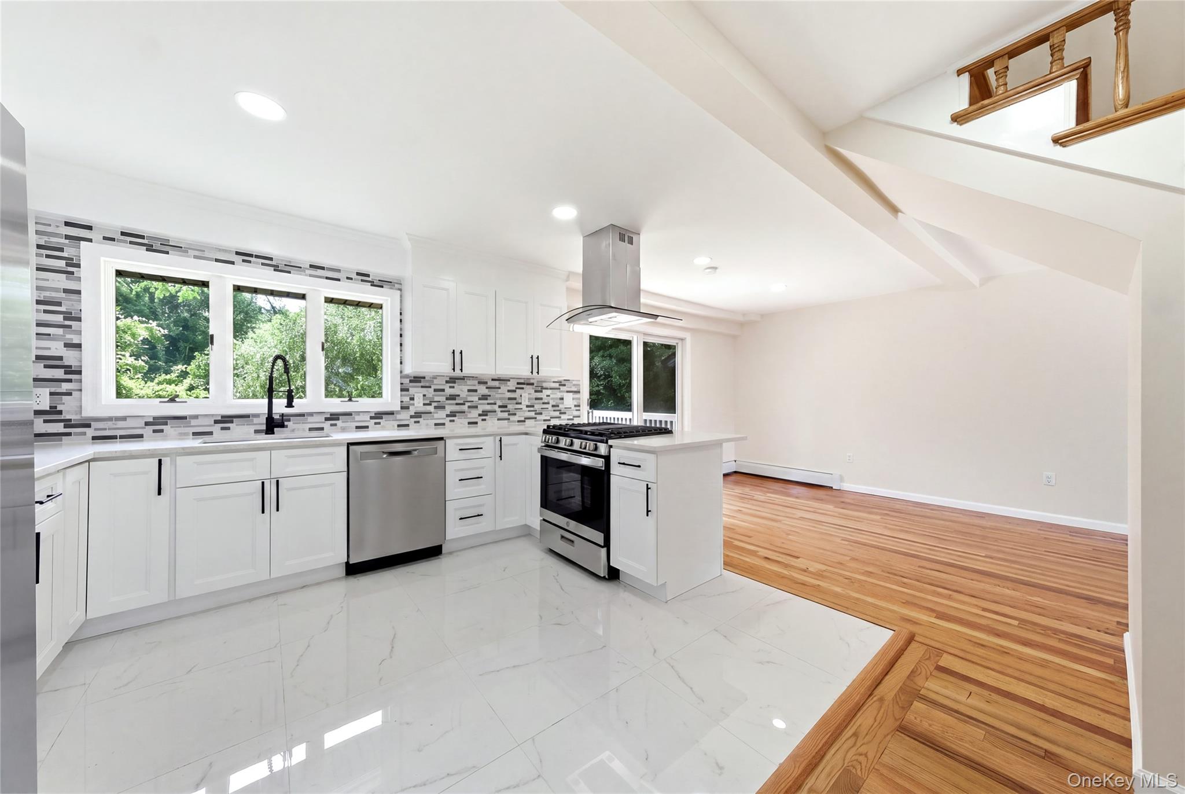
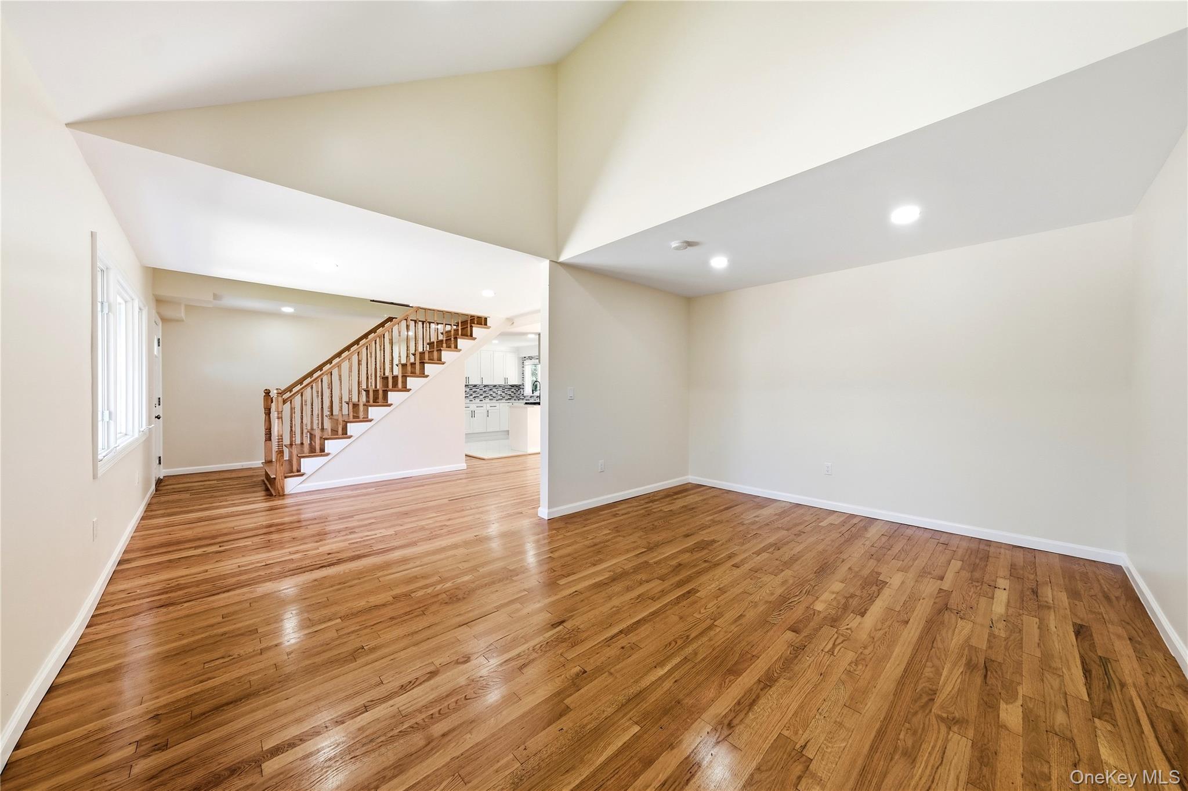
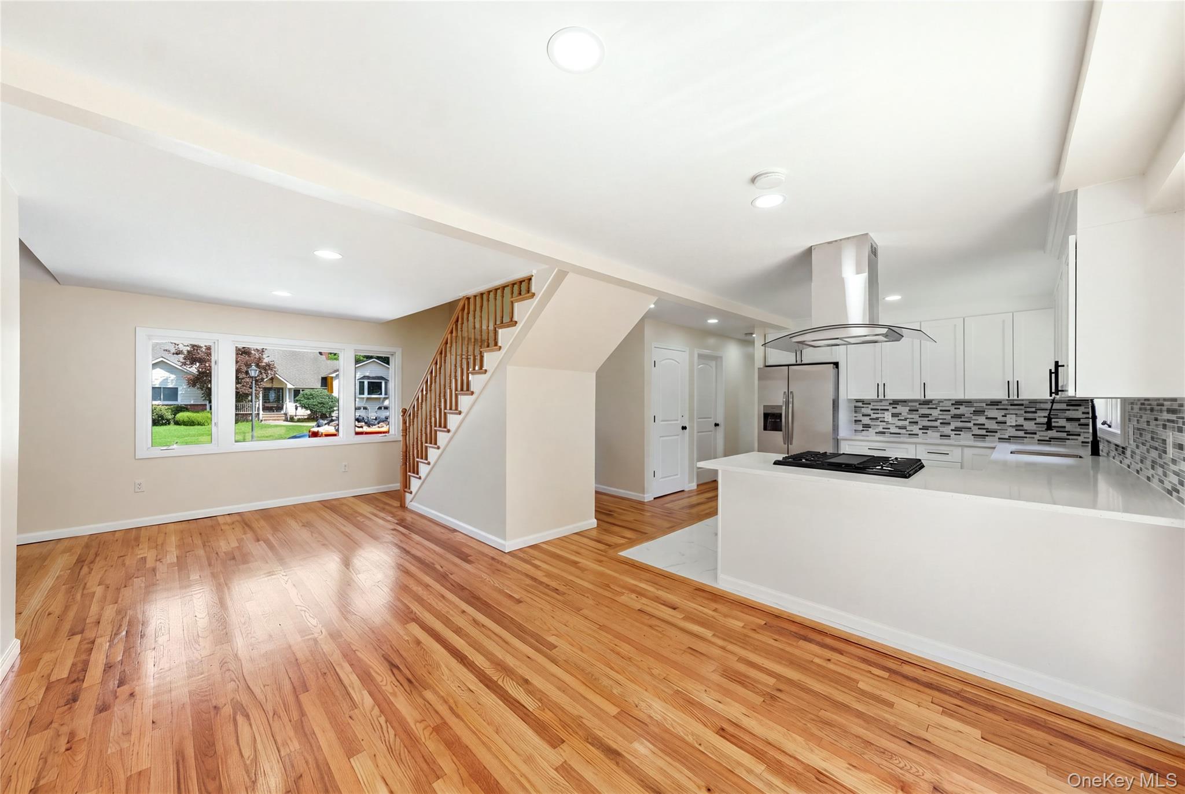
Welcome to 930 Park Dr, a beautifully renovated and expanded Cape offering an exceptional blend of modern style, space, and versatility in a desirable Wantagh location with Levittown Schools. Completely renovated in 2026, this impressive home features 6 bedrooms and 4.5 bathrooms, thoughtfully designed to accommodate today’s lifestyle . Step inside to find beautiful hardwood floors and a bright, modern interior highlighted by brand new finishes throughout. The home features modern bathrooms, multiple en suite bedrooms, and generous living spaces that provide privacy and flexibility for extended family, guests, or a home office setup. The heart of the home is complemented by all new appliances, while a brand new gas tankless hot water heater provides efficient on demand hot water. Additional major improvements include a brand new roof and extensive renovations throughout, offering the peace of mind of a truly move in ready home. The unfinished full basement adds valuable storage and future potential, with convenient access leading directly to the garage. Outside, the home makes a striking first impression with its crisp black and white exterior, creating a sophisticated modern aesthetic while retaining the charm of an expanded Cape. This exceptional 2026 renovation offers space, style, and versatility rarely found in one home.

Save
Ask
Tour
Hide
Share
Listing Snapshot
Price 
$1,159,999
Days On Site 
36 Days
Bedrooms 
6
Inside Area (SqFt) 
2,778 sqft
Total Baths 
5
Full Baths 
4
Partial Baths 
1
Lot Size 
0.2493 Acres
Year Built 
1951
MLS® Number 
1036936
Status 
Active
Property Tax 
$14,507
HOA/Condo/Coop Fees 
N/A
Sq Ft Source 
N/A
Friends & Family
Recent Activity
11 hours agoPrice changed to $1,159,999
11 hours agoListing updated with changes from the MLS®
a month agoListing first seen on site
General Features
Acres 
0.2493
Parking 
Driveway
Property Condition 
Updated/Remodeled
Property Sub Type 
Single Family Residence
Sewer 
Cesspool
Style 
Exp Cape
Utilities 
Natural Gas AvailableElectricity ConnectedNatural Gas ConnectedWater Connected
Water Source 
Public
Interior Features
Appliances 
DishwasherExhaust FanGas CooktopGas OvenRefrigeratorStainless Steel Appliance(s)Gas Water Heater
Basement 
Unfinished
Flooring 
Hardwood
Heating 
Natural Gas
Interior 
Open Floorplan
Save
Ask
Tour
Hide
Share
Exterior Features
Construction Details 
Frame
Fencing 
None
Community Features
School District 
Levittown
Schools
School District
Levittown
Elementary School
Lee Road
Middle School
Jonas E Salk Middle School
High School
Gen Douglas Macarthur Senior Hs
Listing courtesy of Signature Premier Properties kkoniecko@signaturepremier.com


Based on information submitted to the MLS GRID as of 2026-09-16 02:58 AM EDT. All data is obtained from various sources and may not have been verified by broker or MLS GRID. Supplied Open House Information is subject to change without notice. All information should be independently reviewed and verified for accuracy. Properties may or may not be listed by the office/agent presenting the information.

Neighborhood & Commute
Source: Walkscore
Disclosure: Community information and market data powered by Constellation Data Labs. Information is deemed reliable but not guaranteed.
Save
Ask
Tour
Hide
Share
