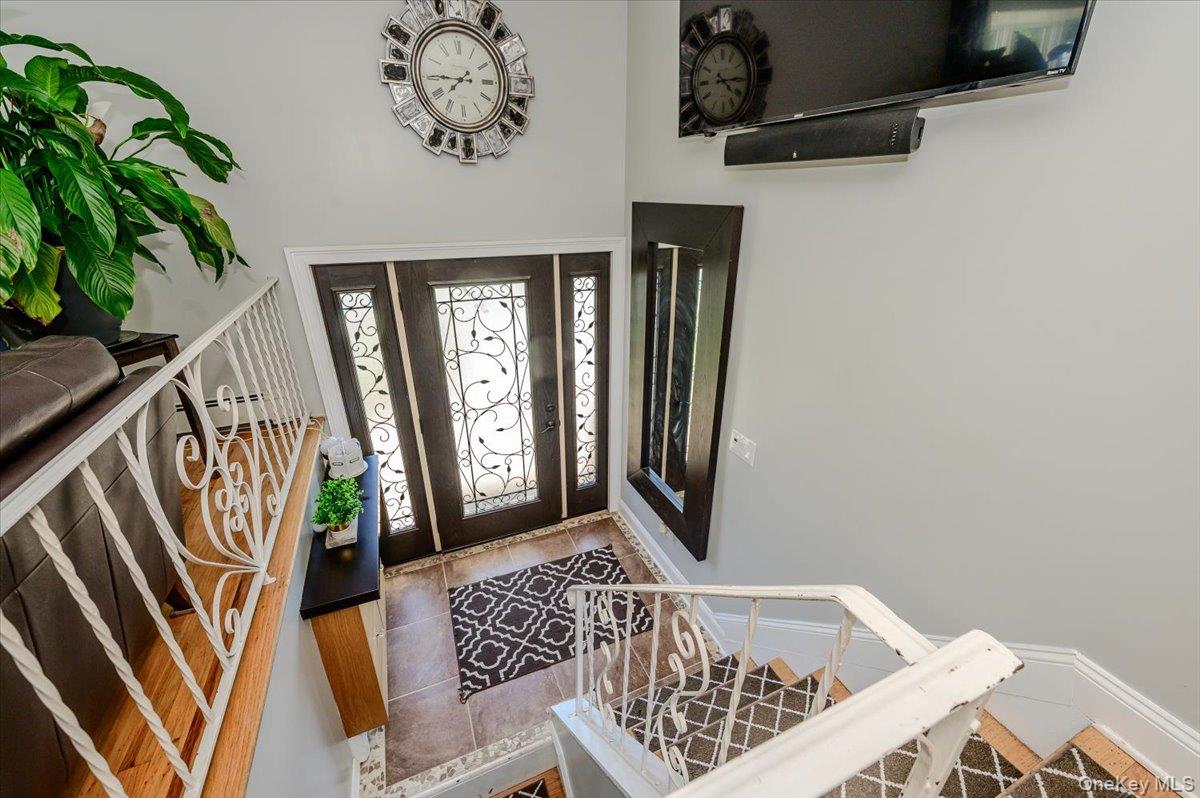
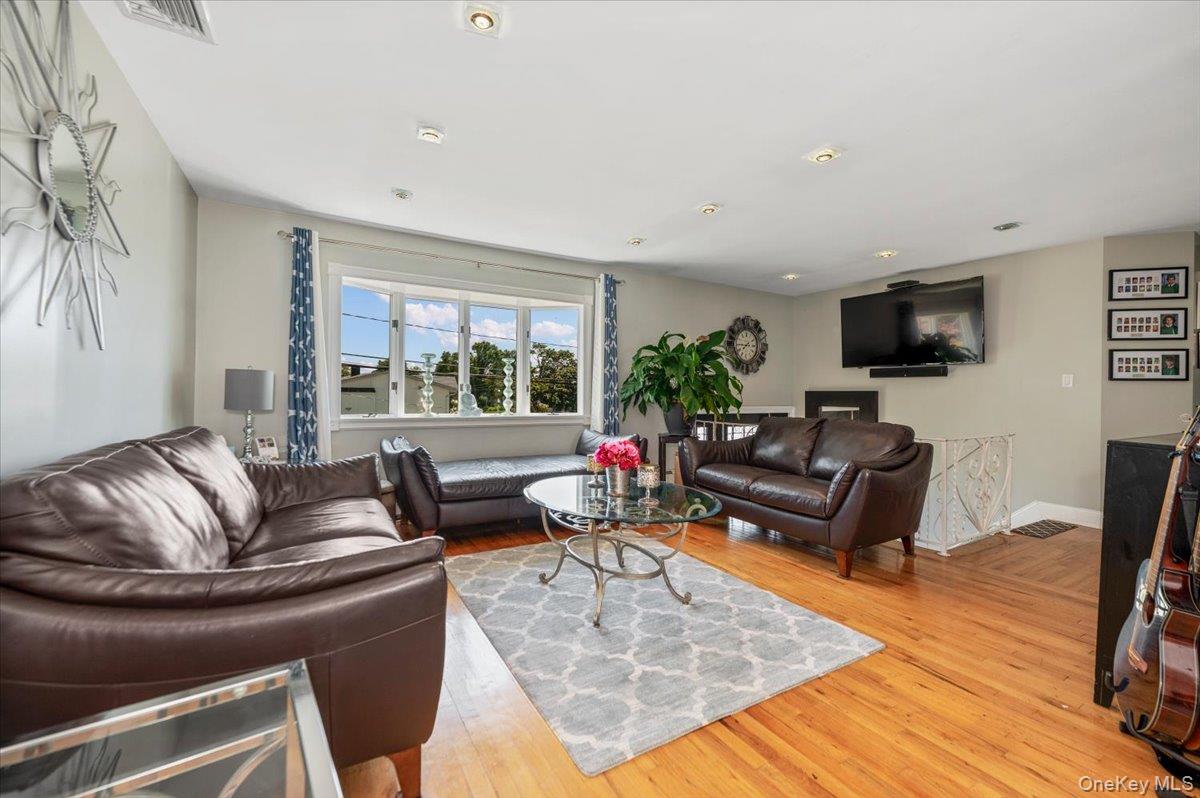
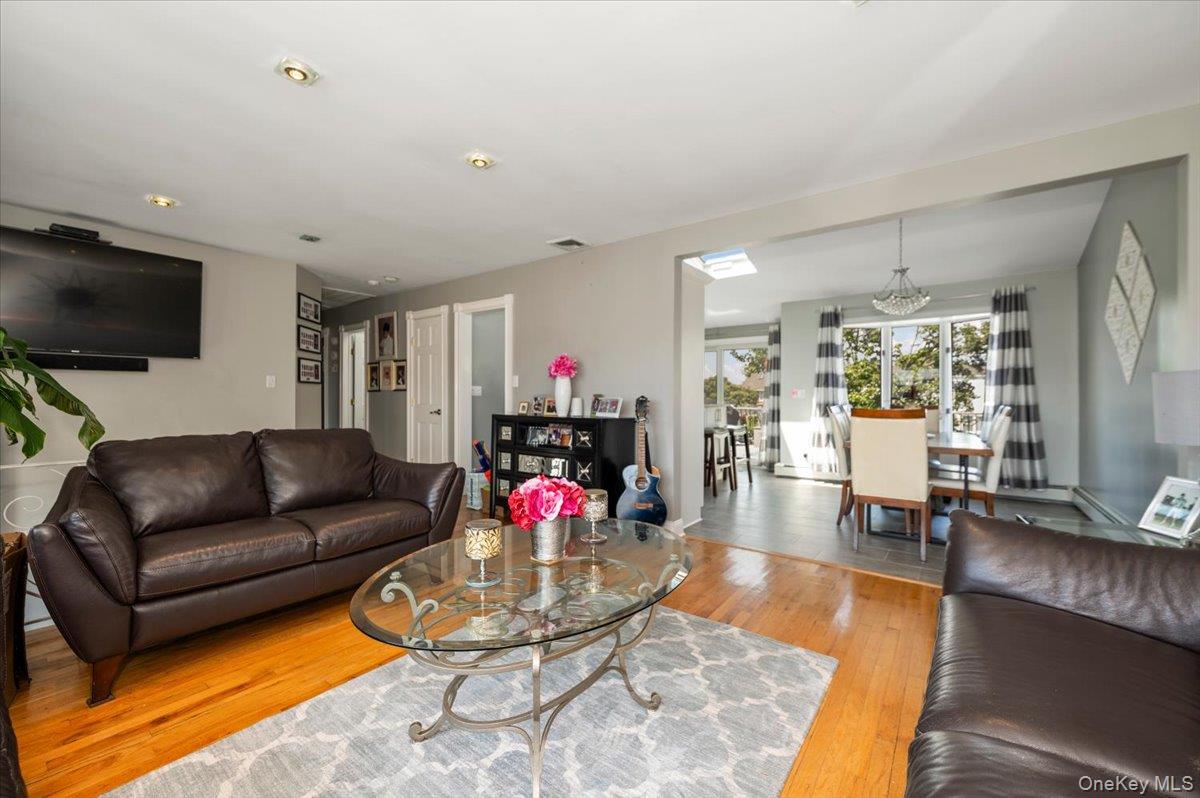
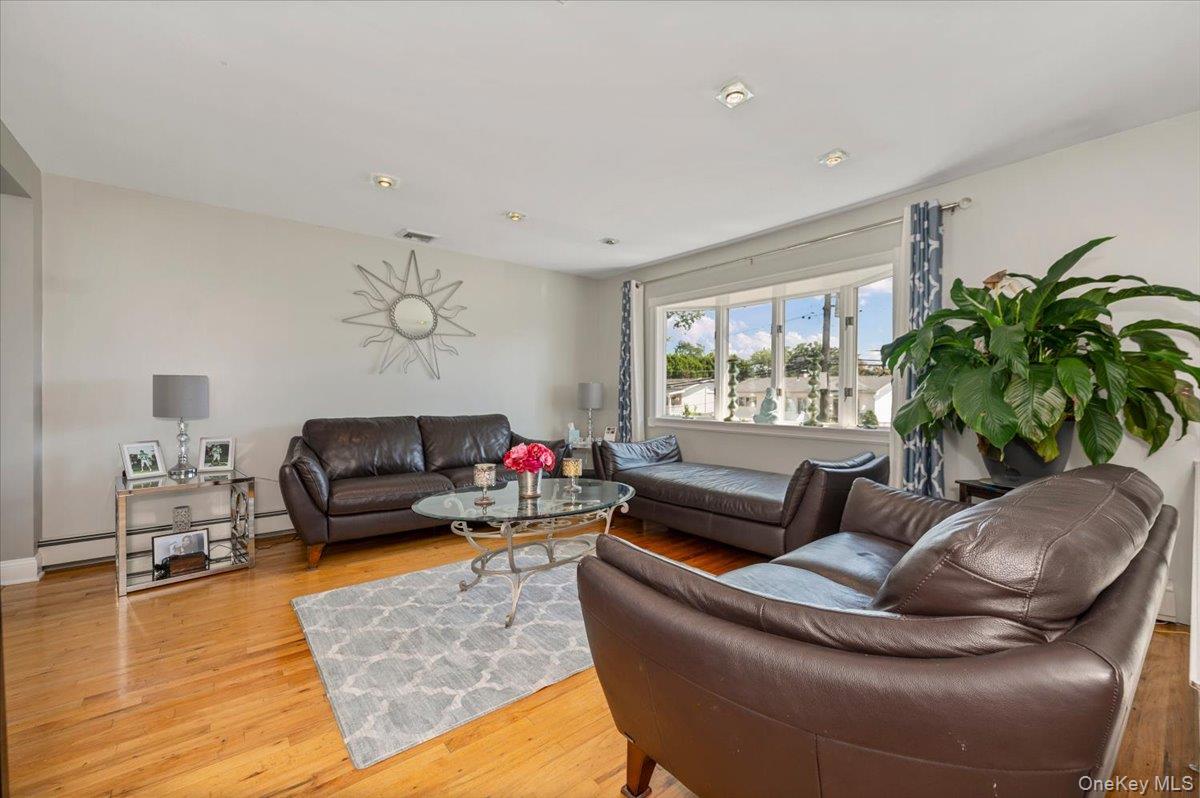
A Boaters Dream! This Spectacular Waterfront Hi Ranch perfectly situated on a quiet secluded block. Featuring: 3 Bedrooms, 2 Full Bathrooms, sliders to patio/backyard, Eat-In-Kitchen w/Stainless Steel appliances, Quartz counter tops and Island tops, glass sliders to a Trex deck overlooking the deep-water canal, Porcelain, Hardwood and Marble tile Flooring, Large Den with Woodburning Fireplace, Office Room, Half Bath, Laundry Room, Custom Brick Paver Driveway, New CAC system, Skylights, 60' of bulkhead, floating dock, TREX ramp and decking , Above-ground pool w/decking, Beautifully landscaped with PVC backyard fencing, hot tub, Close to Seamans Neck Park,-the towns center for Little League & Football games, 3 minute drive to LIRR, Short distance to Merrick Road, Library, Restaurants, Supermarkets, Shops and much more! Zero water damage from Sandy Storm (property is on a higher elevation, Pull down steps to attic for storage, 2 Car garage, Washer/Dryer room, 2 Sheds, Annual Chimney sweep,
Save
Ask
Tour
Hide
Share
Listing Snapshot
Price
$1,290,000
Days On Site
64 Days
Bedrooms
4
Inside Area (SqFt)
1,792 sqft
Total Baths
3
Full Baths
2
Partial Baths
1
Lot Size
0.1377 Acres
Year Built
1965
MLS® Number
1036493
Status
Active
Property Tax
$13,823.77
HOA/Condo/Coop Fees
N/A
Sq Ft Source
N/A
Friends & Family
React
Invite
Recent Activity
2 months ago
Price changed to $1,290,000
2 months ago
Listing updated with changes from the MLS®
2 months ago
Listing first seen on site
General Features
Acres
0.1377
Cross Street
S. Seamans Neck
Disclosures
Lead Paint
Garage
Yes
Garage Spaces
2
Parking
DrivewayGarage
Parking Spaces
4
Property Sub Type
Single Family Residence
Security
Smoke Detector(s)
Sewer
Public Sewer
SqFt Total
1792
Style
Hi Ranch
Utilities
Natural Gas AvailableElectricity AvailableSewer AvailableWater Available
Water Source
Public
Interior Features
Appliances
CooktopDishwasherDryerElectric CooktopElectric OvenENERGY STAR Qualified AppliancesFreezerRefrigeratorWasher
Cooling
Central Air
Fireplace
Yes
Fireplace Features
Family Room
Fireplaces
1
Flooring
Hardwood
Heating
Natural Gas
Interior
Cathedral Ceiling(s)Eat-in KitchenEntrance FoyerHigh CeilingsKitchen Island
Laundry Features
In GarageLaundry Room
Spa
Yes
Window Features
Skylight(s)
Save
Ask
Tour
Hide
Share
Exterior Features
Construction Details
BrickVinyl Siding
Exterior
GardenBoat SlipDock
Fencing
FencedBack YardVinyl
Frontage
60 feet
Lot Features
WaterfrontBack YardGardenLandscapedNear Public TransitPrivate
Listing courtesy of BH&G R E Realty Connect cobrien254@yahoo.com
Based on information submitted to the MLS GRID as of 2026-10-11 06:11 PM EDT.
All data is obtained from various sources and may not have been verified by broker or MLS GRID. Supplied
Open House Information is subject to change without notice. All information should be independently reviewed
and verified for accuracy. Properties may or may not be listed by the office/agent presenting the information.
Neighborhood & Commute
Source: Walkscore
Disclosure: Community information and market data powered by Constellation Data Labs. Information is deemed reliable but not guaranteed.