
Login
| Sign Up
Save
Ask
Tour
Hide
Share
$998,000
44 Days On Site

105 Wadsworth Avenue
Levittown, NY 11756

For Sale|Single Family Residence|Active
5
Beds
3
Total Baths
3
Full Baths
2,126
SqFt
$469
/SqFt
2017
Built
County:
Nassau
Listing courtesy of United Real Estate Fortune jamiel0715@gmail.com
Upcoming Open Houses
Sat, Sep 19, 12:00 PM - 2:00 PM
105 Wadsworth Avenue105 Wadsworth Avenue105 Wadsworth Avenue105 Wadsworth Avenue
Save
Ask
Tour
Hide
Share

Mortgage Calculator

Monthly Payment (Est.)

$4,553
Calculator powered by Showcase IDX, a Constellation1 Company. Copyright ©2026 Information is deemed reliable but not guaranteed.

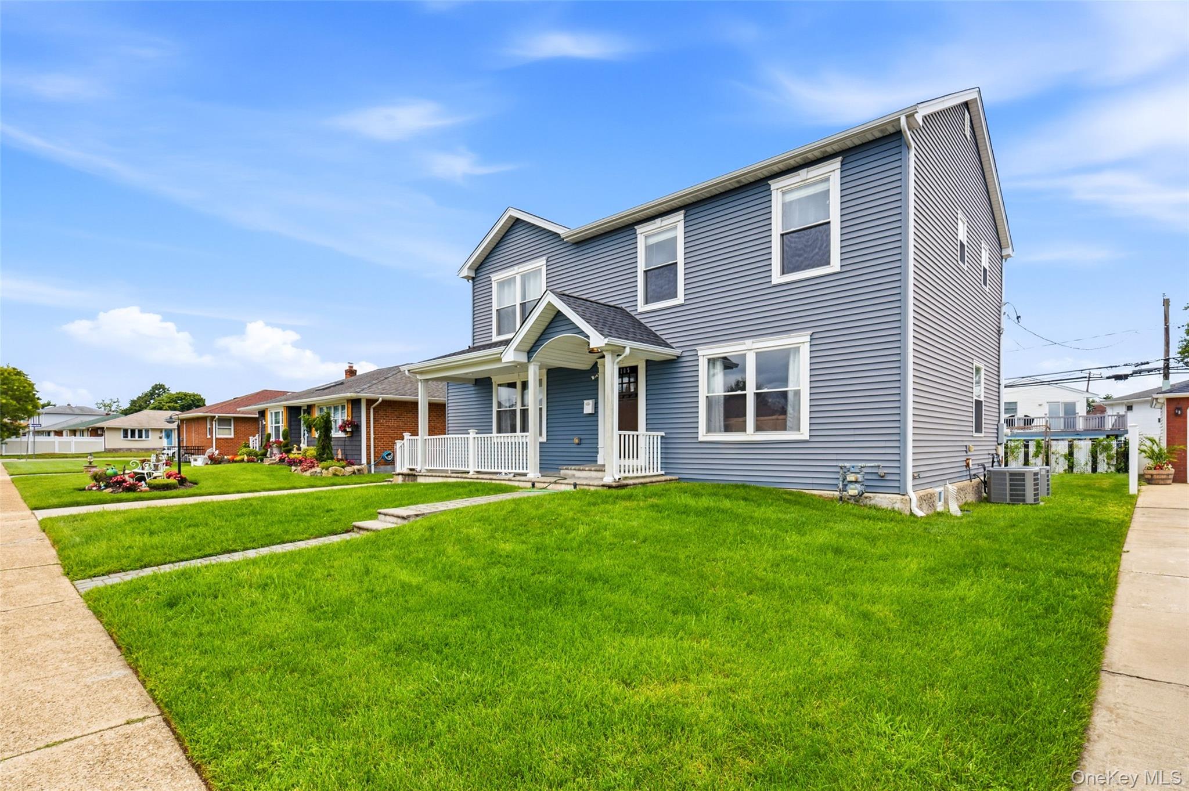
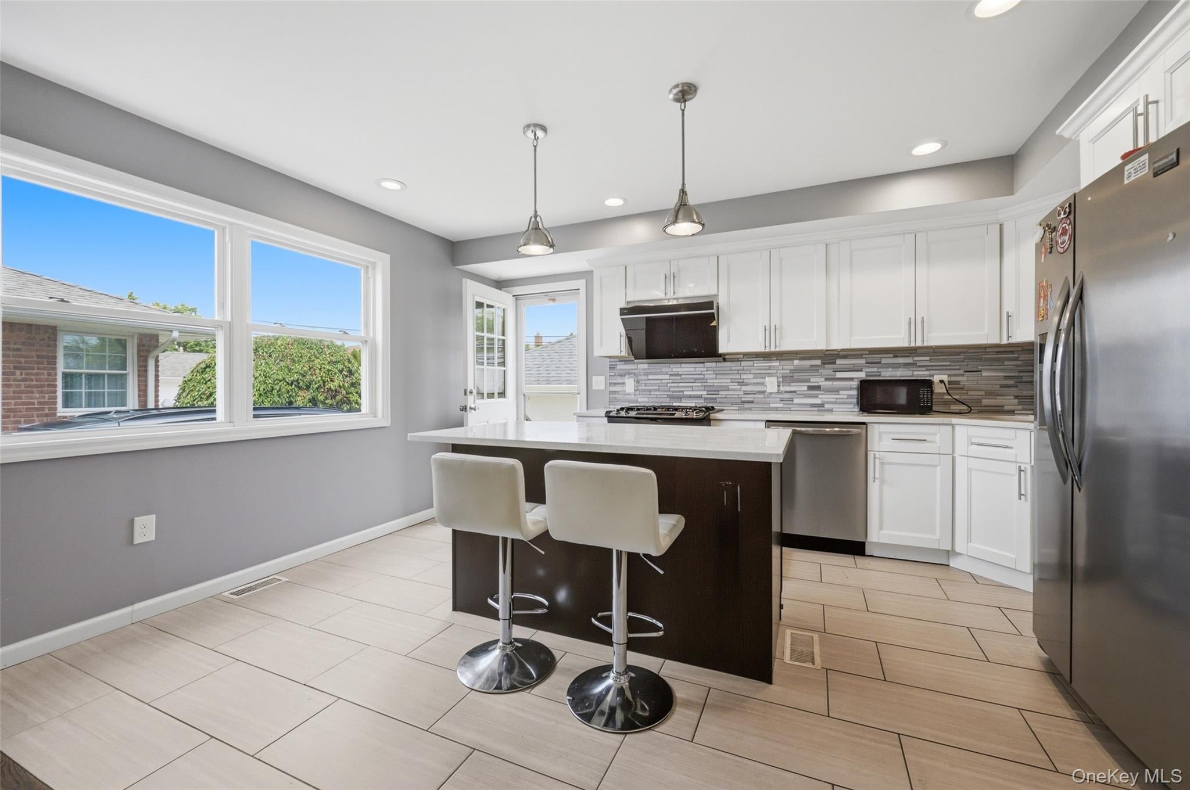
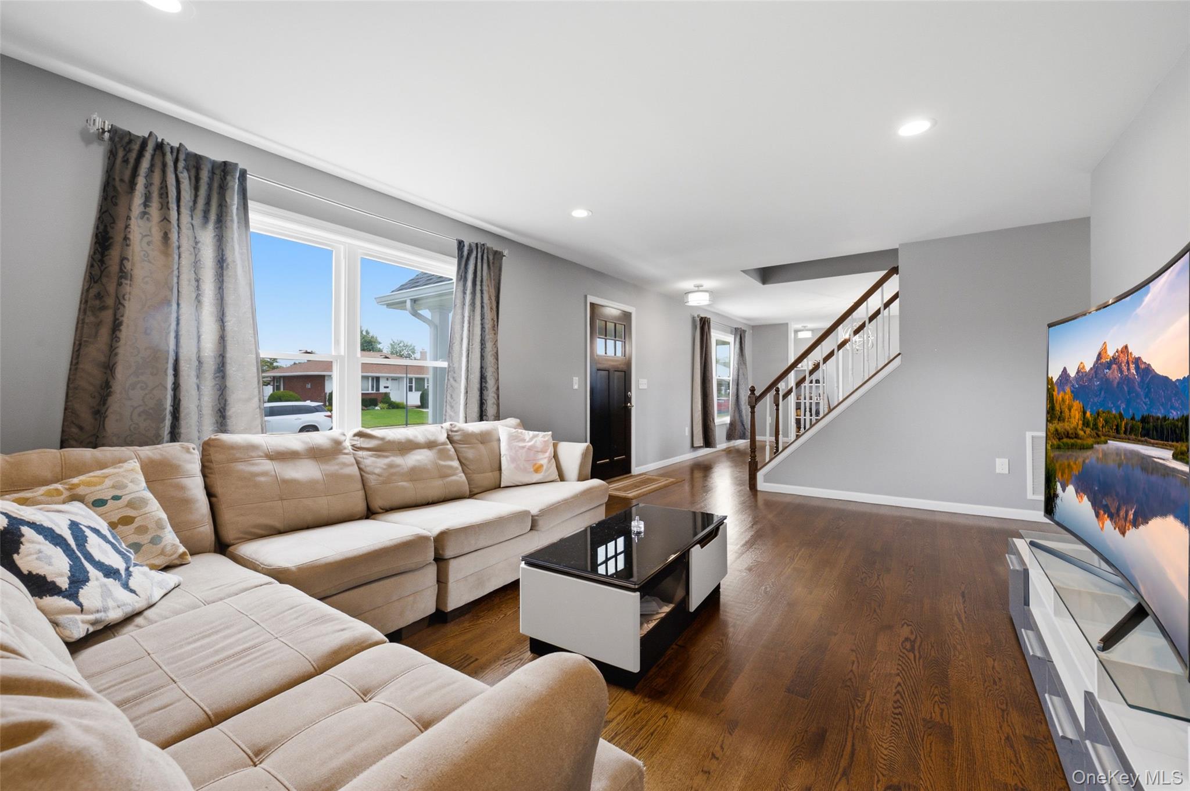
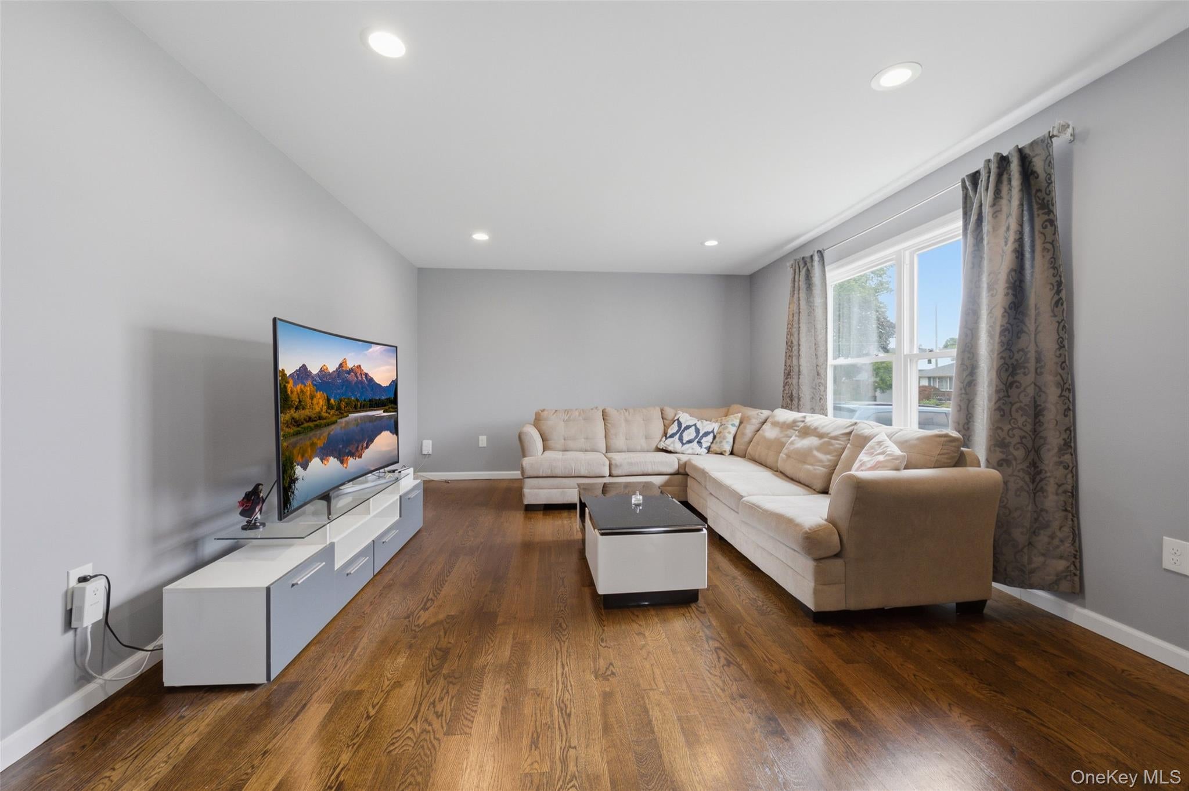
Welcome to 105 Wadsworth Ave—a modern 2017-built home offering young construction, contemporary finishes, and incredible space in Levittown! This Colonial home offers 5 bedrooms and 3 full bath. Convenient first floor bedroom paired with a full bath on the main level—ideal for multigenerational living, guests, stair-free living, or a home office. RARE Full High-Ceiling Basement: Unlike most Levittown homes on slabs, this includes a massive full basement with central heat/AC hooked up and laundry—huge potential for a gym, recreation room, or storage! Quartz counters, center island, stainless steel appliances, and gleaming hardwood floors throughout. Dual Access Entries features a convenient side entrance directly to the driveway and a back entrance leading right to the backyard patio. Second floor features a primary suite with walk-in closet and private bath, plus 3 additional bedrooms. 2-zone Central AC, energy-efficient gas heat, stand-up attic, detached garage with 4-car driveway. Move-in ready with modern perks and rare basement space—a true Levittown gem!

Save
Ask
Tour
Hide
Share
Listing Snapshot
Price 
$998,000
Days On Site 
44 Days
Bedrooms 
5
Inside Area (SqFt) 
2,126 sqft
Total Baths 
3
Full Baths 
3
Partial Baths 
N/A
Lot Size 
0.1377 Acres
Year Built 
2017
MLS® Number 
1033668
Status 
Active
Property Tax 
$12,629.99
HOA/Condo/Coop Fees 
N/A
Sq Ft Source 
N/A
Friends & Family
Recent Activity
a month agoListing first seen on site
a month agoListing updated with changes from the MLS®
General Features
Acres 
0.1377
Garage 
Yes
Garage Spaces 
1
Parking 
DrivewayGarage
Property Sub Type 
Single Family Residence
Sewer 
Public Sewer
SqFt Total 
2126
Style 
Colonial
Utilities 
Natural Gas AvailableElectricity ConnectedNatural Gas Connected
Water Source 
Public
Interior Features
Appliances 
DishwasherDryerGas RangeRefrigeratorWasher
Basement 
Unfinished
Cooling 
Central Air
Heating 
Natural Gas
Save
Ask
Tour
Hide
Share
Exterior Features
Construction Details 
Vinyl Siding
Community Features
School District 
Island Trees
Schools
School District
Island Trees
Elementary School
Michael F Stokes School
Middle School
Island Trees Middle School
High School
Island Trees High School
Listing courtesy of United Real Estate Fortune jamiel0715@gmail.com


Based on information submitted to the MLS GRID as of 2026-09-15 03:44 AM EDT. All data is obtained from various sources and may not have been verified by broker or MLS GRID. Supplied Open House Information is subject to change without notice. All information should be independently reviewed and verified for accuracy. Properties may or may not be listed by the office/agent presenting the information.

Neighborhood & Commute
Source: Walkscore
Disclosure: Community information and market data powered by Constellation Data Labs. Information is deemed reliable but not guaranteed.
Save
Ask
Tour
Hide
Share
