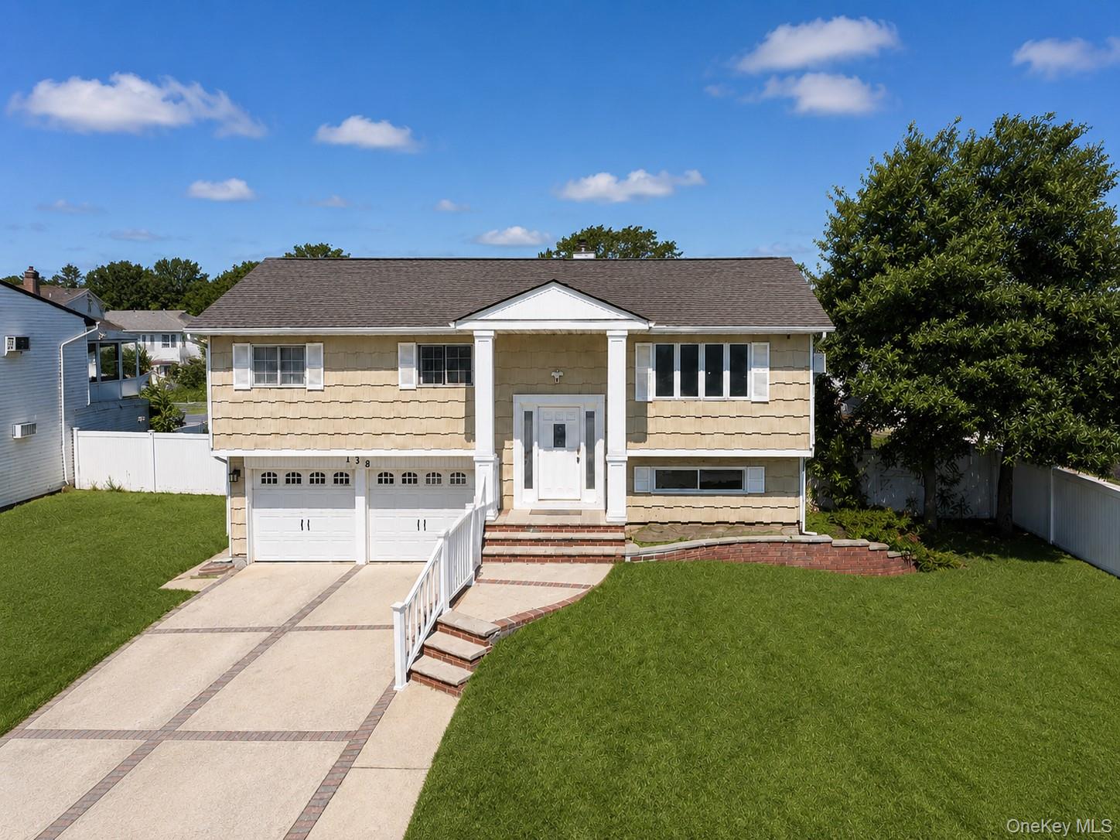
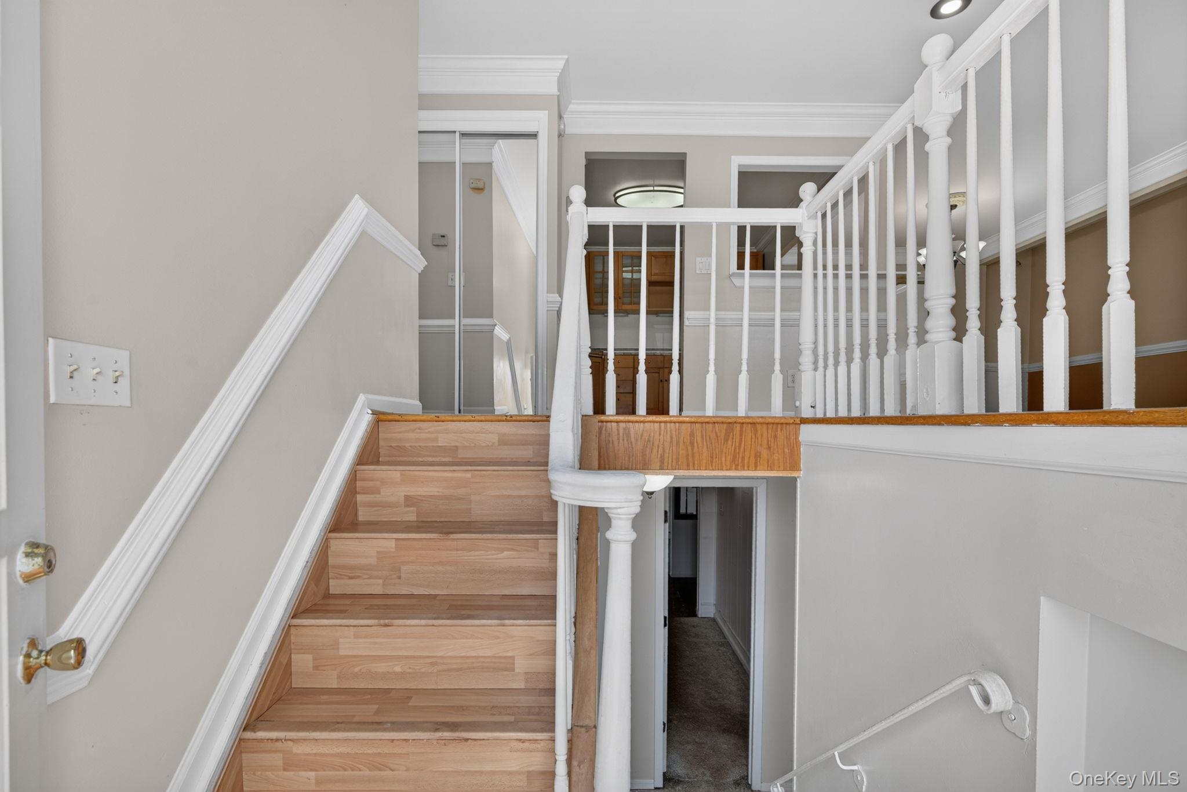
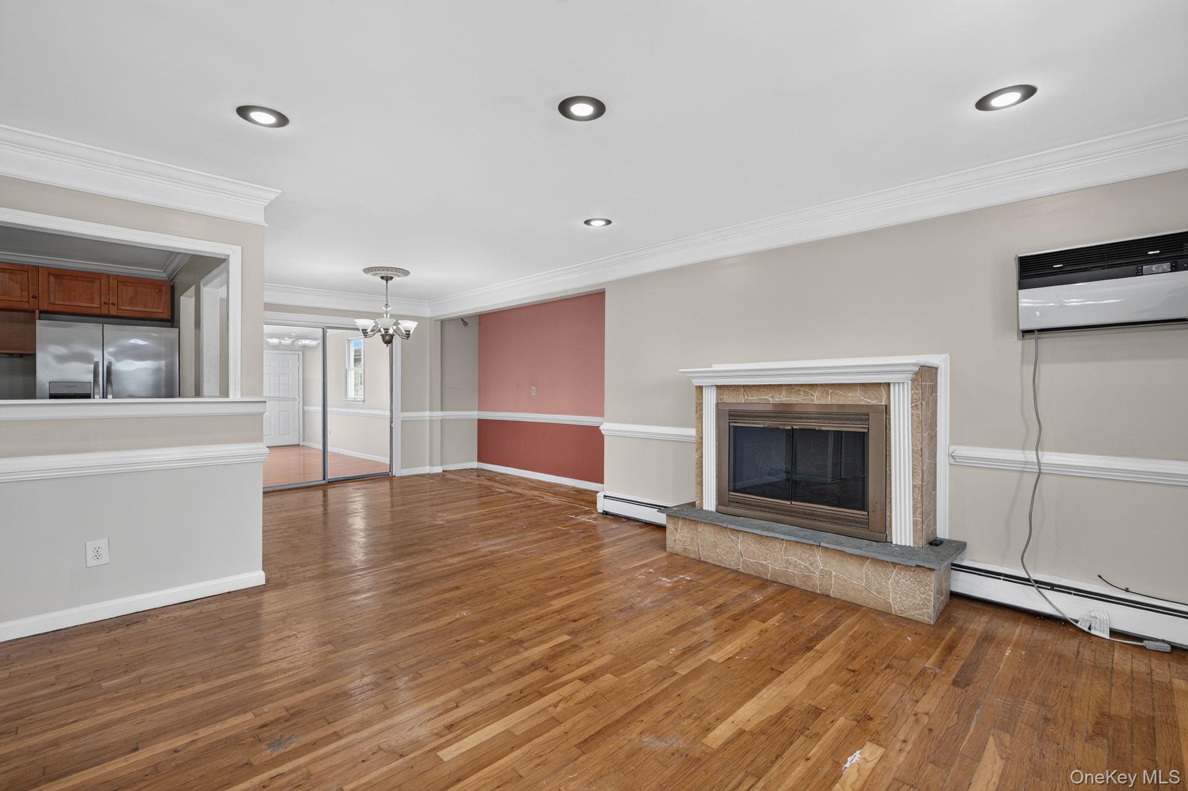
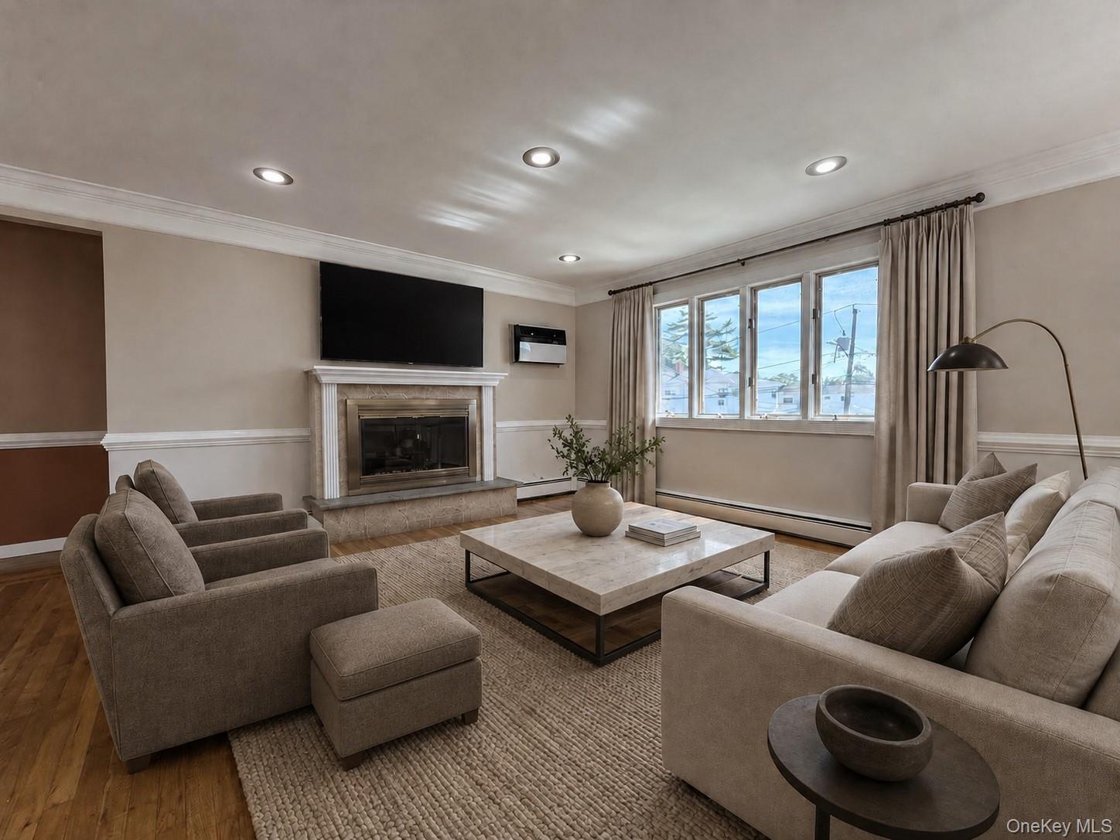
Welcome to 138 Spring Street—a spacious six-bedroom, three-bath residence offering approximately 2,401 square feet of living space on a 7,000-square-foot lot. The generous footprint and versatile floor plan provide flexibility for a variety of living, work-from-home, recreation, and storage needs. Additional features include an attached two-car garage for convenient parking and storage. Enjoy proximity to the 432-acre Massapequa Preserve, with its scenic trails, ponds, and woodlands, as well as Jones Beach State Park and TOBAY Beach. Nearby LIRR Babylon Branch service, Sunrise Highway, and the Southern State Parkway provide convenient connections throughout Long Island and to New York City. Shopping, dining, and everyday conveniences are also nearby. An excellent opportunity to personalize a substantial home in Massapequa.
Save
Ask
Tour
Hide
Share
Listing Snapshot
Price
$878,888
Days On Site
83 Days
Bedrooms
6
Inside Area (SqFt)
2,401 sqft
Total Baths
3
Full Baths
3
Partial Baths
N/A
Lot Size
0.1607 Acres
Year Built
1965
MLS® Number
1030589
Status
Active
Property Tax
$13,892.03
HOA/Condo/Coop Fees
N/A
Sq Ft Source
N/A
Friends & Family
React
Comment
Invite
No Comments Yet
Did you know? You can invite friends and family to your search. They can join your search, rate and discuss listings with you.
Recent Activity
2 weeks ago
Price changed to $878,888
2 weeks ago
Listing updated with changes from the MLS®
3 months ago
Listing first seen on site
General Features
Acres
0.1607
Disclosures
Lead Paint, Seller Property Disclosure
Garage
Yes
Garage Spaces
2
Parking
DrivewayGarage
Property Sub Type
Single Family Residence
Sewer
Public Sewer
SqFt Total
2881
Style
Hi Ranch
Utilities
Natural Gas AvailableCable AvailableNatural Gas ConnectedSewer ConnectedWater Connected
Water Source
Public
Interior Features
Appliances
DryerExhaust FanMicrowaveRangeRefrigeratorStainless Steel Appliance(s)WasherGas Water Heater
Listing courtesy of EXP Realty michaelfong23@gmail.com
Based on information submitted to the MLS GRID as of 2026-10-16 05:51 PM EDT.
All data is obtained from various sources and may not have been verified by broker or MLS GRID. Supplied
Open House Information is subject to change without notice. All information should be independently reviewed
and verified for accuracy. Properties may or may not be listed by the office/agent presenting the information.
Neighborhood & Commute
Source: Walkscore
Disclosure: Community information and market data powered by Constellation Data Labs. Information is deemed reliable but not guaranteed.


Did you know? You can invite friends and family to your search. They can join your search, rate and discuss listings with you.