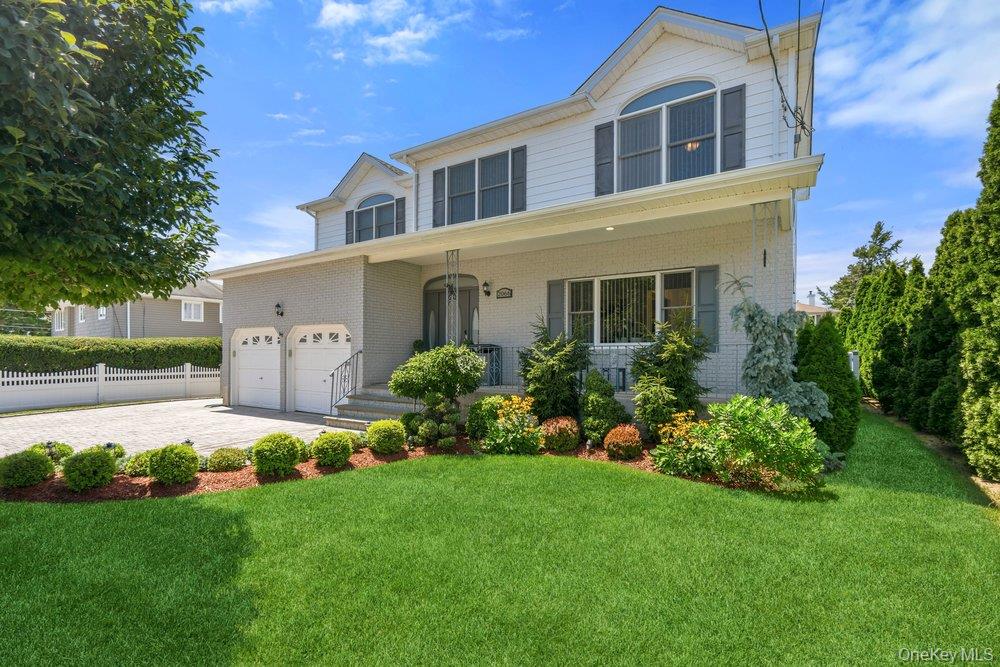
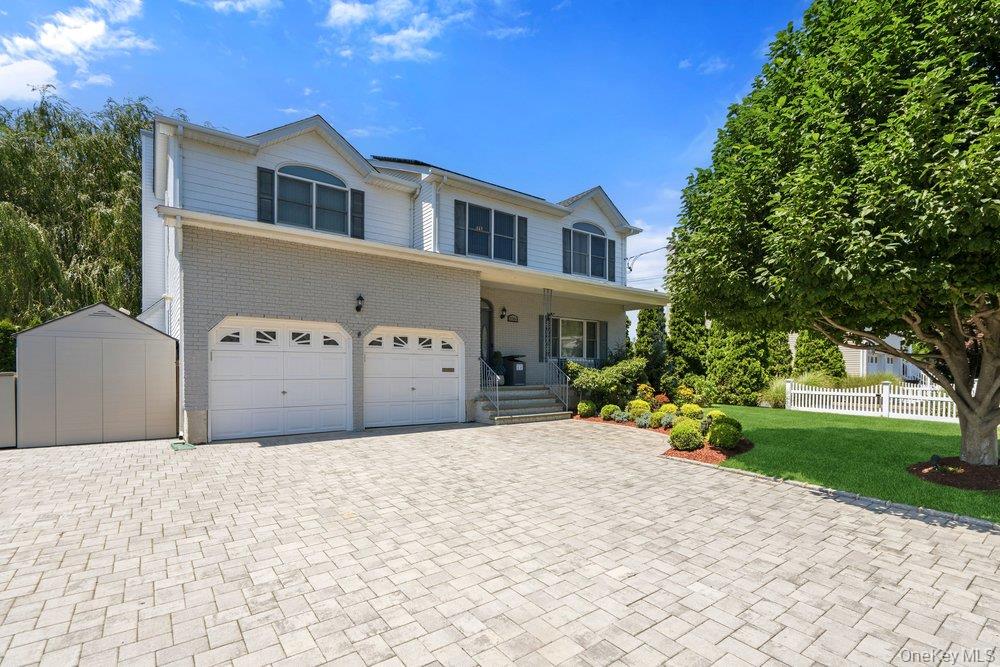
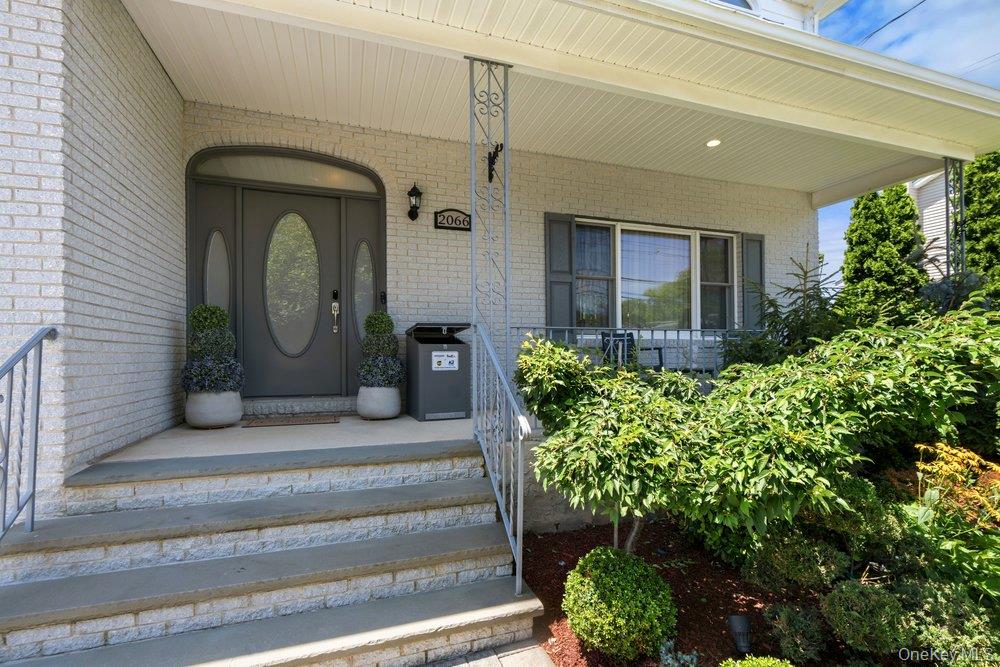
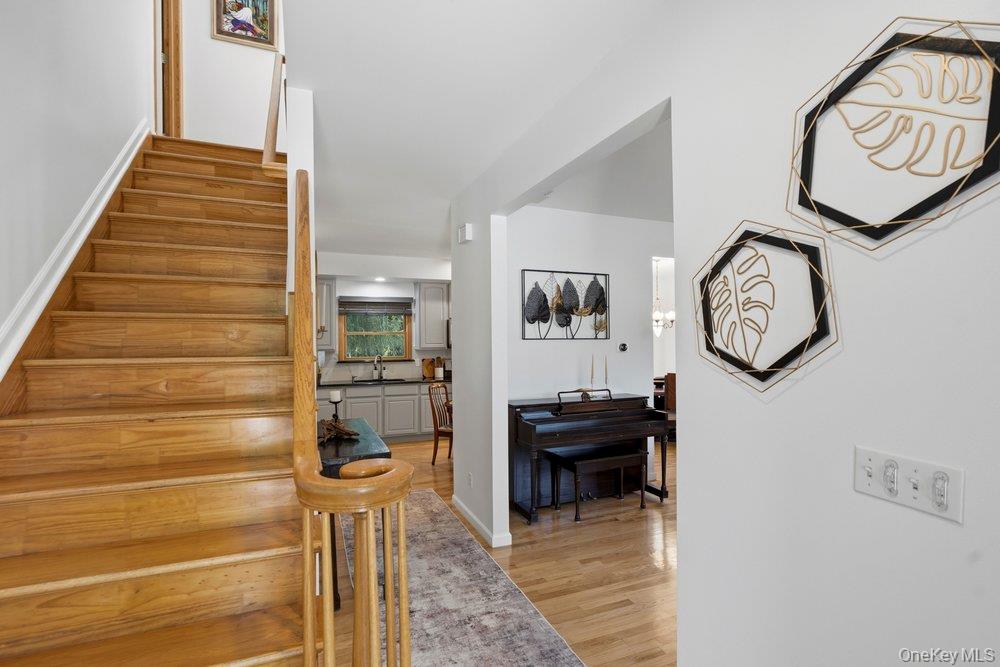
Welcome To This Spectacular Custom Built and Meticulously Maintained Colonial, Offering 4 Bedroom, 4 Bath Residence, Where Luxury, Comfort and Exceptional outdoor Living Come Together. This Home Blends Timeless Elegance and Modern Functionality, Featuring an Inviting Layout Ideal For Entertaining and Everyday Living. First Floor Featuring, Entry Foyer with High Ceilings, Sun Lit Family Room, Formal Dining Room, Beautiful Chef Eat In Kitchen With Stainless Appliances, Grand, Bright and Inviting Family Room with Fireplace for Endless Fun Memories to be Made, Sliding Door to your Park Like Backyard, Updated Guest Bathroom, Access to Two Car Garage. On the Second Level; Seating Area, Beautiful Primary Suite with Updated Elegant Full Bathroom, Walk in Closet, 3 Additional Generous Size Bedrooms, Beautifully Updated Full Bathroom, Full Basement with Lots of Possibilities, Laundry Room and Playroom, Backyard Oasis Great for Summer Entertainment, Solar Panel. A Rare Opportunity to Own This Special Home Where Indoor Elegance Meets Extraordinary Outdoor Living. This listing May Include Images that Have Been Digitally Altered, Enhanced for Illustrative Purposes, or Virtually Staged. Original, Unedited Images Are Available upon Request.
Save
Ask
Tour
Hide
Share
Listing Snapshot
Price
$1,199,000
Days On Site
78 Days
Bedrooms
4
Inside Area (SqFt)
2,321 sqft
Total Baths
4
Full Baths
3
Partial Baths
1
Lot Size
0.1791 Acres
Year Built
2004
MLS® Number
1028806
Status
Active
Property Tax
$21,356
HOA/Condo/Coop Fees
N/A
Sq Ft Source
N/A
Friends & Family
React
Comment
Invite
No Comments Yet
Did you know? You can invite friends and family to your search. They can join your search, rate and discuss listings with you.
Recent Activity
3 months ago
Listing first seen on site
3 months ago
Listing updated with changes from the MLS®
General Features
Acres
0.1791
Cross Street
Arthur Street
Disclosures
None
Garage
Yes
Garage Spaces
2
Levels
Three Or More
Parking
DrivewayGarage
Parking Spaces
8
Property Condition
Updated/Remodeled
Property Sub Type
Single Family Residence
Sewer
Public Sewer
SqFt Total
3000
Style
Colonial
Utilities
Natural Gas AvailableCable AvailableElectricity ConnectedNatural Gas ConnectedPhone AvailableSewer ConnectedWater Connected
Level - SecondDescription - Grand Primary Suite with On Suite Full Updated Bathroom, Walk in Closet, Bedroom, Bedroom, Bedroom, Full Updated Bathroom, Seating Area
Living Room
Level - FirstDescription - Entry Foyer, Sun lit Living Room, Formal dining Room, Eat-In-Kitchen with Stainless Steel Appliances, Grand Family Room with Fireplace, Guest Powder Room
Save
Ask
Tour
Hide
Share
Exterior Features
Construction Details
Brick
Fencing
FencedBack YardFullVinyl
Other Structures
Garage(s)
Patio And Porch
PatioPorch
Community Features
School District
Seaford
Schools
School District
Seaford
Elementary School
Seaford Manor School
Middle School
Seaford Middle School
High School
Seaford Senior High School
Listing courtesy of Douglas Elliman Real Estate parissa.eliassian@elliman.com
Based on information submitted to the MLS GRID as of 2026-10-08 05:59 PM EDT.
All data is obtained from various sources and may not have been verified by broker or MLS GRID. Supplied
Open House Information is subject to change without notice. All information should be independently reviewed
and verified for accuracy. Properties may or may not be listed by the office/agent presenting the information.
Neighborhood & Commute
Source: Walkscore
Disclosure: Community information and market data powered by Constellation Data Labs. Information is deemed reliable but not guaranteed.


Did you know? You can invite friends and family to your search. They can join your search, rate and discuss listings with you.