Six Years Young – Completely Rebuilt Colonial
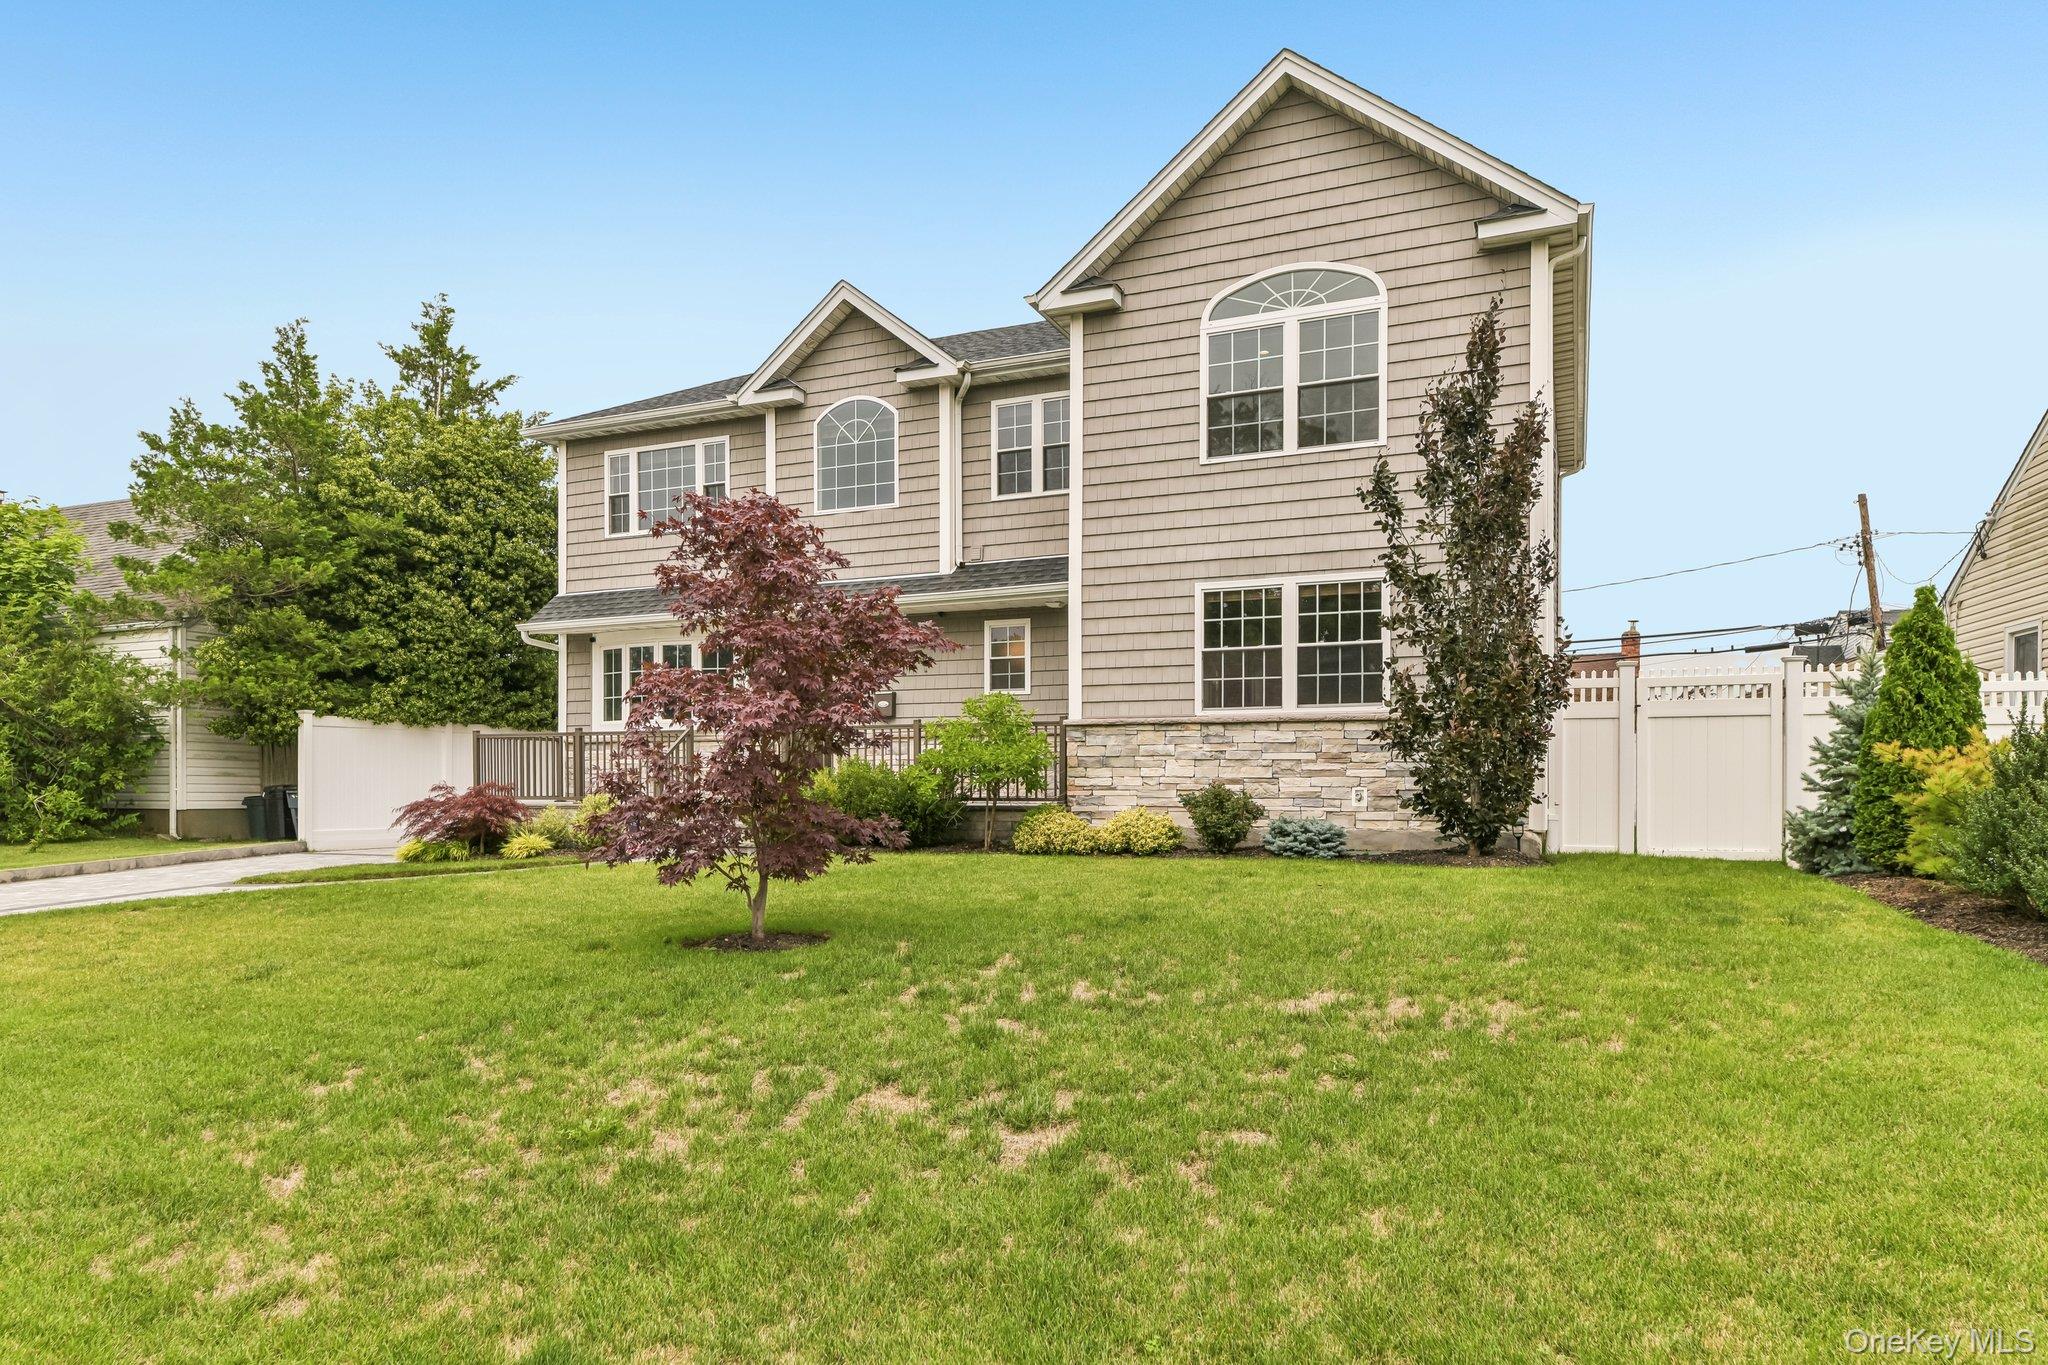
Welcome to this stunning 5-bedroom, 3.5-bath Colonial, completely rebuilt and renovated in 2020, offering the perfect blend of modern style, functionality, and comfort.
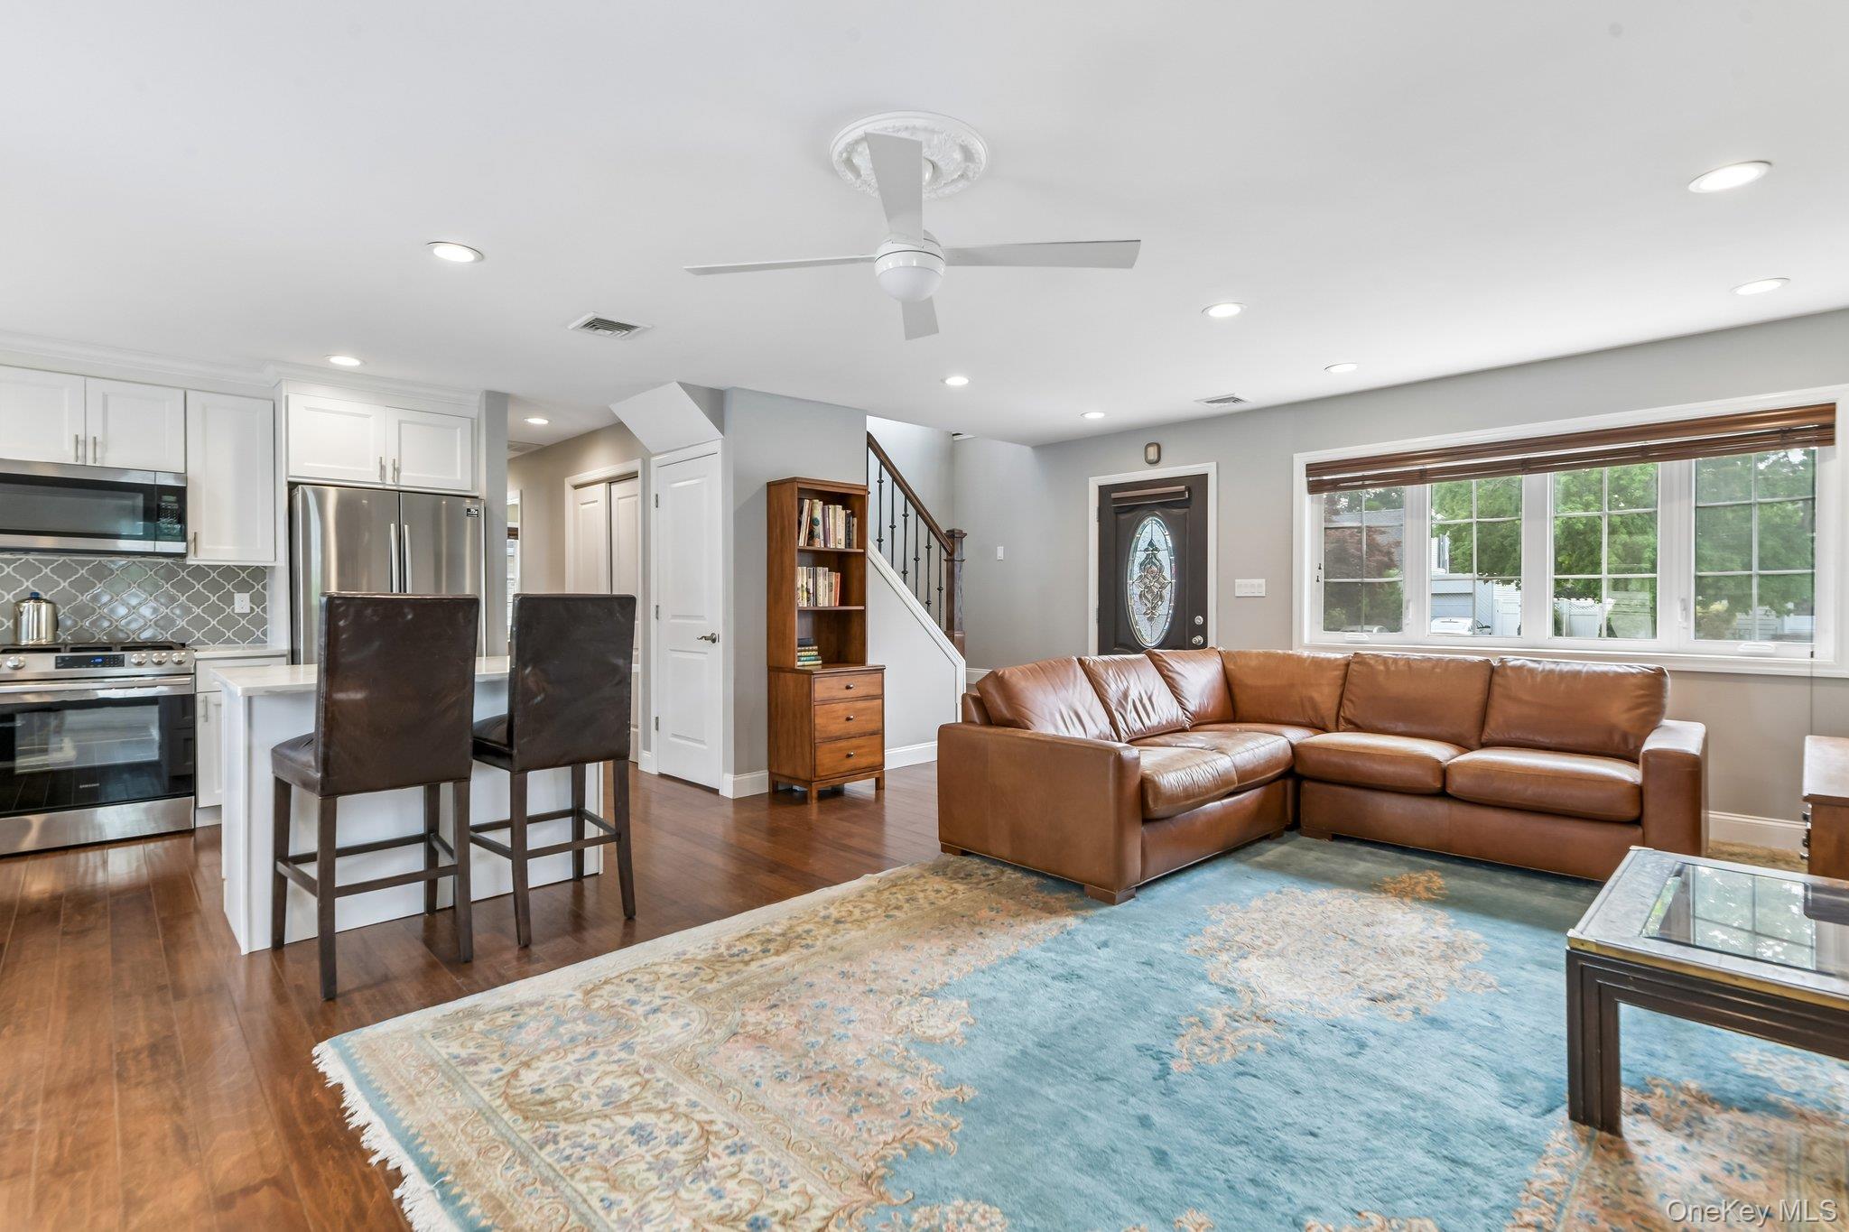
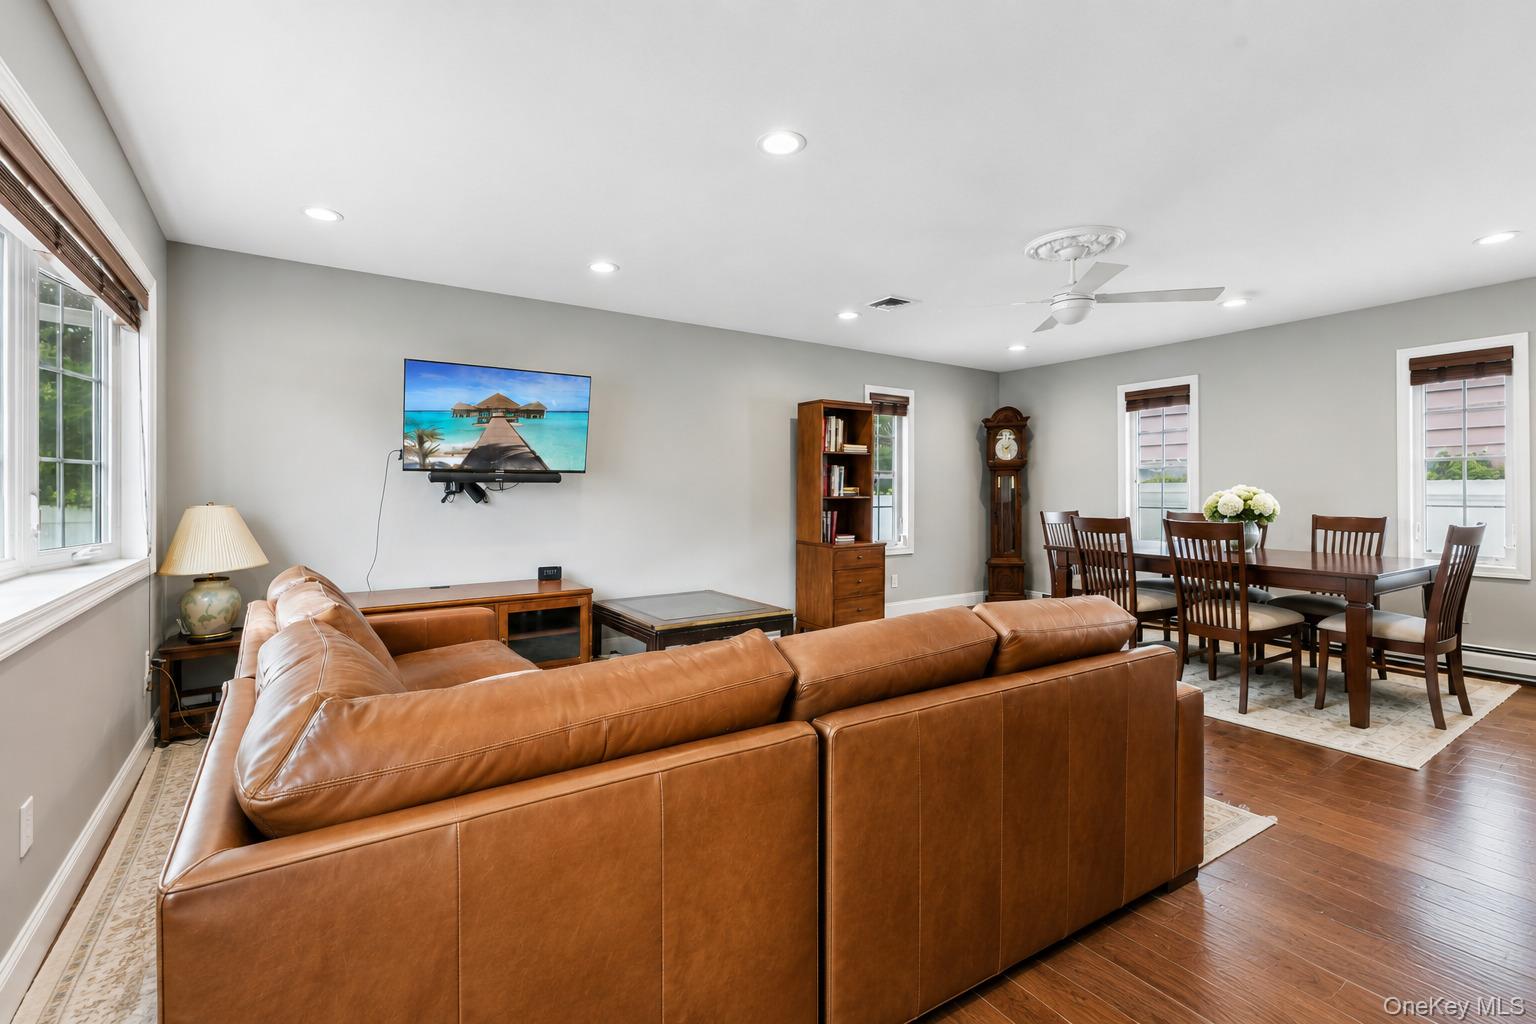
The open-concept main level is designed for todays lifestyle, featuring a spacious living room, dining area, and beautifully appointed kitchen. The first floor also offers a private primary suite, an additional bedroom, and a full bath, providing flexible living arrangements.
Upstairs, you'll find three generously sized bedrooms, a full hallway bath, a convenient second-floor laundry room, and a spacious sitting area/den—perfect for a home office, playroom, media room, or additional living space.
The finished basement adds even more versatile living space and includes a half bath.
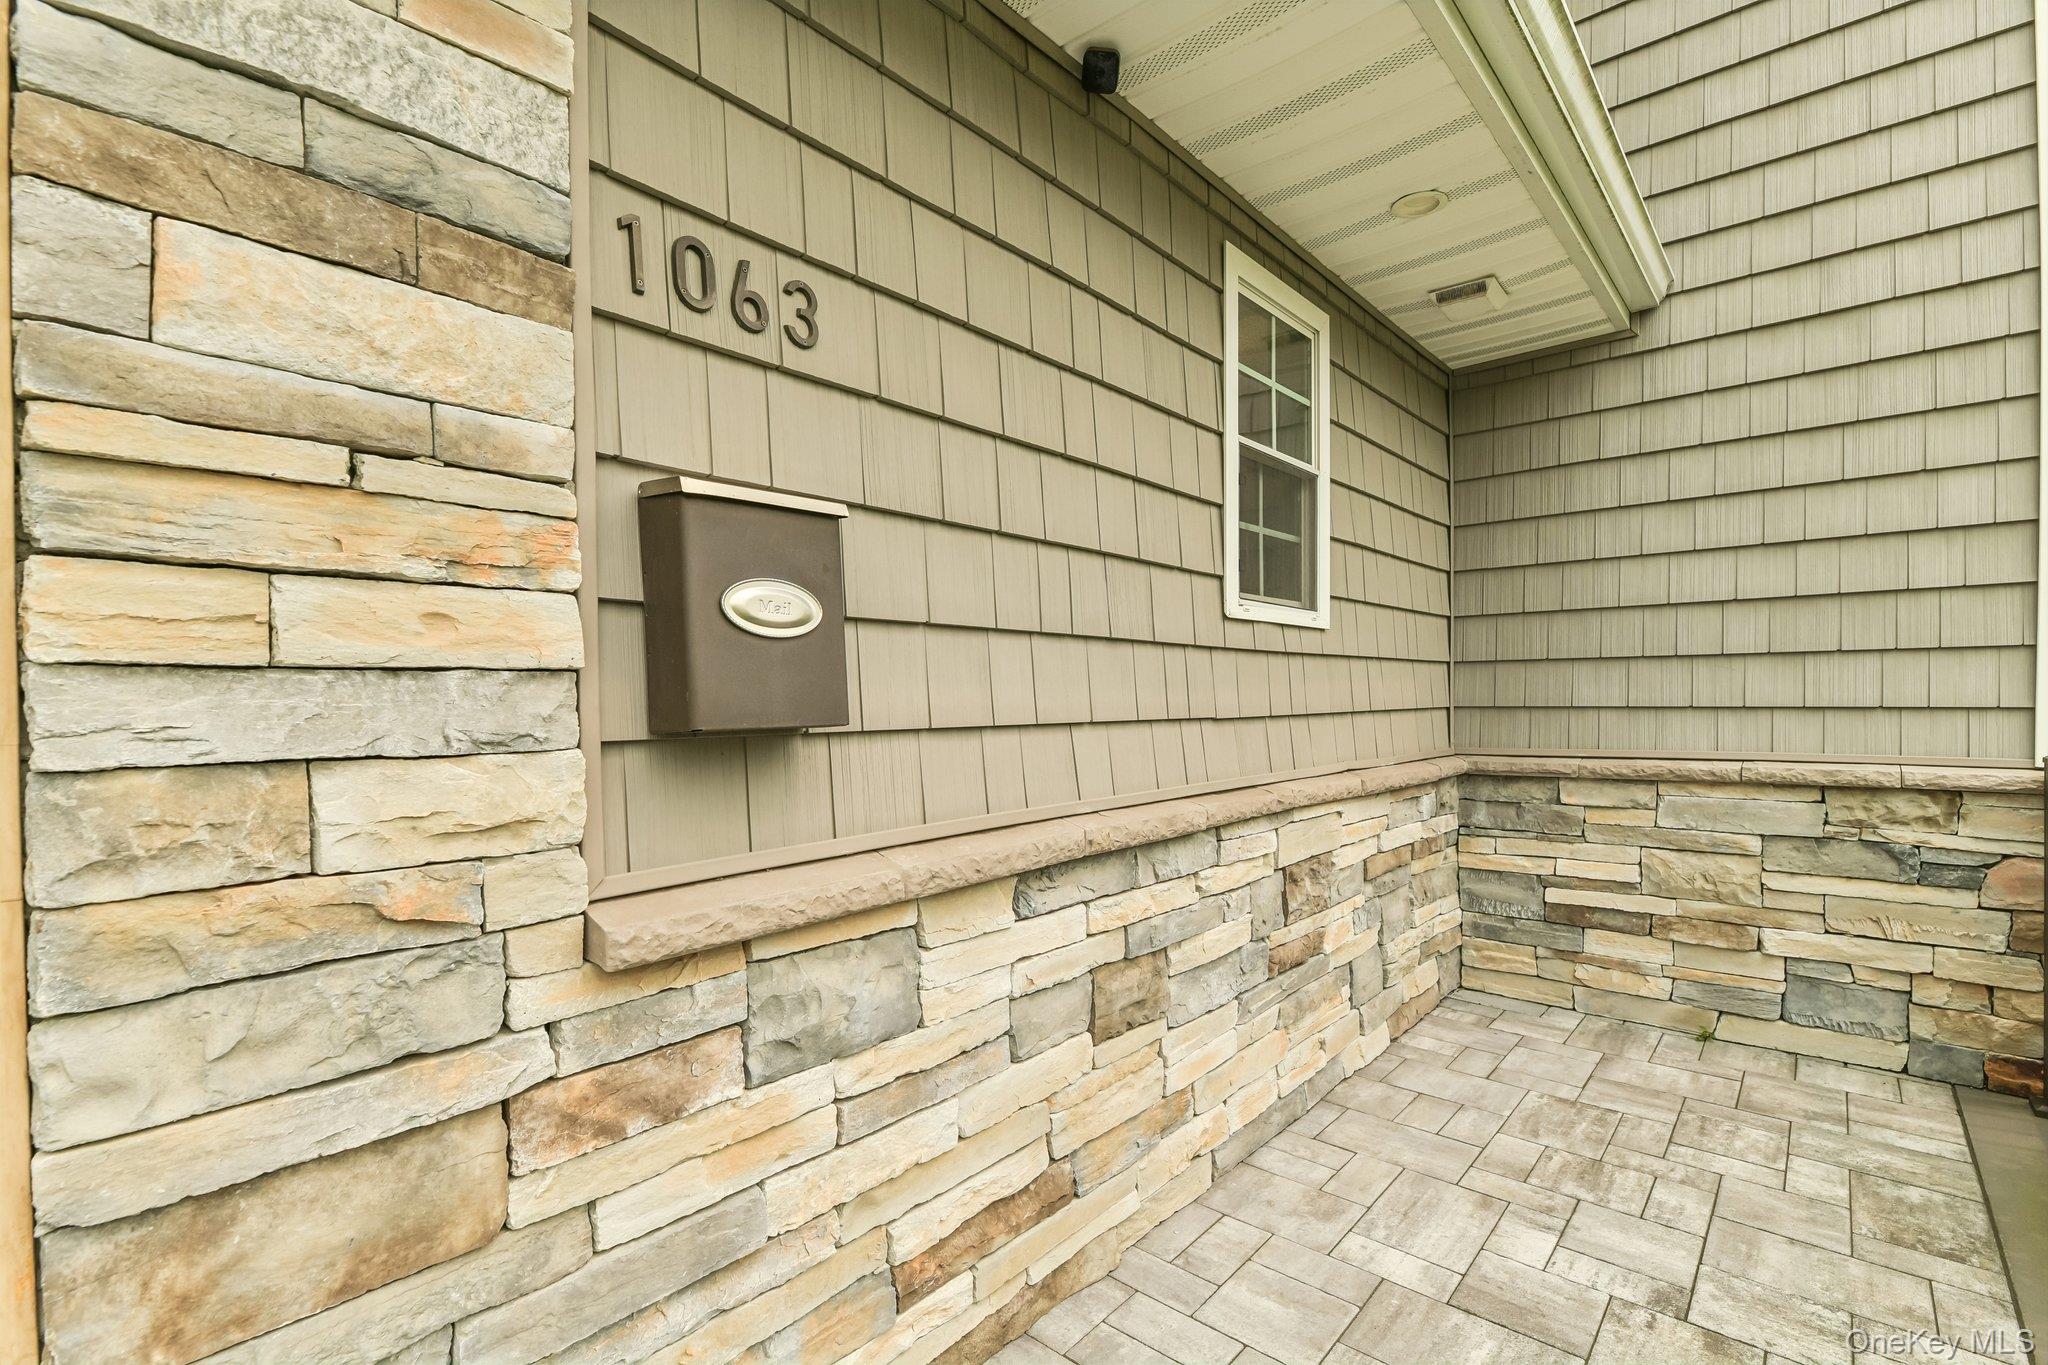
Outside, enjoy exceptional curb appeal with a charming front porch, professionally landscaped grounds, a paver driveway, and a detached garage.
This move-in-ready home offers the space, layout, and updates todays buyers are looking for. Don't miss this incredible opportunity
Save
Ask
Tour
Hide
Share
Listing Snapshot
Price
$999,990
Days On Site
97 Days
Bedrooms
5
Inside Area (SqFt)
2,168 sqft
Total Baths
4
Full Baths
3
Partial Baths
1
Lot Size
0.1492 Acres
Year Built
1950
MLS Number
1028770
Status
Pending
Property Tax
$15,810
HOA/Condo/Coop Fees
N/A
Sq Ft Source
N/A
Friends & Family
React
Invite
Recent Activity
2 months ago
Status changed to Pending
2 months ago
Listing updated with changes from the MLS
3 months ago
Listing first seen on site
General Features
Acres
0.1492
Garage
Yes
Garage Spaces
1
Parking
DrivewayGarageOn Street
Property Sub Type
Single Family Residence
Sewer
Public Sewer
SqFt Total
2168
Style
Colonial
Utilities
Natural Gas AvailableElectricity ConnectedNatural Gas ConnectedSewer Connected
Listing courtesy of RE/MAX Reliance lisacamardahomes@gmail.com
Based on information submitted to the MLS GRID as of 2026-10-27 03:37 AM EDT.
All data is obtained from various sources and may not have been verified by broker or MLS GRID. Supplied
Open House Information is subject to change without notice. All information should be independently reviewed
and verified for accuracy. Properties may or may not be listed by the office/agent presenting the information.
Neighborhood & Commute
Source: Walkscore
Disclosure: Community information and market data powered by Constellation Data Labs. Information is deemed reliable but not guaranteed.