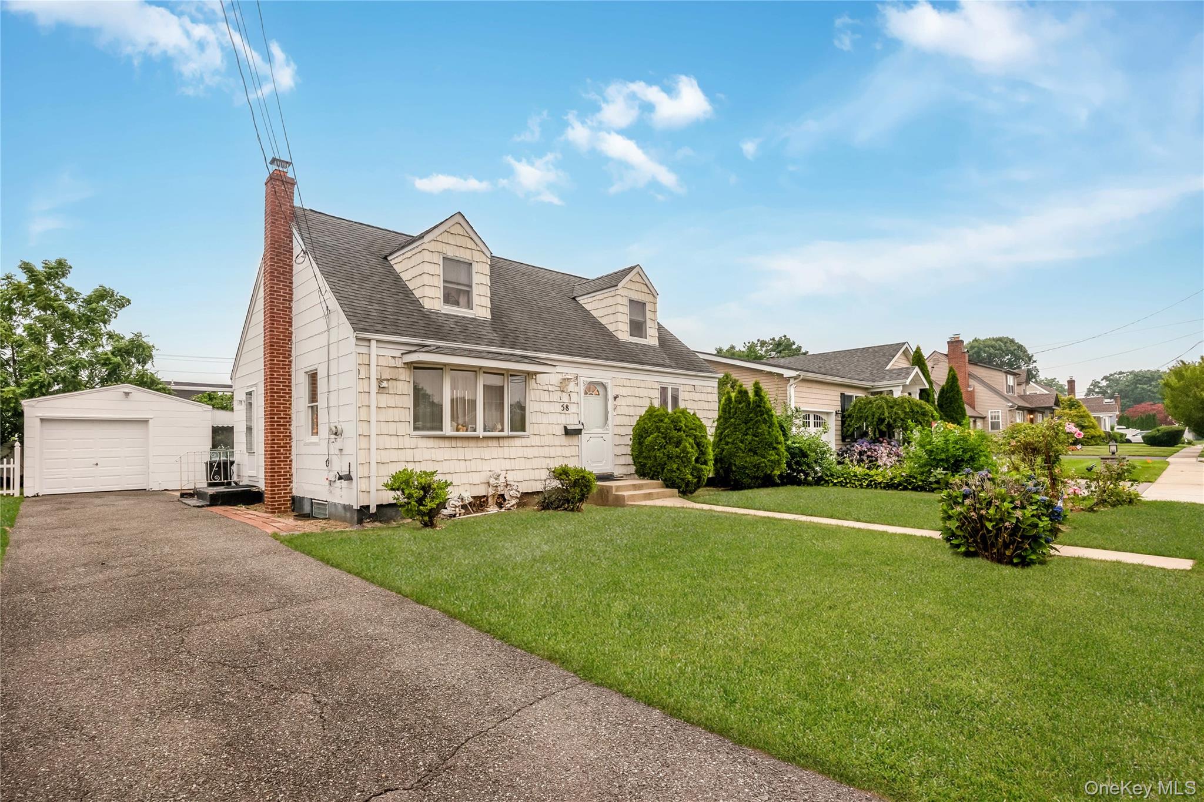
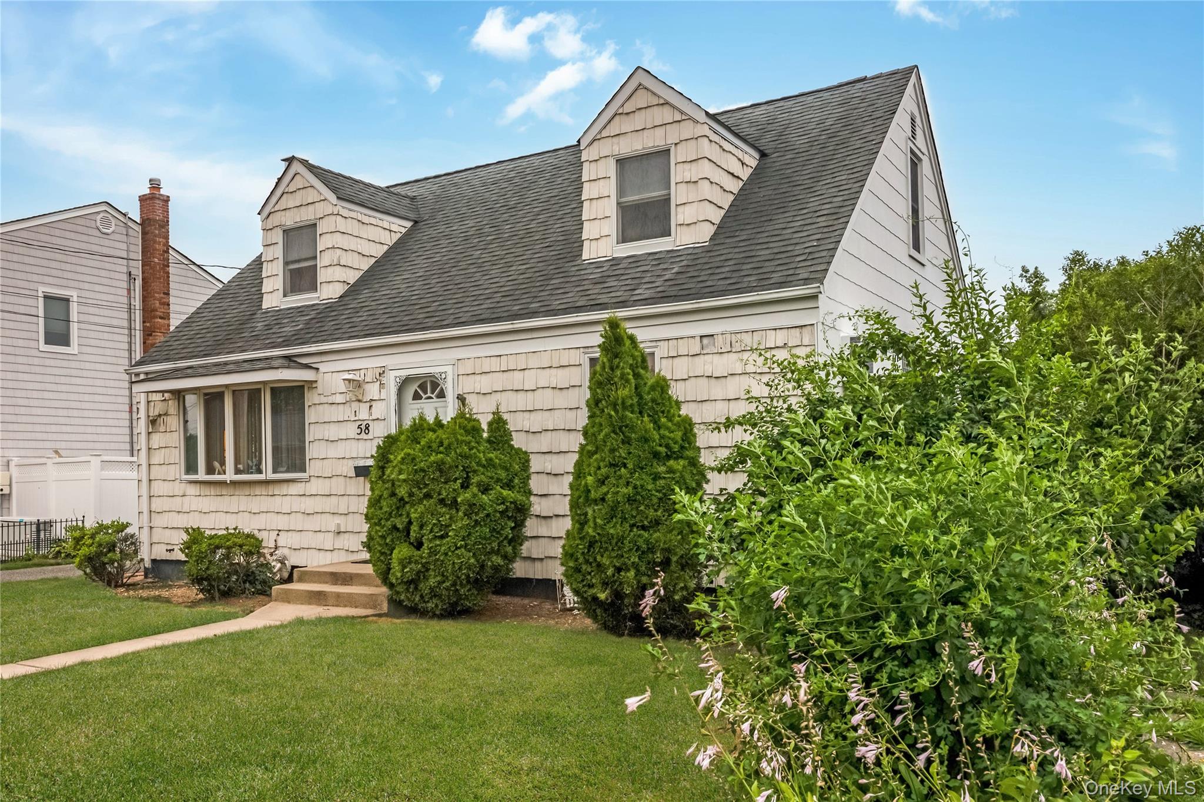
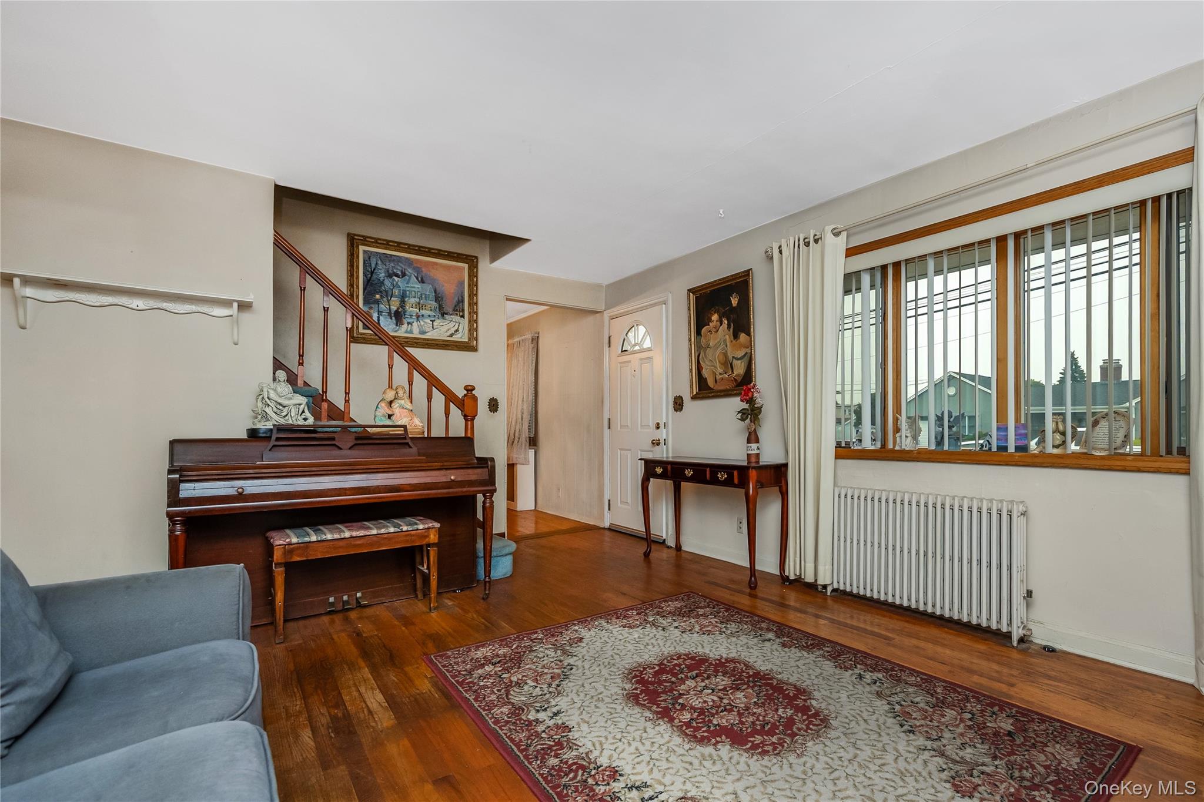
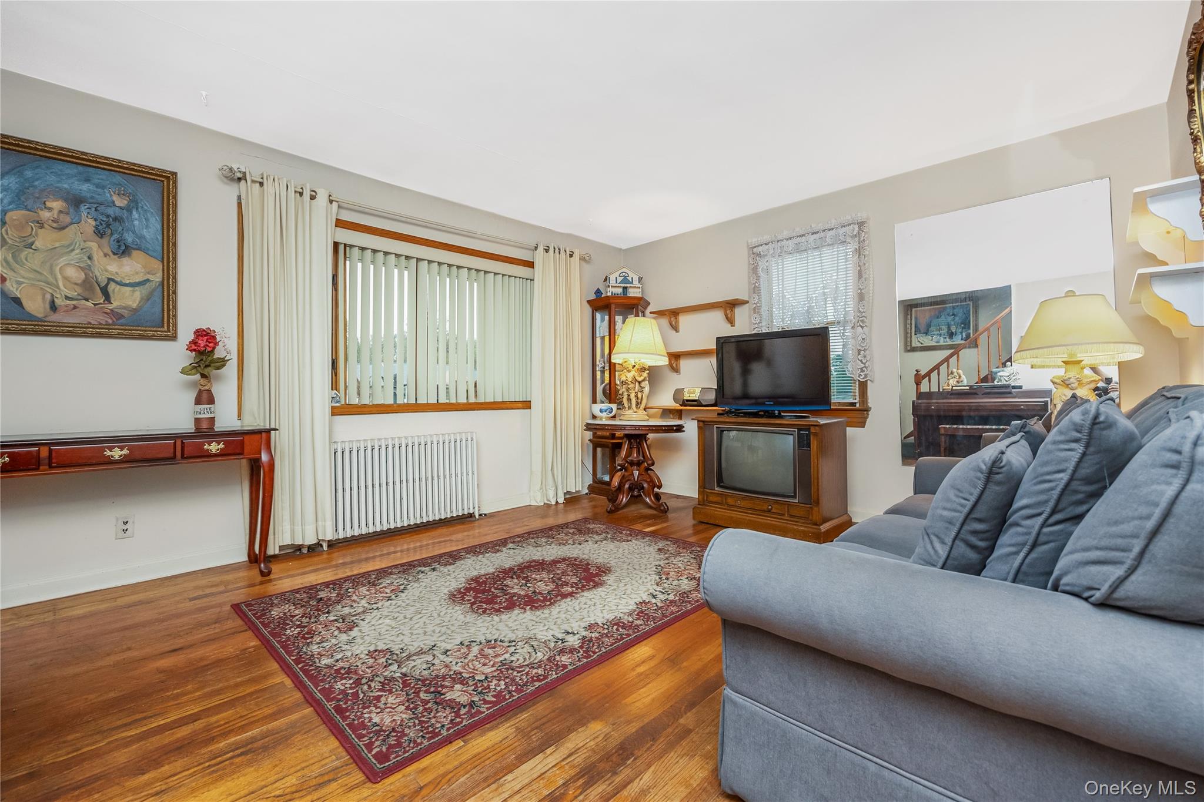
Beautiful Cape situated on quiet mid-block features good curb appeal w/vinyl siding in front, shingle on sides & rear, leaders & gutters, blacktop driveway, cement walkway, stoop & steps, storm door, entry steel door, Living Room w/hardwood floors & Andersen bay window, Dining Room w/hardwood floors & built-in air conditioner, Eat-in Kitchen w/newer refrigerator & ceiling fan, 1 Bedroom w/hardwood floors & ceiling fan, Full Bath w/ceramic tile, 2nd Floor 2 Bedrooms w/hardwood floors & ceiling fans, Dog Dormers, most windows replaced, plaster walls, 1.5 car detached garage w/attached screened in Porch, oil heat, separate hot water heater, 1 zone heat, 100 amp electric, privately fenced backyard, convenient to all transportation & shopping. Gas lines in street in front of house.
Save
Ask
Tour
Hide
Share
Listing Snapshot
Price
$549,990
Days On Site
102 Days
Bedrooms
3
Inside Area (SqFt)
1,280 sqft
Total Baths
1
Full Baths
1
Partial Baths
N/A
Lot Size
0.1377 Acres
Year Built
1951
MLS Number
1026966
Status
Pending
Property Tax
$10,753
HOA/Condo/Coop Fees
N/A
Sq Ft Source
N/A
Friends & Family
React
Invite
Recent Activity
2 months ago
Status changed to Pending
2 months ago
Listing updated with changes from the MLS
2 months ago
Price changed to $549,990
3 months ago
Listing first seen on site
General Features
Acres
0.1377
Cross Street
Birch Ave E
Direction Faces
North
Garage
Yes
Garage Spaces
1
Levels
Three Or More
Parking
DetachedDrivewayGarage
Property Sub Type
Single Family Residence
Sewer
Public Sewer
SqFt Total
1280
Style
Cape Cod
Utilities
Electricity Connected
Water Source
Public
Interior Features
Appliances
Electric CooktopElectric OvenElectric RangeRefrigerator
Basement
FullPartially Finished
Cooling
Wall/Window Unit(s)
Flooring
Ceramic TileHardwood
Heating
OilSteam
Interior
Ceiling Fan(s)Eat-in KitchenStorage
Laundry Features
In Basement
Window Features
Insulated Windows
Save
Ask
Tour
Hide
Share
Exterior Features
Construction Details
Vinyl Siding
Exterior
Lighting
Fencing
FencedBack YardVinylWood
Lot Features
Back YardFront YardNear Public Transit
Other Structures
Garage(s)
Patio And Porch
PorchScreened
Windows/Doors
Insulated Windows
Community Features
School District
Farmingdale
Schools
School District
Farmingdale
Elementary School
Saltzman East Memorial Elem Sch
Middle School
Howitt School
High School
Farmingdale Senior High School
Listing courtesy of Coldwell Banker American Homes ltheodore@cbamhomes.com
Based on information submitted to the MLS GRID as of 2026-10-27 04:36 AM EDT.
All data is obtained from various sources and may not have been verified by broker or MLS GRID. Supplied
Open House Information is subject to change without notice. All information should be independently reviewed
and verified for accuracy. Properties may or may not be listed by the office/agent presenting the information.
Neighborhood & Commute
Source: Walkscore
Disclosure: Community information and market data powered by Constellation Data Labs. Information is deemed reliable but not guaranteed.