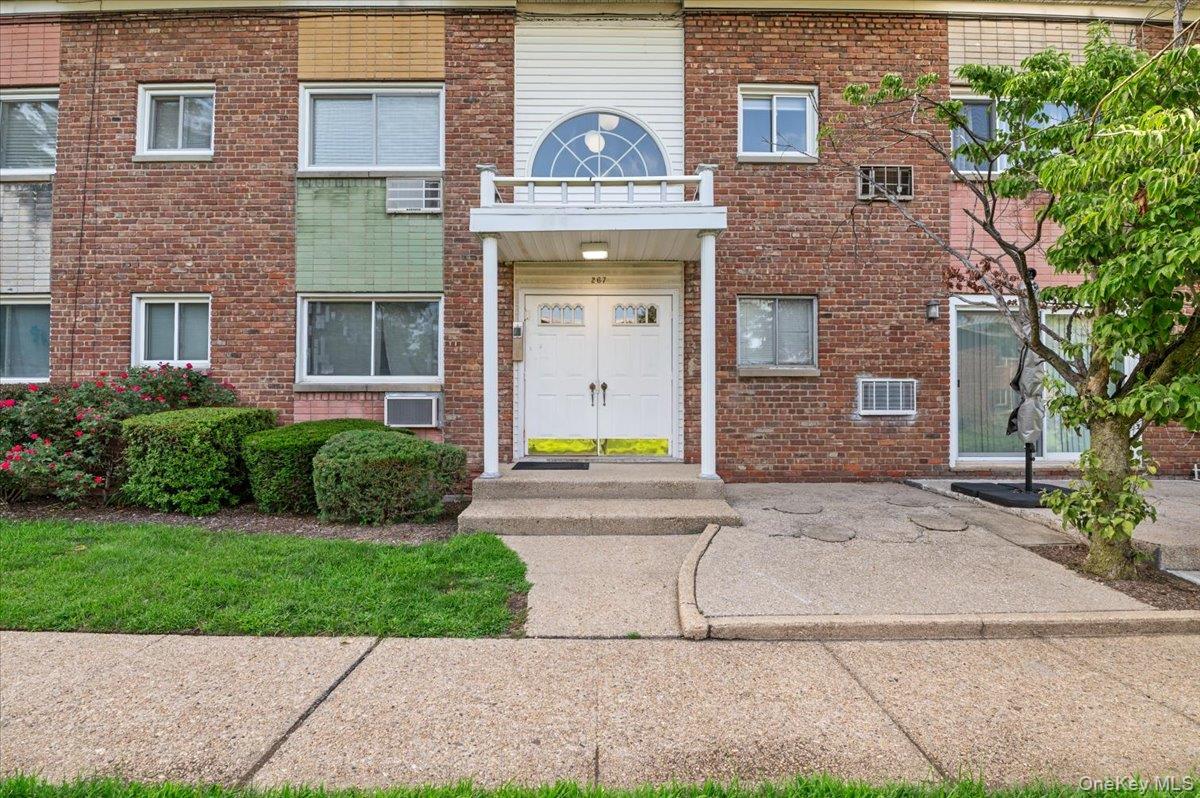
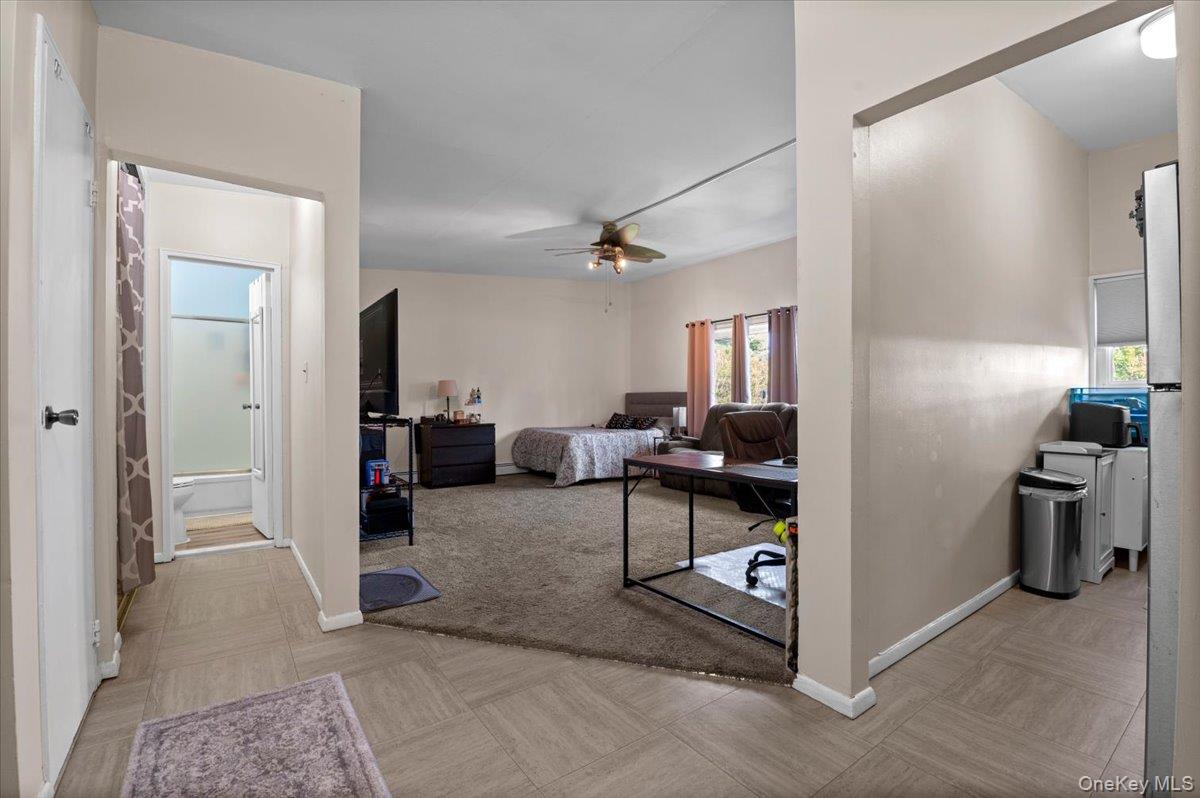
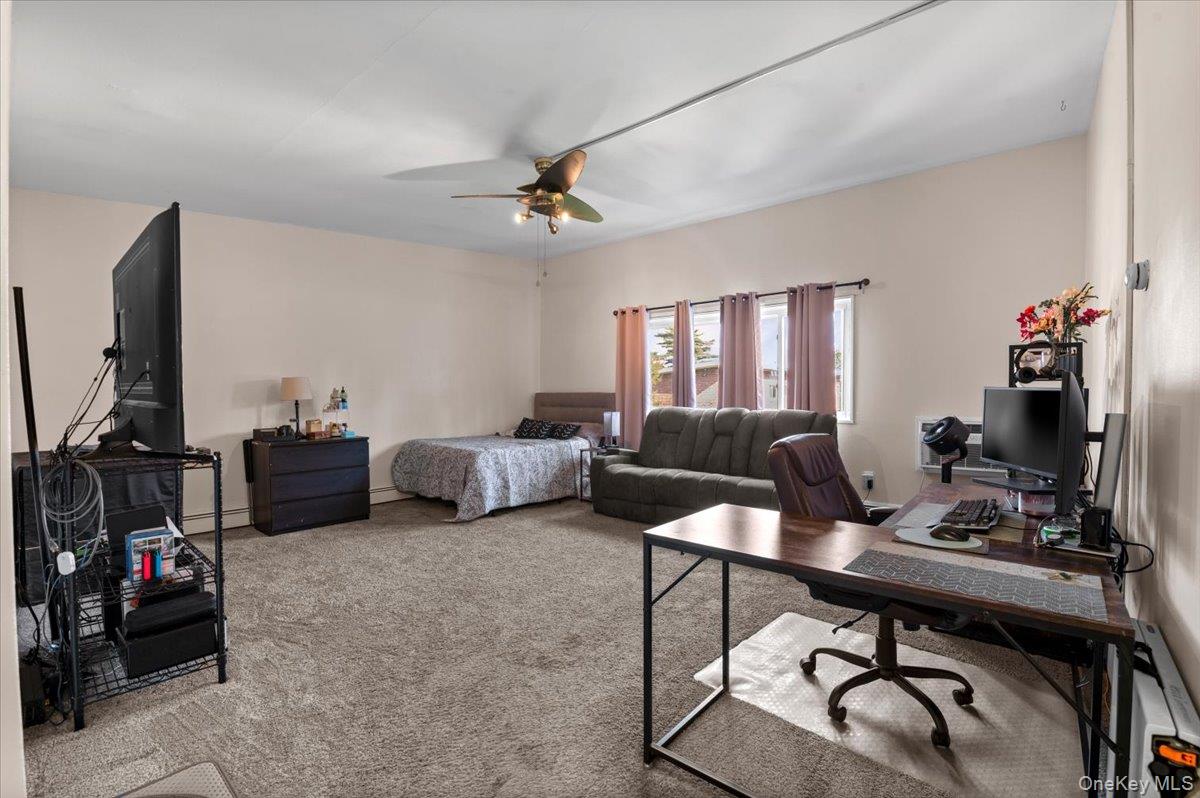
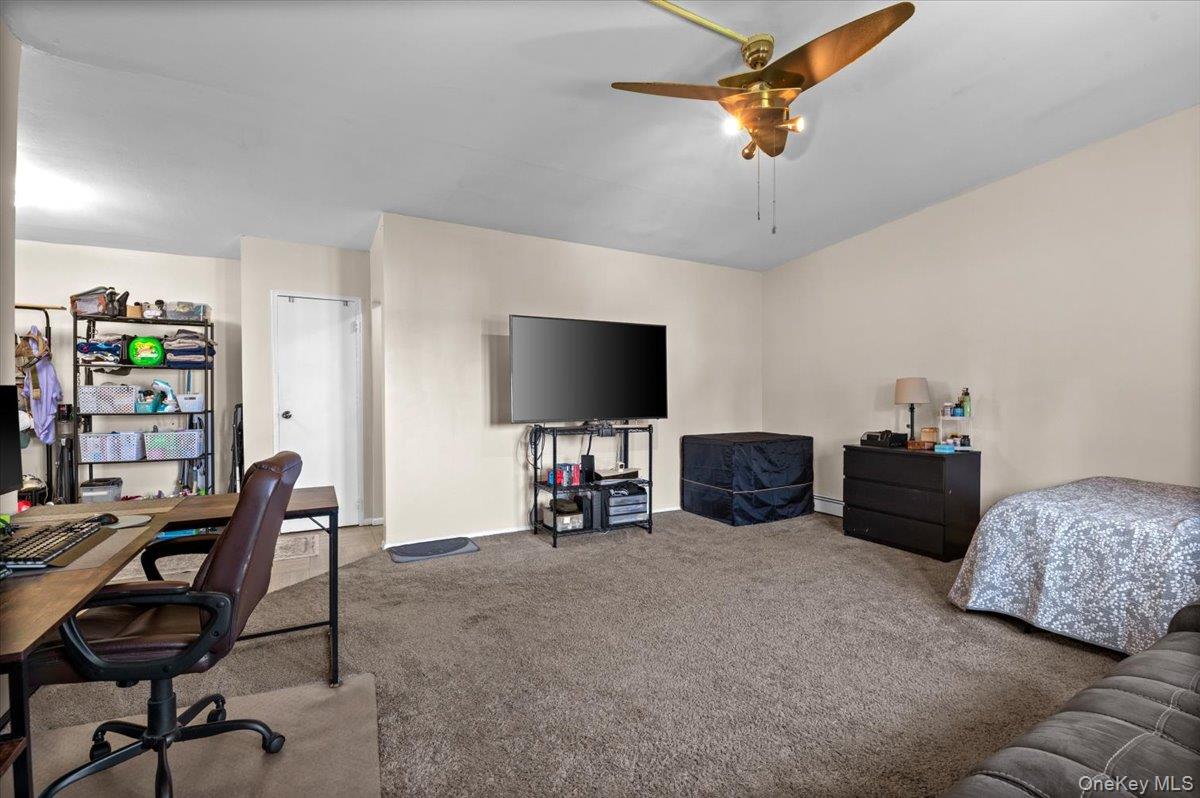
Welcome to Newbridge Gardens — bringing a beautifully maintained studio condominium bathed in natural light from its second-floor perch. Tall ceilings and a generous layout give the space an open, airy feel, making it easy to imagine as a combined primary bedroom and living area, with room for a home office setup.
The kitchen is designed for real cooking — gas range, ample cabinetry, and plenty of counter space. The full bathroom has been freshly repainted and fully re-grouted, move-in ready with a clean, modern finish.
Best of all, the low monthly association fee of only $338.88 covers water, heat, gas, snow removal, and grounds maintenance — making ownership here as low-maintenance as it gets. Convenient to the LIRR, major transportation routes, hospitals, and shopping.
Save
Ask
Tour
Hide
Share
Listing Snapshot
Price
$299,999
Days On Site
102 Days
Bedrooms
N/A
Inside Area (SqFt)
500 sqft
Total Baths
1
Full Baths
1
Partial Baths
N/A
Lot Size
3.6327 Acres
Year Built
1966
MLS Number
1026018
Status
Pending
Property Tax
$2,415
HOA/Condo/Coop Fees
$288 monthly
Sq Ft Source
N/A
Friends & Family
React
Invite
Recent Activity
3 months ago
Status changed to Pending
3 months ago
Listing updated with changes from the MLS
3 months ago
Listing first seen on site
General Features
Acres
3.6327
Number Of Stories
2
Parking
Unassigned
Pets
Yes
Property Sub Type
Condominium
Sewer
Public Sewer
Style
Other
Utilities
Natural Gas AvailableElectricity ConnectedNatural Gas ConnectedSewer Connected
Water Source
Public
Interior Features
Appliances
Gas OvenGas RangeRefrigerator
Cooling
Wall/Window Unit(s)
Flooring
Carpet
Heating
BaseboardNatural Gas
Interior
Ceiling Fan(s)Entrance Foyer
Save
Ask
Tour
Hide
Share
Exterior Features
Construction Details
Brick
Community Features
Association Fee
$288.0
Association Fee Frequency
Monthly
School District
East Meadow
Schools
School District
East Meadow
Elementary School
Meadowbrook Elementary School
Middle School
Clarke Middle School
High School
W Tresper Clarke High School
Listing courtesy of Keller Williams Realty Elite chris-schneider@kw.com
Based on information submitted to the MLS GRID as of 2026-10-26 03:39 AM EDT.
All data is obtained from various sources and may not have been verified by broker or MLS GRID. Supplied
Open House Information is subject to change without notice. All information should be independently reviewed
and verified for accuracy. Properties may or may not be listed by the office/agent presenting the information.
Neighborhood & Commute
Source: Walkscore
Disclosure: Community information and market data powered by Constellation Data Labs. Information is deemed reliable but not guaranteed.