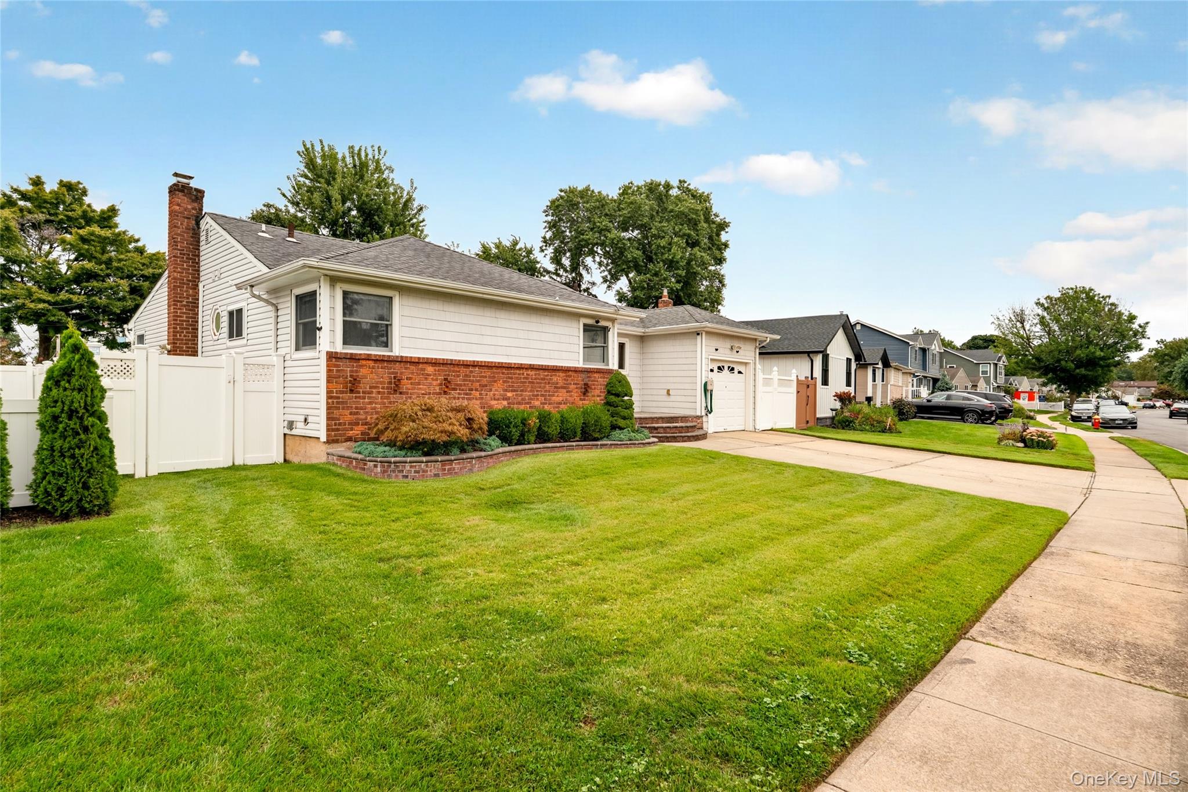
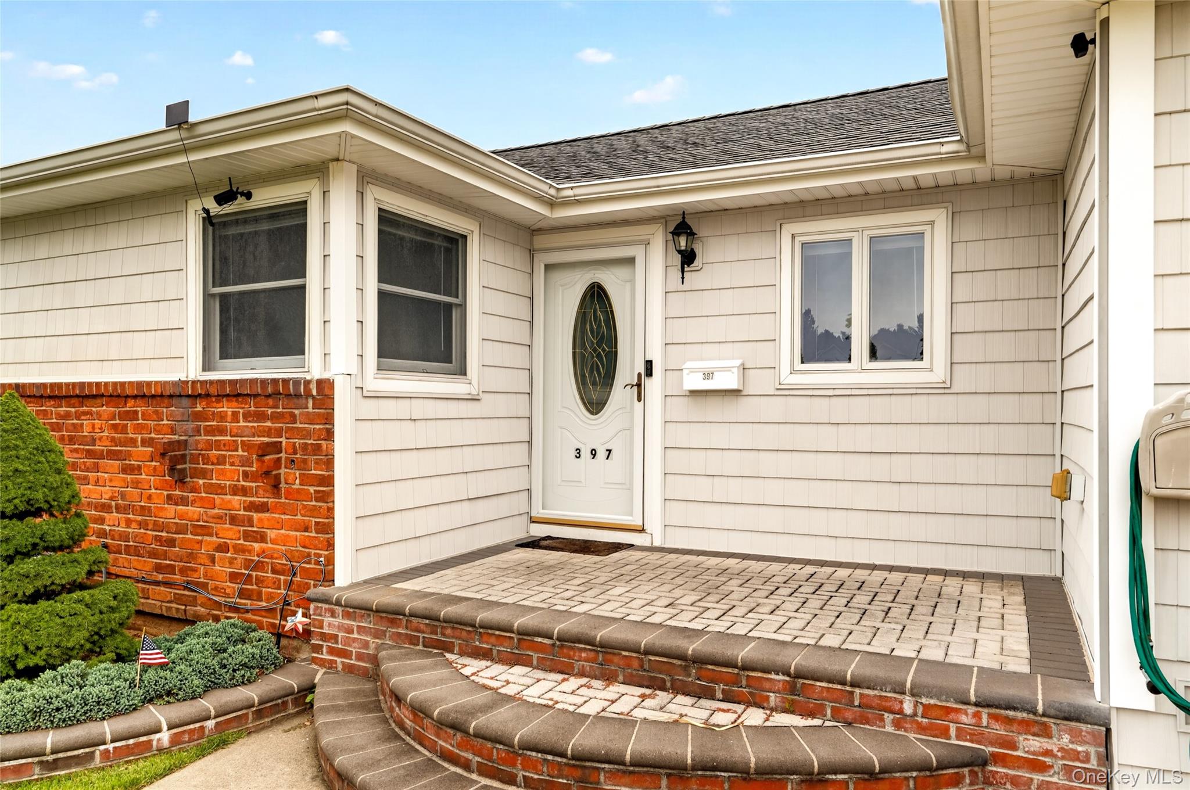
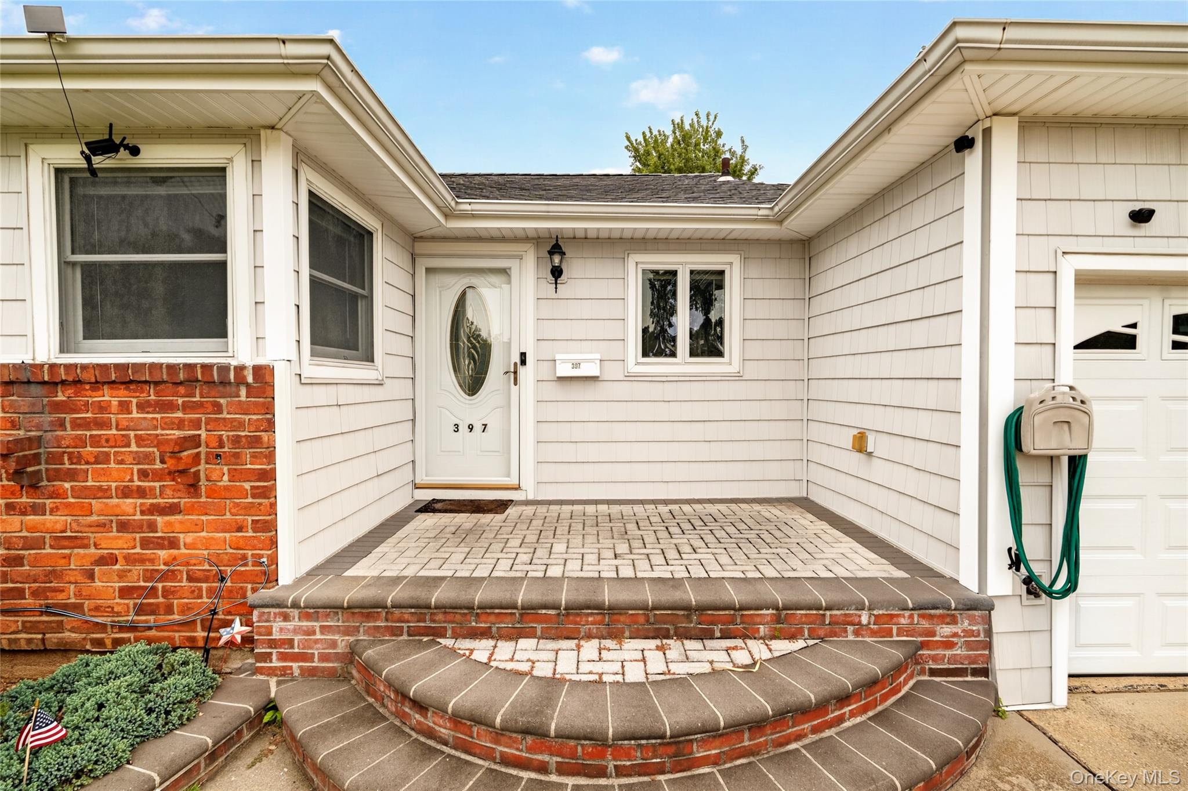
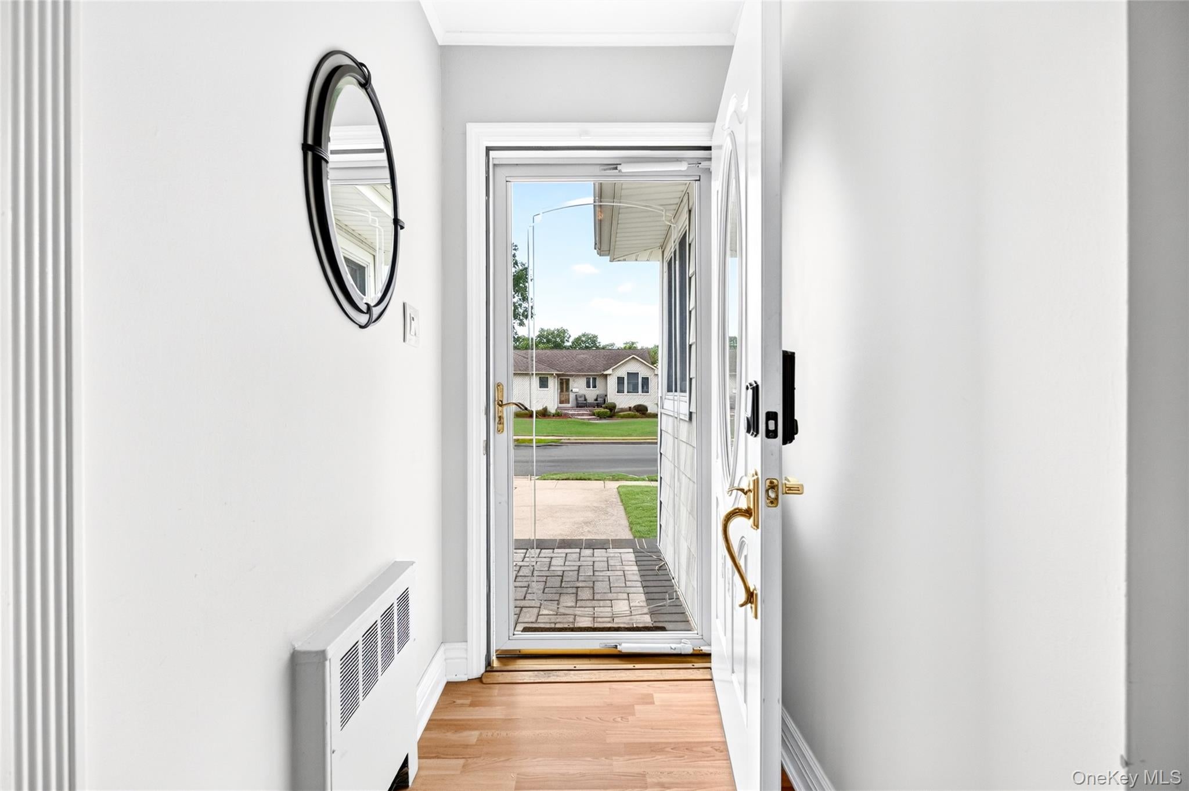
Welcome to this expanded ranch in the sought after Plainedge School District, offering 3 bedrooms, 2 full bathrooms, and a flexible layout designed for comfortable everyday living and entertaining. Inside, you’ll find a spacious living room and dining room combination, an eat in kitchen, and a full partially finished basement offering additional space for a home office, gym, recreation area, or storage.
Set on a generously sized lot, the home features an attached garage and a private, fully fenced backyard, perfect for outdoor entertaining, relaxing, gardening, or play.
Conveniently located near shopping, restaurants, parks, major highways, and everything Massapequa has to offer, this home combines space, privacy, and convenience with plenty of opportunity to make it your own.
Save
Ask
Tour
Hide
Share
Listing Snapshot
Price
$740,000
Days On Site
45 Days
Bedrooms
3
Inside Area (SqFt)
1,364 sqft
Total Baths
2
Full Baths
2
Partial Baths
N/A
Lot Size
0.1876 Acres
Year Built
1953
MLS Number
1020446
Status
Pending
Property Tax
$12,400
HOA/Condo/Coop Fees
N/A
Sq Ft Source
N/A
Friends & Family
React
Invite
Recent Activity
a month ago
Status changed to Pending
a month ago
Listing updated with changes from the MLS
2 months ago
Listing first seen on site
General Features
Acres
0.1876
Attached Garage
Yes
Garage
Yes
Garage Spaces
1
Parking
AttachedDrivewayGarage
Property Sub Type
Single Family Residence
Sewer
Public Sewer
SqFt Total
1364
Style
Exp RanchRanch
Utilities
Natural Gas AvailableElectricity ConnectedNatural Gas ConnectedSewer ConnectedWater Connected
Level - BasementDescription - Partially finished with laundry
Cooling
Central Air
Flooring
LaminateWood
Heating
BaseboardNatural Gas
Interior
Walk-In Closet(s)
Laundry Features
In Basement
Bathroom 2
Level - First
Bathroom 3
Level - BasementDescription - Half Bath- sold as-is - no representation
Bedroom 2
Level - First
Bedroom 3
Level - First
Kitchen
Level - FirstDescription - Eat-in Kitchen
Living Room
Level - FirstDescription - LR/DR
Primary Bathroom
Level - First
Primary Bedroom
Level - First
Save
Ask
Tour
Hide
Share
Exterior Features
Construction Details
Aluminum SidingVinyl Siding
Community Features
School District
Plainedge
Schools
School District
Plainedge
Elementary School
Eastplain School
Middle School
Plainedge Middle School
High School
Plainedge Senior High School
Listing courtesy of Keller Williams Rty Gold Coast kristinscanlon@kw.com
Based on information submitted to the MLS GRID as of 2026-10-24 11:40 PM EDT.
All data is obtained from various sources and may not have been verified by broker or MLS GRID. Supplied
Open House Information is subject to change without notice. All information should be independently reviewed
and verified for accuracy. Properties may or may not be listed by the office/agent presenting the information.
Neighborhood & Commute
Source: Walkscore
Disclosure: Community information and market data powered by Constellation Data Labs. Information is deemed reliable but not guaranteed.