Move right into this beautifully renovated 3-bedroom, 3-bath waterfront Hi-Ranch offering the perfect blend of modern style, comfort, and coastal living. Completely updated with quality finishes and thoughtful upgrades throughout, this turnkey home is ready to enjoy.
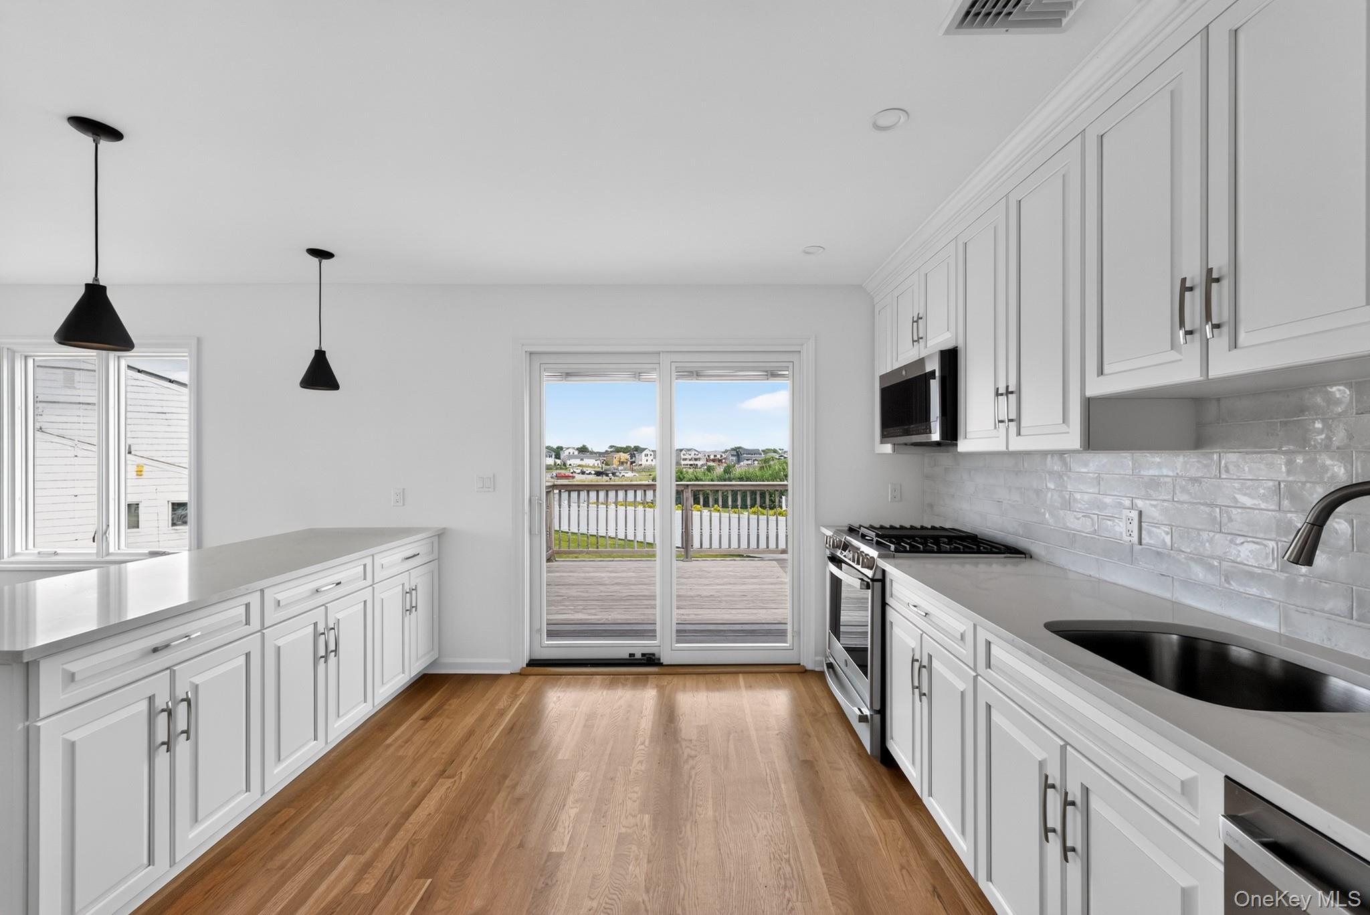
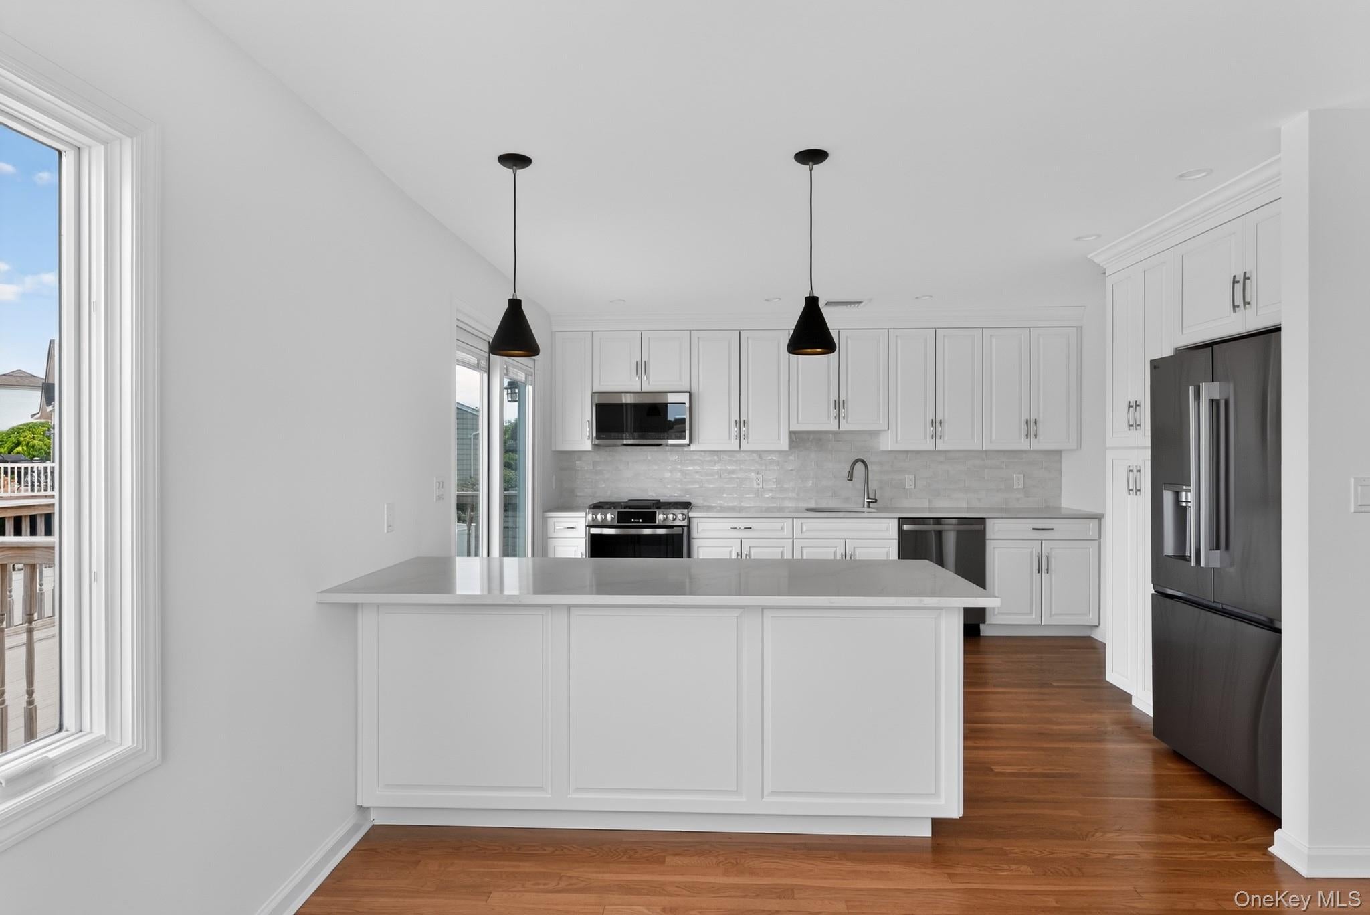
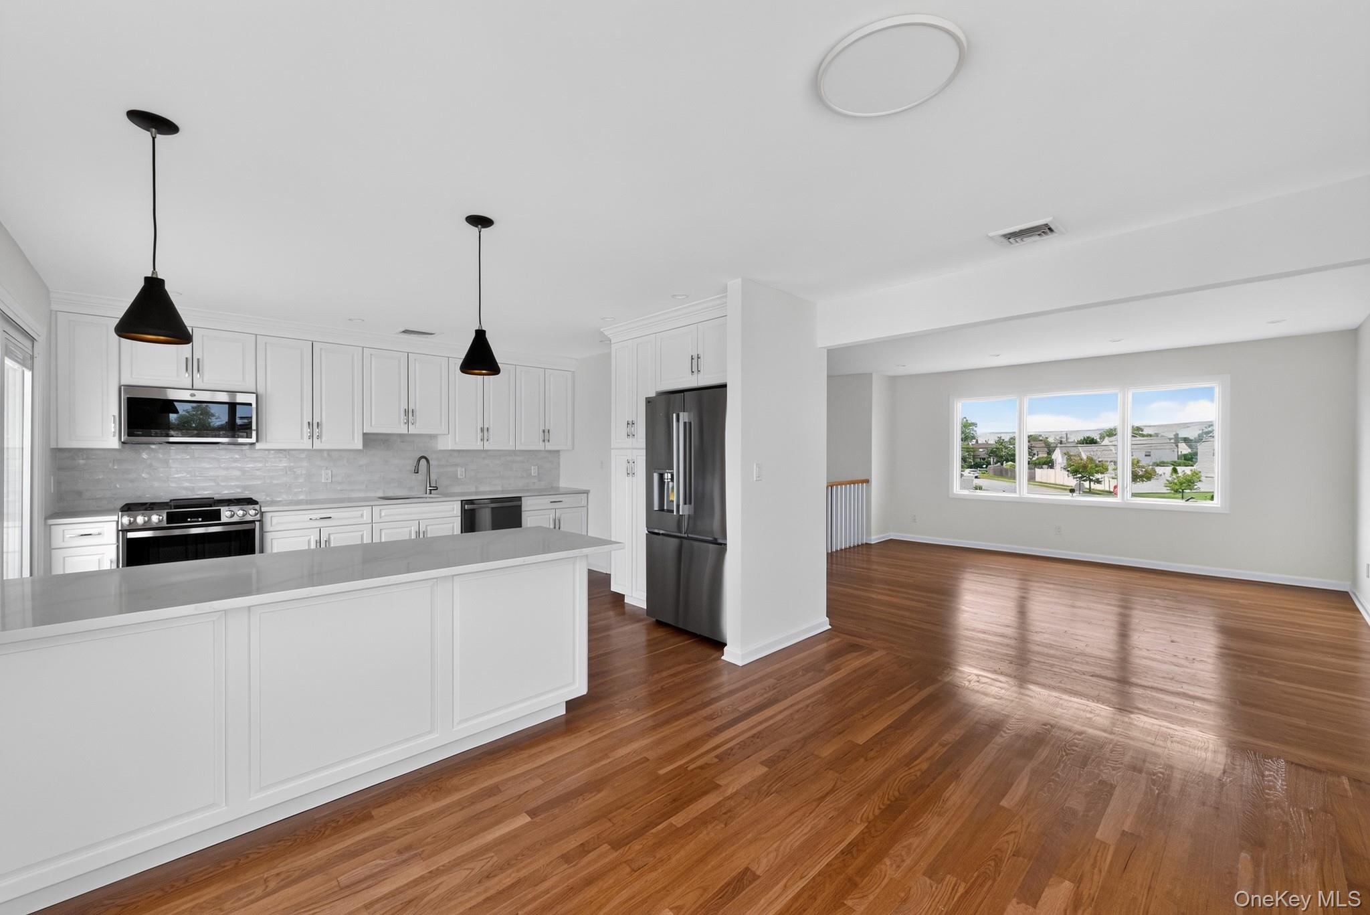
The stunning eat-in kitchen features quartz countertops, a classic subway tile backsplash, brand-new stainless steel appliances, a center island, and new Pella sliding glass doors that open to a spacious new deck—ideal for indoor-outdoor entertaining. Take in breathtaking sunrises and scenic water views while enjoying your morning coffee, dining on the deck, or relaxing from the comfort of the dining room. Located just a few houses from the open bay, this home offers the best of waterfront living on a generous property.
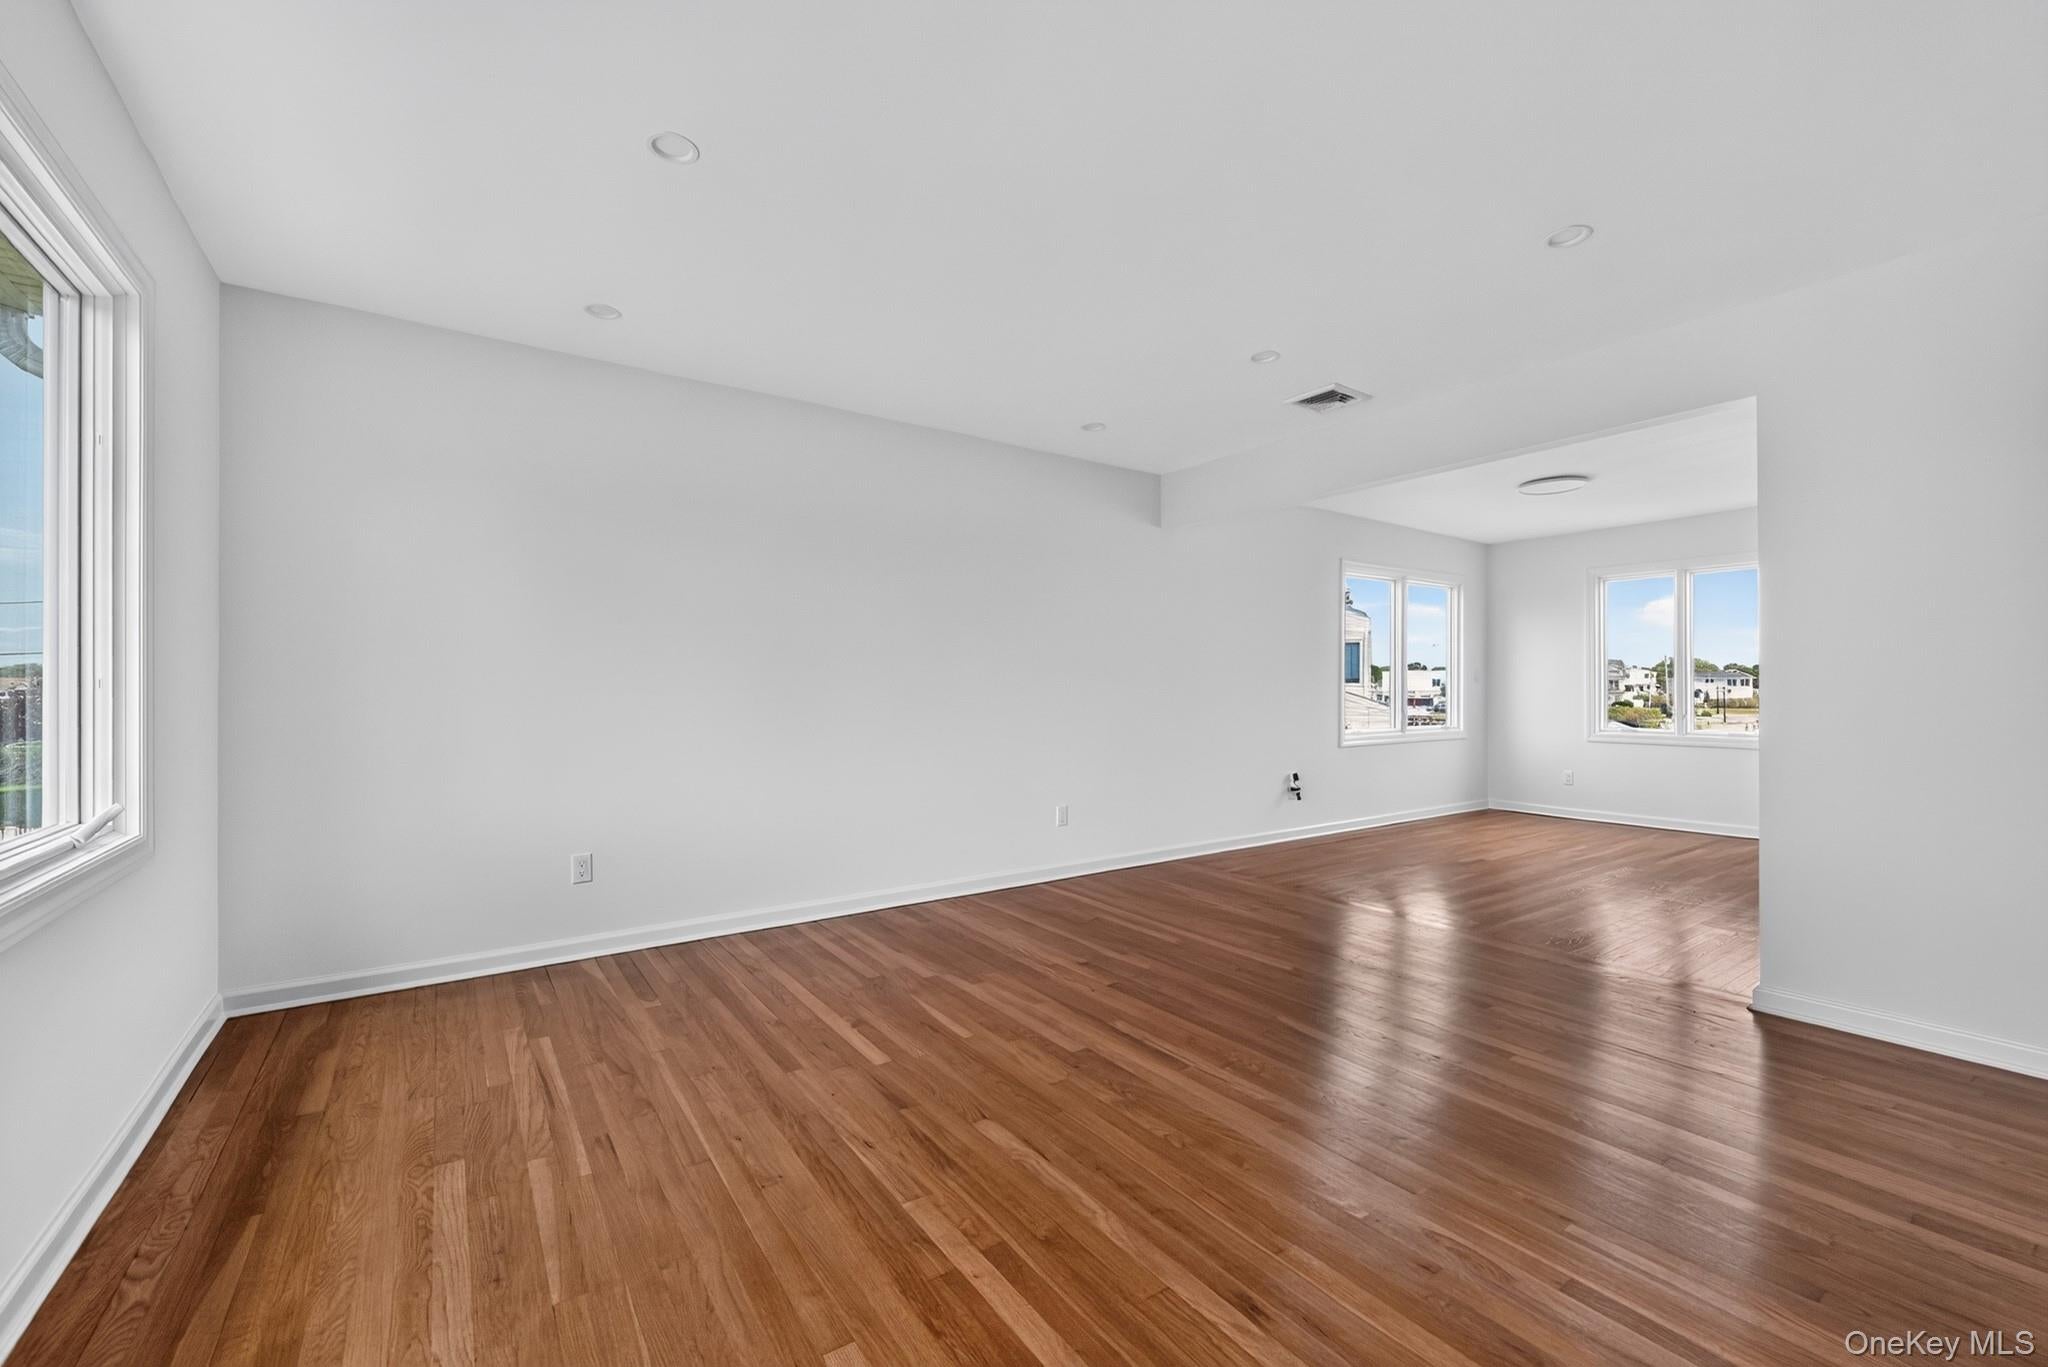
Gleaming hardwood floors extend throughout the living room, dining room, and bedrooms. The primary suite includes two closets, a ceiling fan, and a beautifully renovated en-suite bath. Additional updates include thermal-pane windows and doors, recessed lighting, ceiling fans, new insulation, all-new plumbing, a brand-new 200-amp electrical service, and central air conditioning.
The lower level offers a spacious family room with ceramic tile flooring, a renovated full bath with a walk-in shower, and new sliding glass doors leading to a brand-new patio. A dedicated laundry room with a brand-new washer and dryer and direct access to the attached two-car garage add everyday convenience.
Additional highlights include an in-ground sprinkler system, a 35-foot bulkhead, and access to the Biltmore Beach Club. Located in School District 23, this exceptional waterfront home combines modern updates, beautiful views, and an unbeatable location—simply unpack and enjoy!
Save
Ask
Tour
Hide
Share
Listing Snapshot
Price
$1,350,000
Days On Site
120 Days
Bedrooms
3
Inside Area (SqFt)
1,940 sqft
Total Baths
3
Full Baths
3
Partial Baths
N/A
Lot Size
0.5868 Acres
Year Built
1963
MLS Number
1018721
Status
Active
Property Tax
$18,898.36
HOA/Condo/Coop Fees
N/A
Sq Ft Source
N/A
Friends & Family
React
Invite
Recent Activity
3 months ago
Price changed to $1,350,000
3 months ago
Listing updated with changes from the MLS
4 months ago
Listing first seen on site
General Features
Acres
0.5868
Cross Street
Lafayette Place
Garage
Yes
Garage Spaces
2
Levels
Two
Parking
DrivewayGarageGarage Door Opener
Property Condition
Updated/Remodeled
Property Sub Type
Single Family Residence
Sewer
Public Sewer
SqFt Total
1940
Style
Hi Ranch
Utilities
Natural Gas AvailableElectricity ConnectedNatural Gas ConnectedSewer ConnectedWater Connected
Water Source
Public
Interior Features
Appliances
Convection OvenDishwasherDryerENERGY STAR Qualified AppliancesGas RangeMicrowaveRefrigeratorStainless Steel Appliance(s)WasherGas Water Heater
Level - FirstDescription - Completely updated full bath with fully tiled walk-in shower
Bathroom 2
Level - SecondDescription - Updated with tun
Bedroom 2
Level - SecondDescription - Bedroom with hardwood floors and ceiling fan
Bedroom 3
Level - SecondDescription - Bedroom with hardwood floors and ceiling fan
Dining Room
Level - SecondDescription - Dining Room with hardwood floors and updated thermal pane windows, central air conditioning
Family Room
Level - FirstDescription - Completely renovated family room with entrance to double garage; laundry room, updated full bath, wood burning fireplace and sliders to back yard.
Kitchen
Level - SecondDescription - Updated with island, brand new stainless steel appliances, subway tile backsplash and sliders to deck
Laundry
Level - FirstDescription - Updated laundry room with brand new washer and dryer
Living Room
Level - SecondDescription - Updated living room with hardwood floors, updated thermal pane windows, central air conditioning
Primary Bathroom
Level - SecondDescription - Updated with walk in shower
Primary Bedroom
Level - SecondDescription - Primary bedroom with hardwood floors, 2 closets, ceiling fan and updated bathroom
Save
Ask
Tour
Hide
Share
Exterior Features
Construction Details
Vinyl Siding
Lot Features
Waterfront
Waterfront Features
Waterfront
Community Features
School District
Massapequa
Schools
School District
Massapequa
Elementary School
Fairfield Elementary School
Middle School
Berner Middle School
High School
Massapequa High School
Listing courtesy of Clear Choice L I Realty Inc LISACOGHILL@clearchoicerealty.com
Based on information submitted to the MLS GRID as of 2026-10-24 09:40 PM EDT.
All data is obtained from various sources and may not have been verified by broker or MLS GRID. Supplied
Open House Information is subject to change without notice. All information should be independently reviewed
and verified for accuracy. Properties may or may not be listed by the office/agent presenting the information.
Neighborhood & Commute
Source: Walkscore
Disclosure: Community information and market data powered by Constellation Data Labs. Information is deemed reliable but not guaranteed.