Login
| Sign Up
Save
Ask
Tour
Hide
Share
$885,000
154 Days On Site

106 Roosevelt Avenue
Massapequa, NY 11758

For Sale|Single Family Residence|Active
4
Beds
3
Total Baths
2
Full Baths
1
Partial Bath
2,256
SqFt
$392
/SqFt
2010
Built
County:
Nassau
Listing courtesy of Coldwell Banker Easton Prop JoePerrone.coldwellbanker@gmail.com
Upcoming Open Houses
Sat, Nov 14, 3:00 PM - 5:00 PM
Sun, Nov 15, 3:00 PM - 5:00 PM
106 Roosevelt Avenue106 Roosevelt Avenue106 Roosevelt Avenue106 Roosevelt Avenue
Save
Ask
Tour
Hide
Share

Mortgage Calculator

Monthly Payment (Est.)

Enter an interest rate to see your estimated monthly payment.
Calculator powered by Showcase IDX, a Constellation1 Company. Copyright ©2026 Information is deemed reliable but not guaranteed.

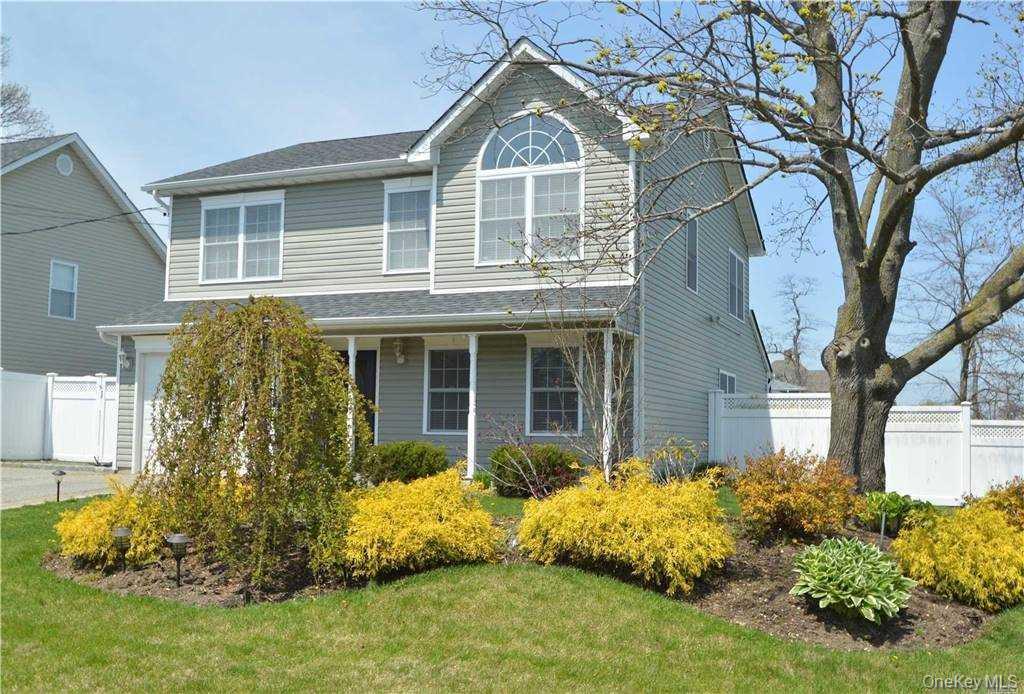
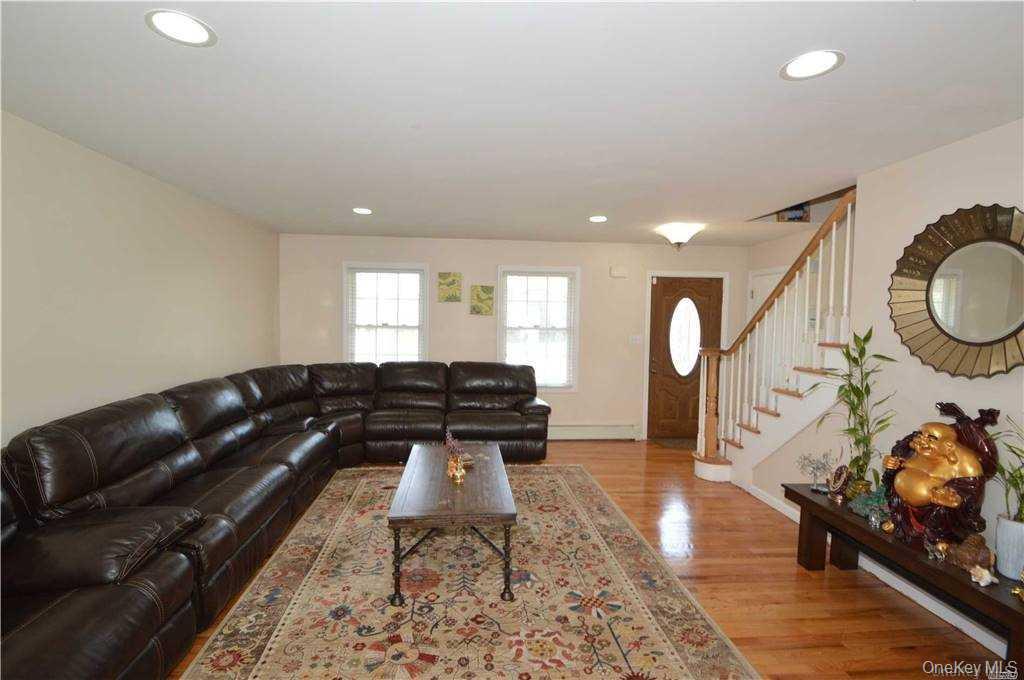
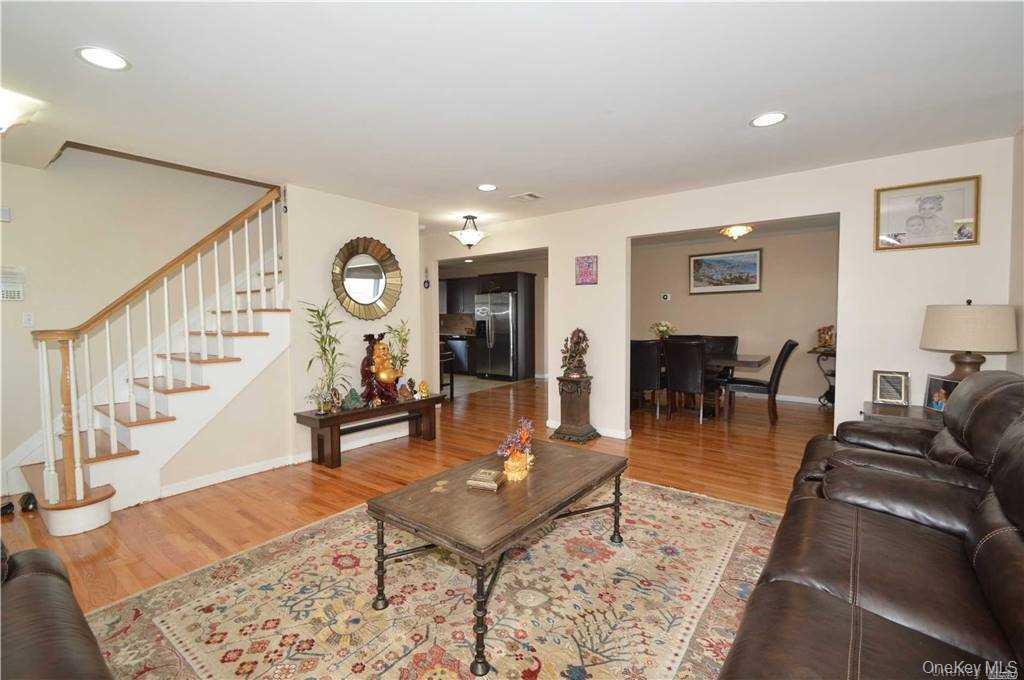
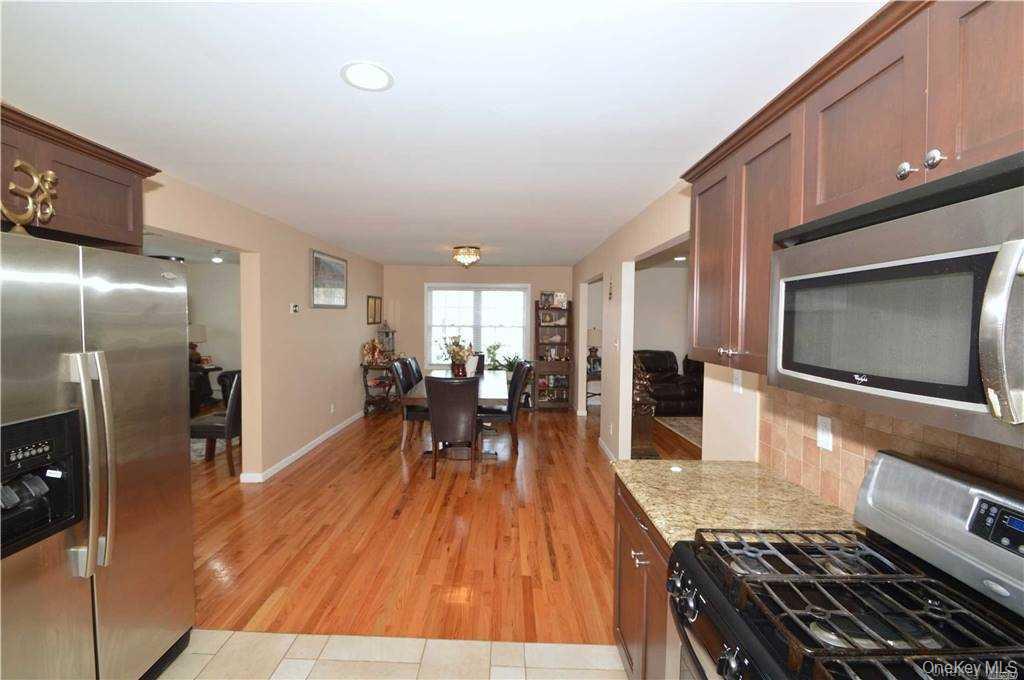
Now Ready to show & own this Beautiful colonial surronded by beautiful homes.. All very large, bright, & sun filled rooms with hardwood floors through out.Master bedroom with vaulted ceilings, arched doorways, plenty of closets. Powder/laundry room. 1 car attached garage. Open floor plan. Granite kitchen with stainless steel appliances, leads into den with 1/2 bathroom with sliding glass doors to private back yard.100x100 fenced corner property. Paver Patio.1 car attached garage. near All.

Save
Ask
Tour
Hide
Share
Listing Snapshot
Price 
$885,000
Days On Site 
154 Days
Bedrooms 
4
Inside Area (SqFt) 
2,256 sqft
Total Baths 
3
Full Baths 
2
Partial Baths 
1
Lot Size 
10,000 Acres
Year Built 
2010
MLS Number 
1011896
Status 
Active
Property Tax 
$14,541
HOA/Condo/Coop Fees 
N/A
Sq Ft Source 
N/A
Friends & Family
Recent Activity
6 days agoPrice changed to $885,000
6 days agoListing updated with changes from the MLS
5 months agoStatus changed to Active
5 months agoListing first seen on site
General Features
Acres 
10000
Cross Street 
Clocks Blvd
Direction Faces 
South
Garage 
Yes
Garage Spaces 
1
Levels 
Two
Parking 
Driveway
Parking Spaces 
4
Property Condition 
Updated/Remodeled
Property Sub Type 
Single Family Residence
Sewer 
Public Sewer
Style 
Colonial
Utilities 
See Remarks
Water Source 
Public
Interior Features
Appliances 
CooktopDishwasherElectric CooktopOvenRangeRefrigerator
Basement 
None
Cooling 
Central Air
Heating 
BaseboardNatural GasSee Remarks
Interior 
Cathedral Ceiling(s)Ceiling Fan(s)High Ceilings
Save
Ask
Tour
Hide
Share
Exterior Features
Construction Details 
Vinyl Siding
Fencing 
FencedBack YardFront YardFullPerimeter
Lot Features 
Back YardCorners MarkedFront YardLandscapedNear Public TransitSee Remarks
Patio And Porch 
Patio
Community Features
School District 
Amityville
Schools
School District
Amityville
Elementary School
Contact Agent
Middle School
Edmund W Miles Middle School
High School
Amityville Memorial High School
Listing courtesy of Coldwell Banker Easton Prop JoePerrone.coldwellbanker@gmail.com


Based on information submitted to the MLS GRID as of 2026-11-11 05:07 PM EST. All data is obtained from various sources and may not have been verified by broker or MLS GRID. Supplied Open House Information is subject to change without notice. All information should be independently reviewed and verified for accuracy. Properties may or may not be listed by the office/agent presenting the information.

Neighborhood & Commute
Source: Walkscore
Disclosure: Community information and market data powered by Constellation Data Labs. Information is deemed reliable but not guaranteed.

Save
Ask
Tour
Hide
Share