Login
| Sign Up
Save
Ask
Tour
Hide
Share
$725,000
New Listing

9 Oakley Street
Massapequa, NY 11758

For Sale|Single Family Residence|Active
5
Beds
2
Total Baths
2
Full Baths
2,144
SqFt
$338
/SqFt
1975
Built
County:
Nassau
Listing courtesy of Coldwell Banker Easton Prop JoePerrone.coldwellbanker@gmail.com
9 Oakley Street9 Oakley Street9 Oakley Street9 Oakley Street
Save
Ask
Tour
Hide
Share

Mortgage Calculator

Monthly Payment (Est.)

$3,308
Calculator powered by Showcase IDX, a Constellation1 Company. Copyright ©2026 Information is deemed reliable but not guaranteed.

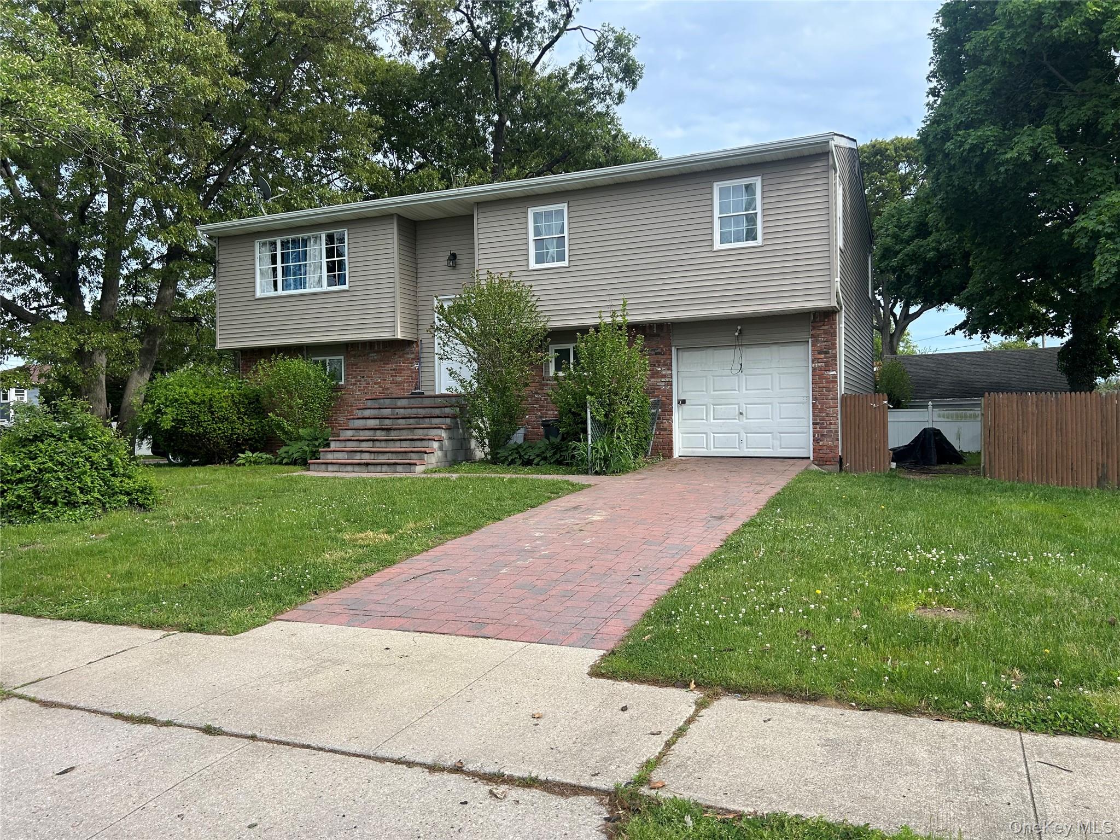
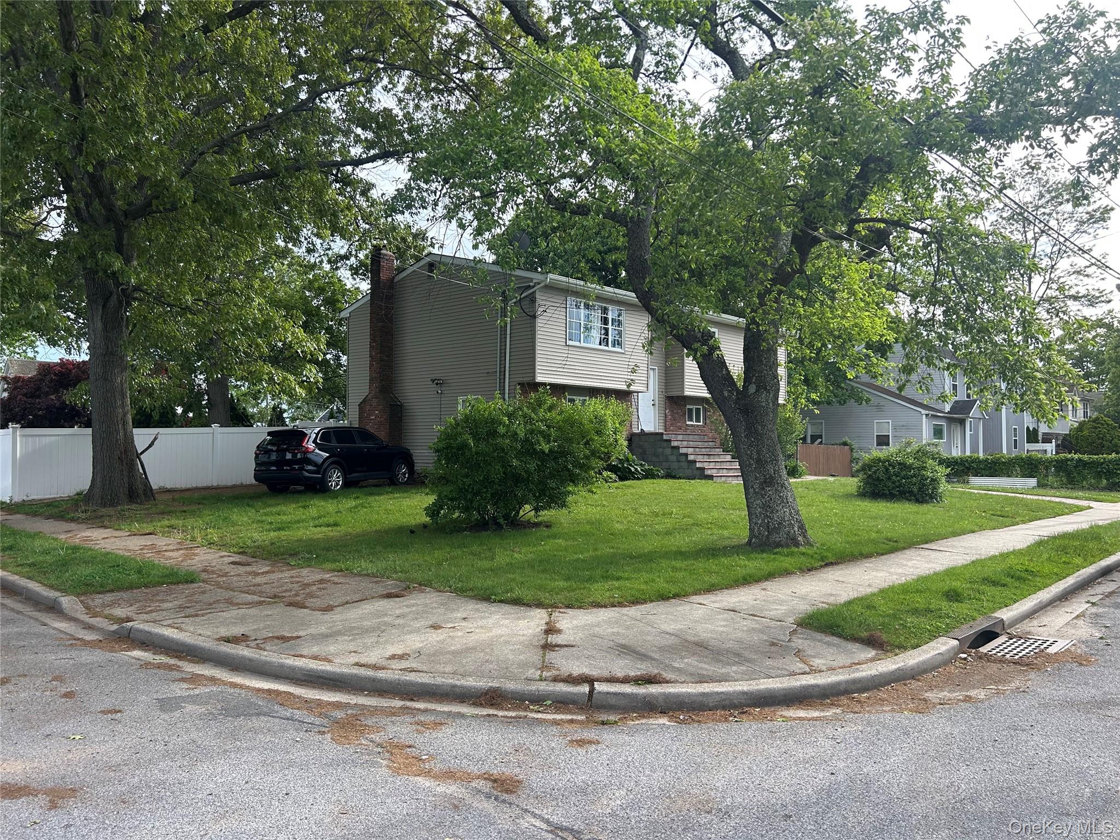
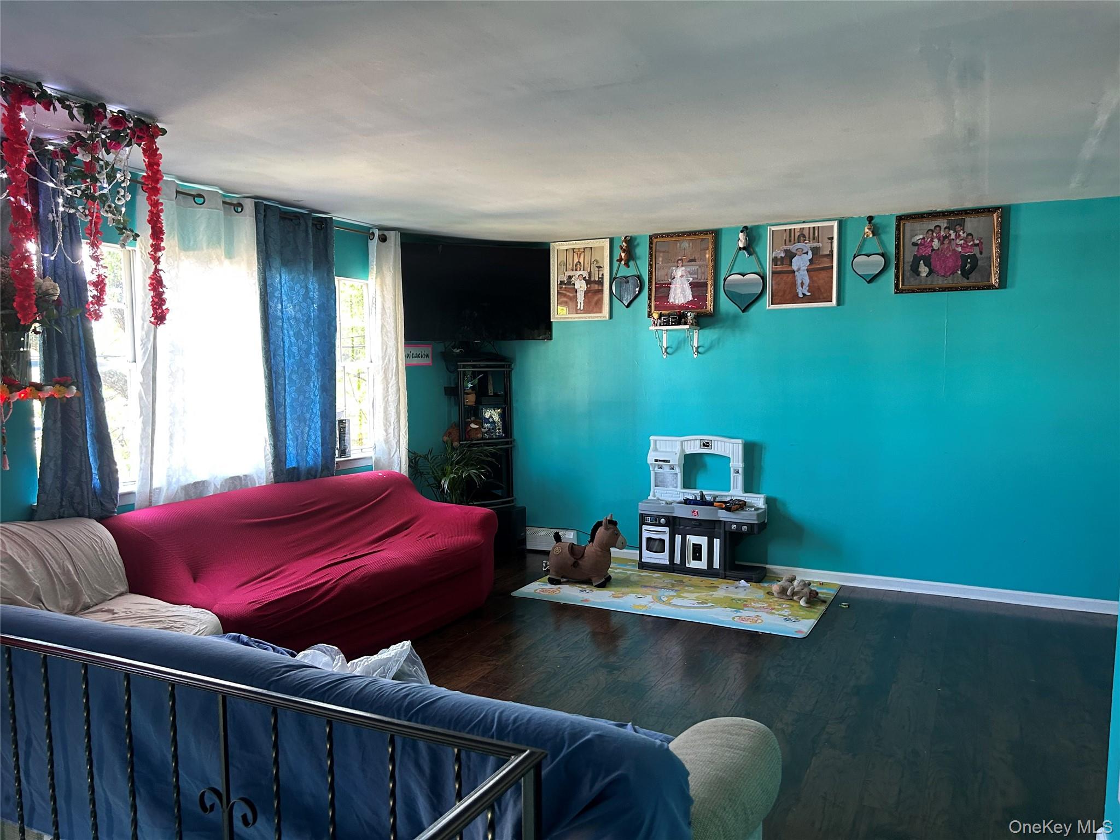
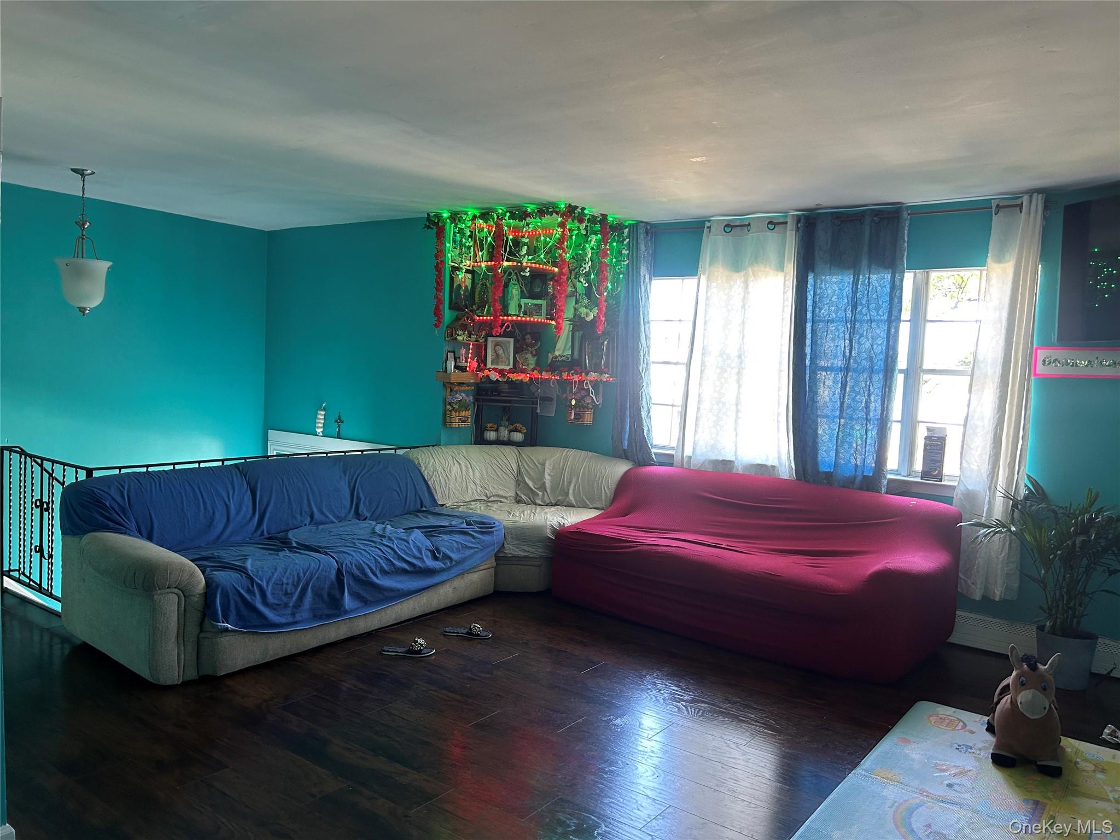
Oversized Wideline Hi Ranch on 100 x100 fully fenced corner property. Private Large rear fenced yard.. Plenty of parking in front & corner of home.. All Large immaculate rooms upstairs with hardwood flooring. Very large den on 1st floor with brick wall fireplace & 2 additional bedrooms. & 2nd full bathroom. Large rear door off 1st floor Den from Large rear yard .Near all shopping, highways, ball fields, schools, parks, beaches & anything else you need or desire.Must see.

Save
Ask
Tour
Hide
Share
Listing Snapshot
Price 
$725,000
Days On Site 
0 Days
Bedrooms 
5
Inside Area (SqFt) 
2,144 sqft
Total Baths 
2
Full Baths 
2
Partial Baths 
N/A
Lot Size 
0.2296 Acres
Year Built 
1975
MLS® Number 
1006339
Status 
Active
Property Tax 
$11,501
HOA/Condo/Coop Fees 
N/A
Sq Ft Source 
N/A
Friends & Family
Recent Activity
24 hours agoListing first seen on site
yesterdayListing updated with changes from the MLS®
General Features
Acres 
0.2296
Cross Street 
Carman Mill Rd.
Direction Faces 
North
Disclosures 
Lead Paint, Seller Property Disclosure
Garage 
Yes
Garage Spaces 
1
Levels 
Two
Parking 
DrivewayOff StreetOn Street
Parking Spaces 
2
Property Sub Type 
Single Family Residence
Sewer 
Public Sewer
SqFt Total 
2144
Style 
Hi Ranch
Utilities 
Cable ConnectedElectricity ConnectedPhone ConnectedSee RemarksSewer Connected
Water Source 
Public
Interior Features
Appliances 
Convection OvenCooktopElectric OvenElectric RangeRefrigerator
Fireplace 
Yes
Fireplace Features 
Wood Burning
Fireplaces 
1
Flooring 
HardwoodLaminate
Heating 
Oil
Interior 
Eat-in KitchenIn-Law Floorplan
Window Features 
Storm Window(s)
Save
Ask
Tour
Hide
Share
Exterior Features
Construction Details 
Vinyl Siding
Fencing 
FencedBack YardFront Yard
Lot Features 
Back YardCorner LotFront YardLandscapedNear Public TransitSee Remarks
Patio And Porch 
Patio
Windows/Doors 
Storm Window(s)
Community Features
School District 
Amityville
Schools
School District
Amityville
Elementary School
Park Avenue School - Suffolk
Middle School
Edmund W Miles Middle School
High School
Amityville Memorial High School
Listing courtesy of Coldwell Banker Easton Prop JoePerrone.coldwellbanker@gmail.com


Based on information submitted to the MLS GRID as of 2026-05-30 01:55 PM EDT. All data is obtained from various sources and may not have been verified by broker or MLS GRID. Supplied Open House Information is subject to change without notice. All information should be independently reviewed and verified for accuracy. Properties may or may not be listed by the office/agent presenting the information.

Neighborhood & Commute
Source: Walkscore
Disclosure: Community information and market data powered by Constellation Data Labs. Information is deemed reliable but not guaranteed.

Save
Ask
Tour
Hide
Share