Login
| Sign Up
Save
Ask
Tour
Hide
Share
$599,900
New Listing

138 Spring Street
Massapequa, NY 11758

For Sale|Single Family Residence|Active
6
Beds
3
Total Baths
3
Full Baths
2,401
SqFt
$250
/SqFt
1965
Built
County:
Nassau
Listing courtesy of REO Edge LLC tweinstein@reoedge.com
138 Spring Street138 Spring Street138 Spring Street138 Spring Street
Save
Ask
Tour
Hide
Share

Mortgage Calculator

Monthly Payment (Est.)

$2,737
Calculator powered by Showcase IDX, a Constellation1 Company. Copyright ©2026 Information is deemed reliable but not guaranteed.

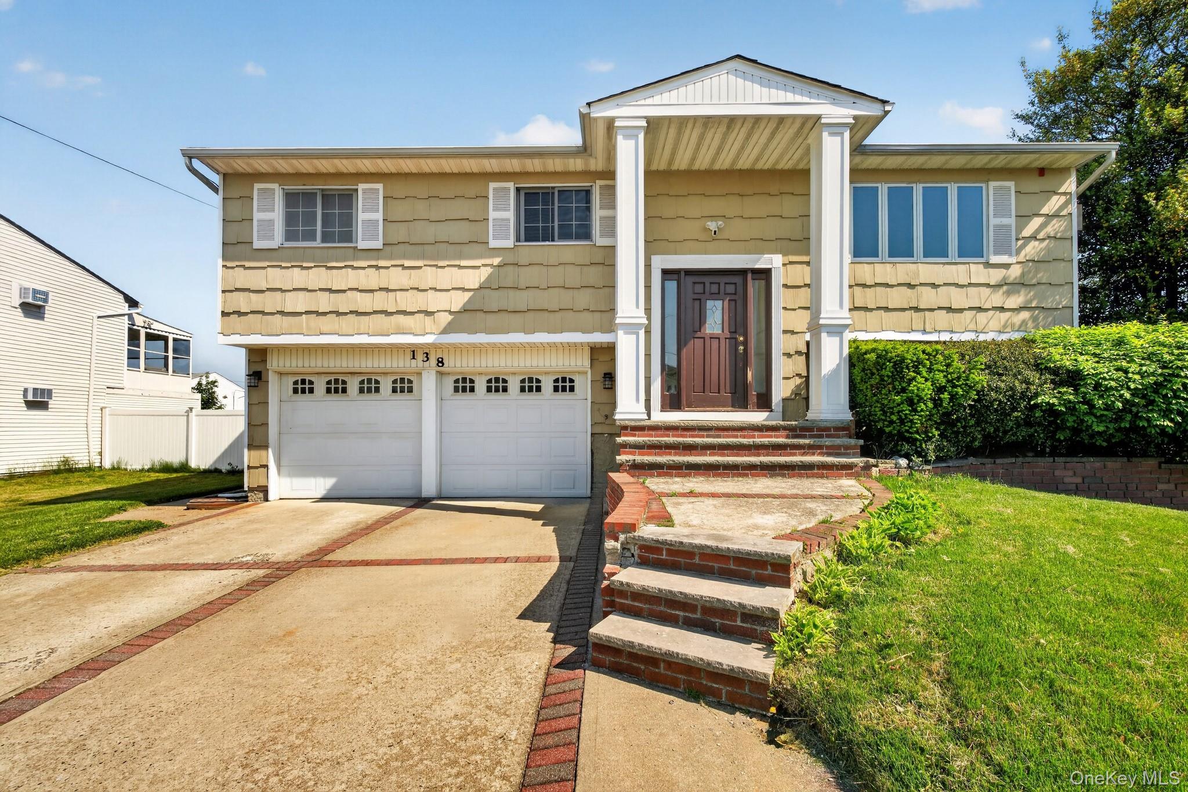
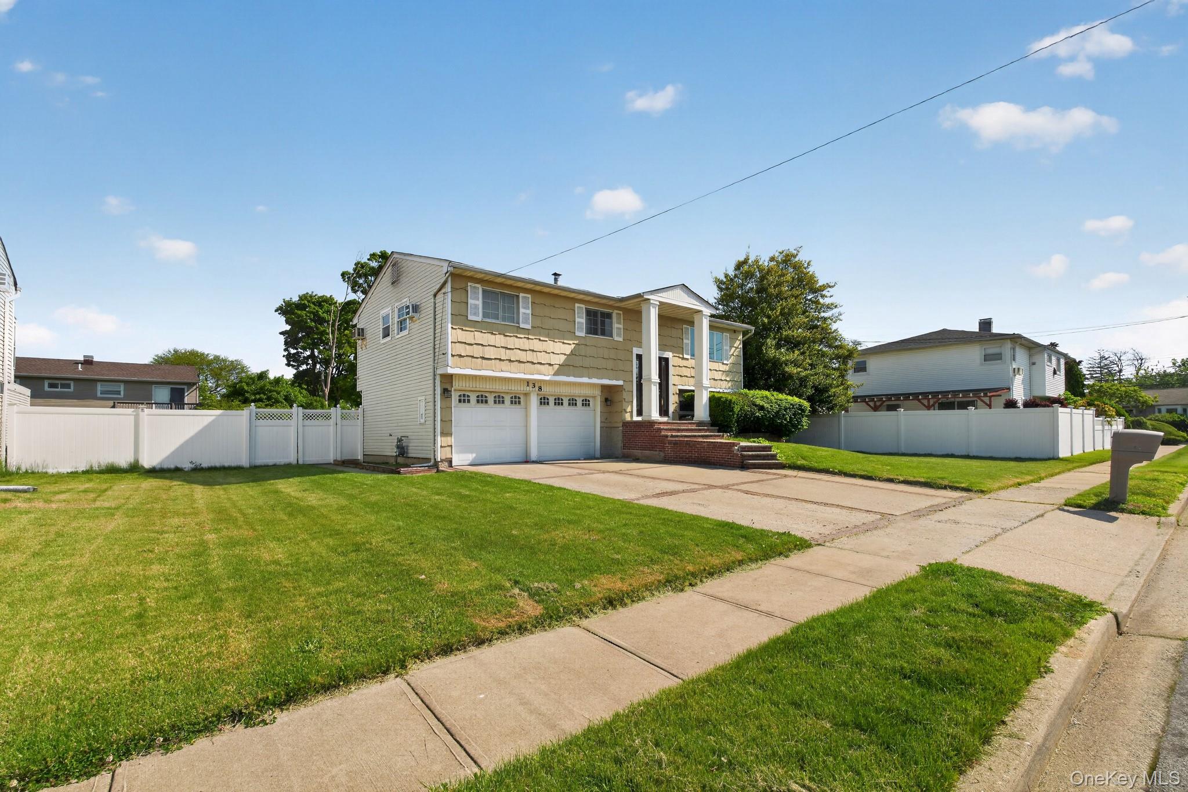
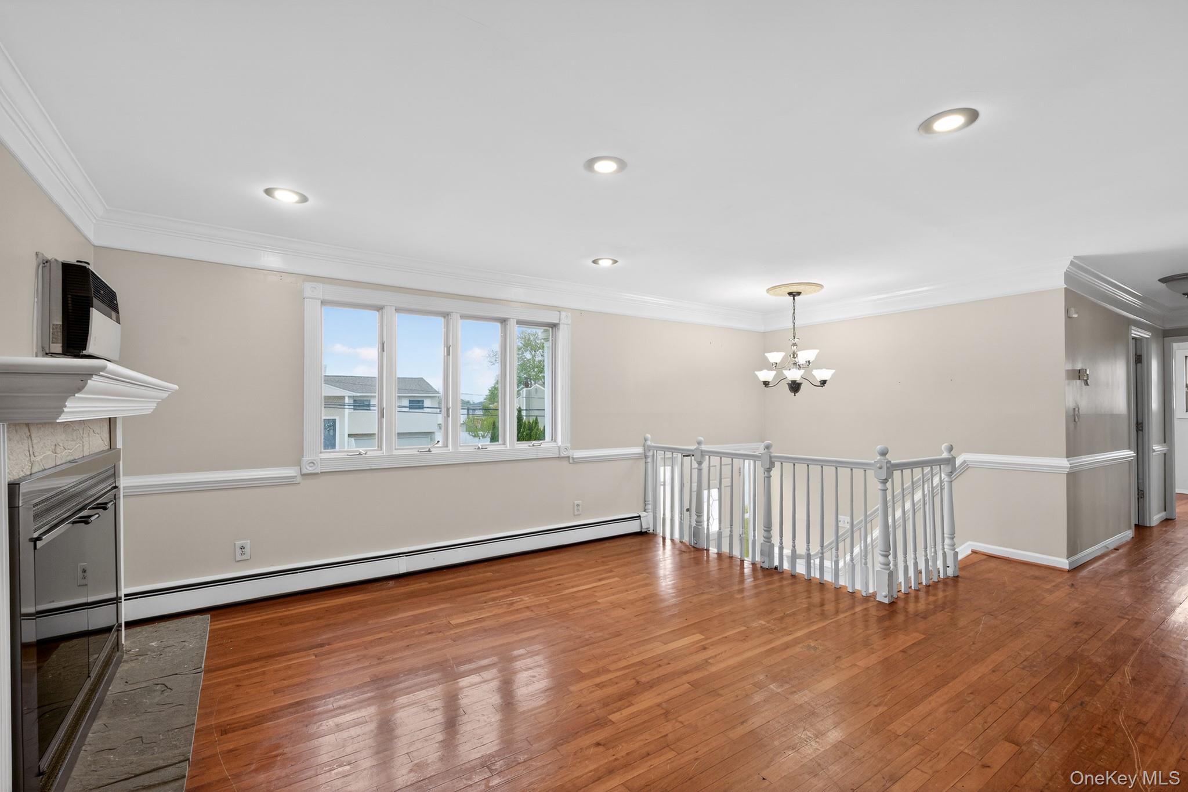
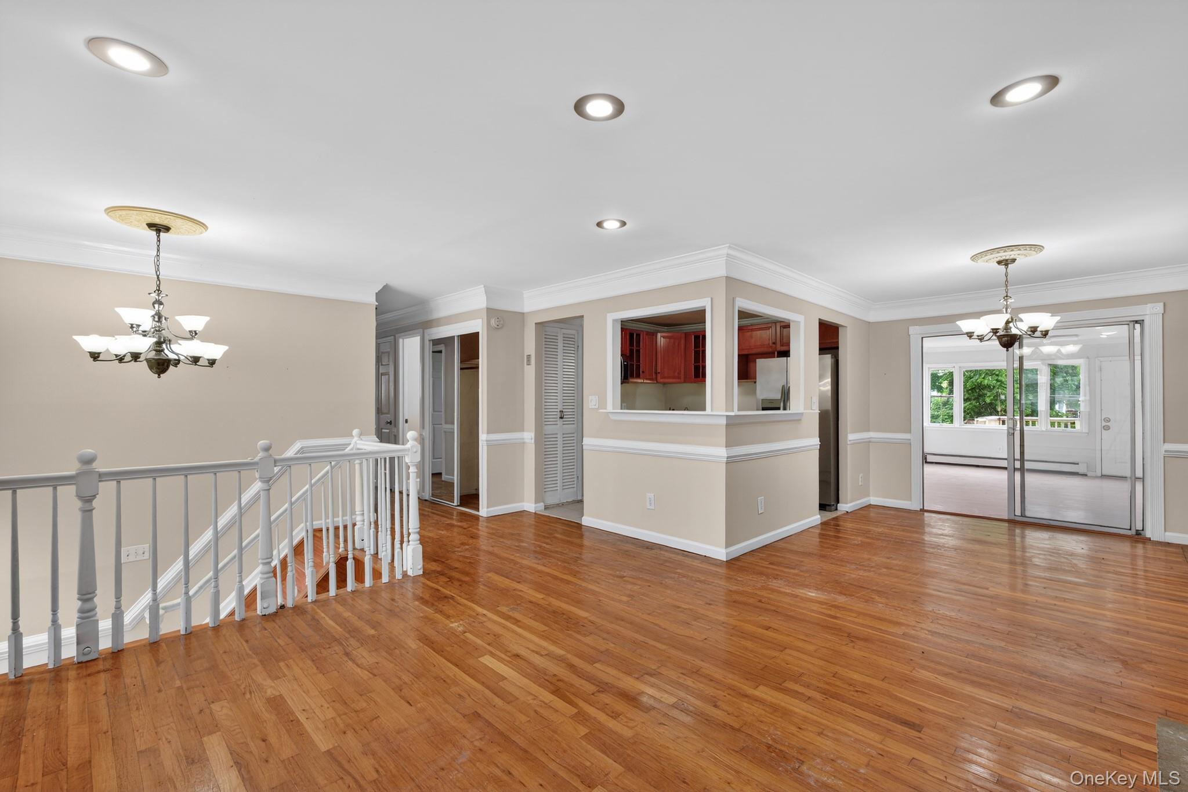
A rare find on Long Island. A 6-bedroom, 3-bathroom home offering 2,401 square feet of living space on a 7,000 square foot lot, with an attached 2 car garage, in one of Nassau County's most sought-after communities. The layout is well-suited for large families or multi-generational living, providing room and flexibility that's genuinely hard to come by at this price point on the South Shore. The Massapequa Preserve, 432 acres of trails, ponds, and woodlands, is ideal for hiking, biking, and fishing, while Jones Beach State Park and Tobay Beach are just about 15 minutes away for summer weekends on the water. The LIRR Babylon Branch offers a direct commute to Manhattan in under an hour, and the Southern State Parkway and Sunrise Highway provide easy access across Long Island. Shopping, dining, and everyday conveniences are all close at hand.

Save
Ask
Tour
Hide
Share
Listing Snapshot
Price 
$599,900
Days On Site 
0 Days
Bedrooms 
6
Inside Area (SqFt) 
2,401 sqft
Total Baths 
3
Full Baths 
3
Partial Baths 
N/A
Lot Size 
0.1607 Acres
Year Built 
1965
MLS® Number 
1005581
Status 
Active
Property Tax 
$13,892.03
HOA/Condo/Coop Fees 
N/A
Sq Ft Source 
N/A
Friends & Family
Recent Activity
20 hours agoListing first seen on site
20 hours agoListing updated with changes from the MLS®
General Features
Acres 
0.1607
Disclosures 
None
Garage 
Yes
Garage Spaces 
2
Levels 
Two
Parking 
DrivewayGarage
Property Sub Type 
Single Family Residence
Sewer 
Public Sewer
Special Circumstances 
Real Estate Owned
SqFt Total 
2881
Style 
Hi Ranch
Utilities 
Natural Gas AvailableNatural Gas Connected
Water Source 
Public
Interior Features
Appliances 
DryerMicrowaveRangeRefrigeratorStainless Steel Appliance(s)Washer
Basement 
Finished
Cooling 
Multi Units
Fireplace 
Yes
Fireplaces 
1
Flooring 
Hardwood
Heating 
BaseboardNatural Gas
Interior 
PantryStorage
Laundry Features 
Laundry Room
Save
Ask
Tour
Hide
Share
Exterior Features
Construction Details 
Frame
Patio And Porch 
Deck
Community Features
School District 
Amityville
Schools
School District
Amityville
Elementary School
Park Avenue School - Suffolk
Middle School
Edmund W Miles Middle School
High School
Amityville Memorial High School
Listing courtesy of REO Edge LLC tweinstein@reoedge.com


Based on information submitted to the MLS GRID as of 2026-05-29 10:42 AM EDT. All data is obtained from various sources and may not have been verified by broker or MLS GRID. Supplied Open House Information is subject to change without notice. All information should be independently reviewed and verified for accuracy. Properties may or may not be listed by the office/agent presenting the information.

Neighborhood & Commute
Source: Walkscore
Disclosure: Community information and market data powered by Constellation Data Labs. Information is deemed reliable but not guaranteed.

Save
Ask
Tour
Hide
Share