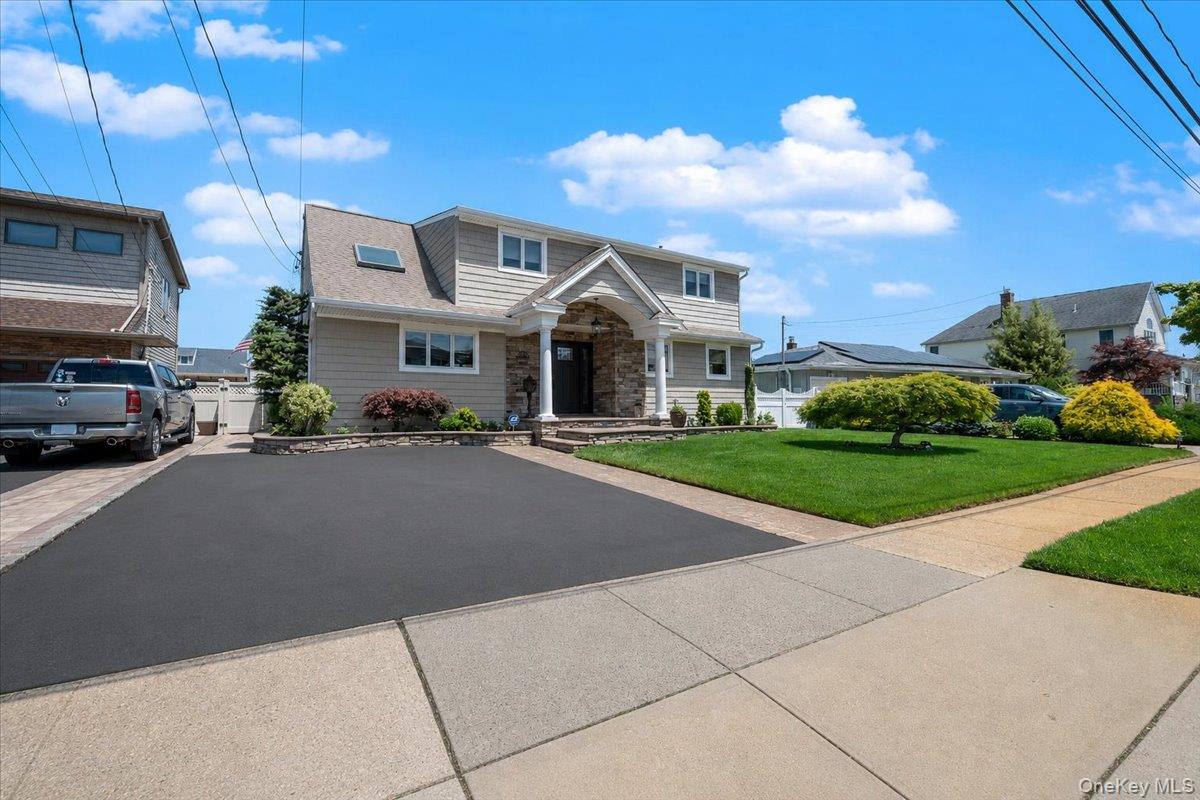
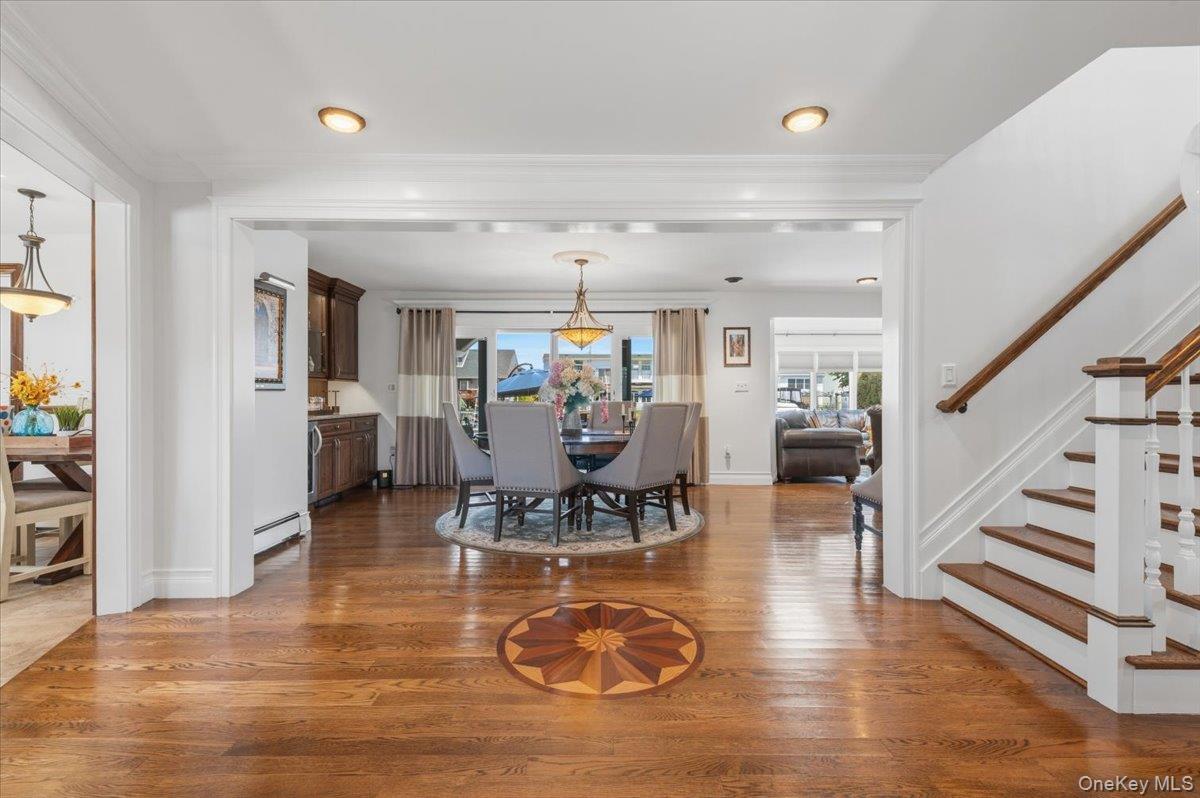
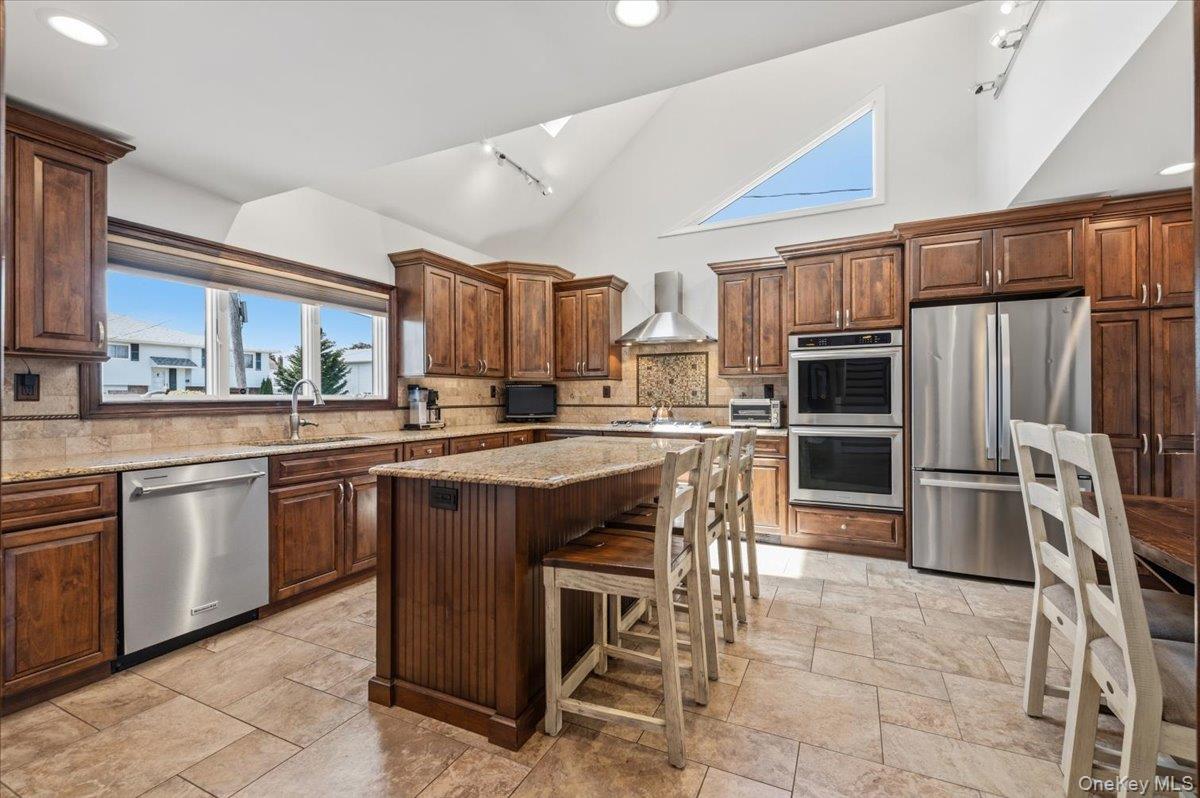
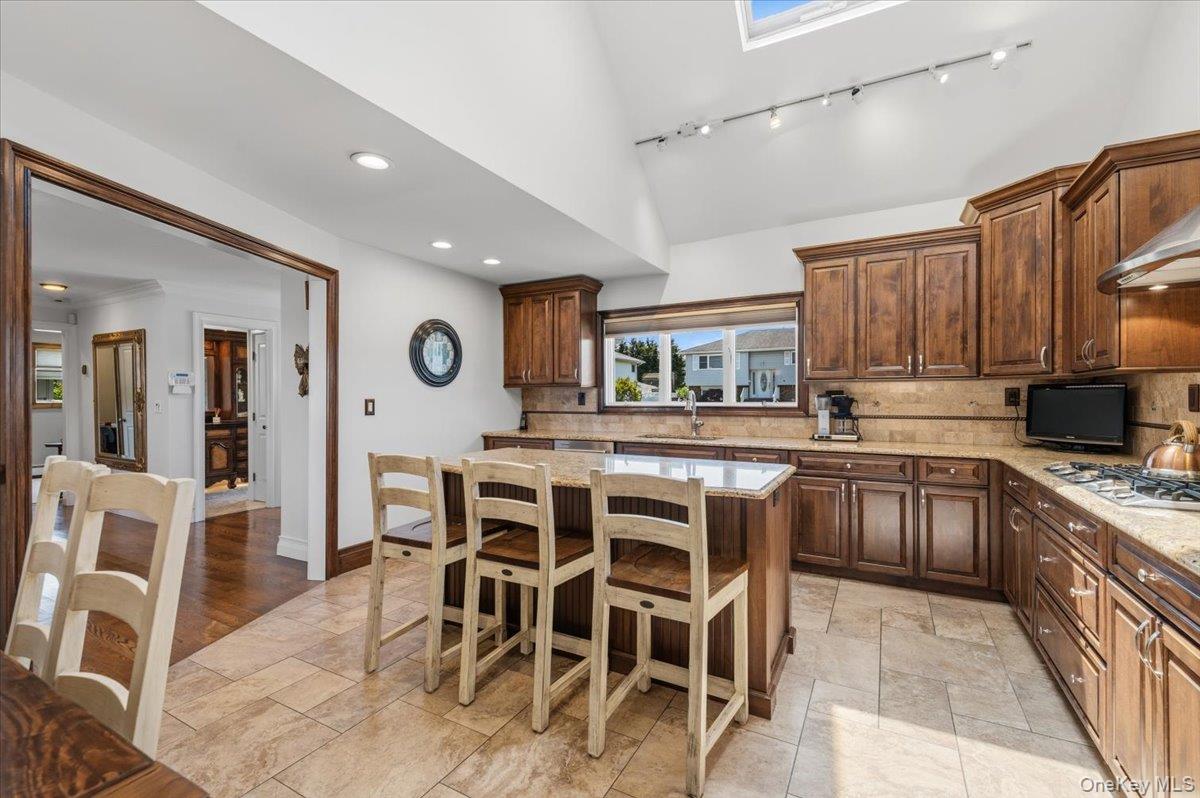
Nestled in the heart of desirable Massapequa and just minutes from the open bay, this stunning waterfront Colonial offers the perfect blend of timeless elegance and modern luxury. Recently updated with impeccable attention to detail, the home showcases a sophisticated open-concept layout designed for both effortless everyday living and grand-scale entertaining. Featuring four spacious bedrooms and two beautifully appointed full bathrooms, the residence is filled with natural light and refined finishes throughout. The seamless flow between the living, dining, and entertaining spaces creates a warm yet elevated atmosphere ideal for today’s lifestyle. Step outside to your own private waterfront retreat where an incredible backyard oasis awaits. Complete with a sparkling pool, covered patio, and charming cabana, this outdoor sanctuary is perfectly suited for unforgettable gatherings, peaceful mornings by the water, or relaxing evenings under the stars. Combining coastal charm with modern sophistication, this exceptional property delivers the ultimate waterfront lifestyle in one of Massapequa’s most sought-after locations.
Save
Ask
Tour
Hide
Share
Listing Snapshot
Price
$1,295,999
Days On Site
128 Days
Bedrooms
4
Inside Area (SqFt)
2,213 sqft
Total Baths
2
Full Baths
2
Partial Baths
N/A
Lot Size
0.1377 Acres
Year Built
1960
MLS® Number
1005577
Status
Pending
Property Tax
$16,867
HOA/Condo/Coop Fees
N/A
Sq Ft Source
N/A
Friends & Family
React
Invite
Recent Activity
4 months ago
Status changed to Pending
4 months ago
Listing updated with changes from the MLS®
4 months ago
Listing first seen on site
General Features
Acres
0.1377
Cross Street
Forest Ave
Garage
Yes
Garage Spaces
1
Levels
Two
Parking
Driveway
Property Sub Type
Single Family Residence
Sewer
Public Sewer
SqFt Total
2213
Style
Colonial
Utilities
Natural Gas AvailableCable AvailableElectricity ConnectedNatural Gas ConnectedPhone AvailableSewer ConnectedWater Connected
Breakfast BarCrown MoldingDouble VanityEat-in KitchenEntrance FoyerGranite CountersHigh CeilingsHis and Hers ClosetsKitchen IslandOpen FloorplanPantryRecessed LightingStorageWalk-In Closet(s)Wet Bar
Save
Ask
Tour
Hide
Share
Exterior Features
Construction Details
StoneVinyl Siding
Exterior
GardenAwning(s)DockLighting
Fencing
FencedBack YardVinyl
Lot Features
WaterfrontBack YardClearedFront YardGardenLandscapedLevelNear Golf CourseNear Public TransitPavedPrivateSprinklers In FrontSprinklers In RearViews
Patio And Porch
CoveredDeckPatioPorch
Pool Features
Above GroundPrivate
Private Pool
Yes
View
Water
Waterfront Features
Canal AccessCanal FrontWaterfront
Waterview
Water
Community Features
School District
Massapequa
Schools
School District
Massapequa
Elementary School
Fairfield Elementary School
Middle School
Berner Middle School
High School
Massapequa High School
Listing courtesy of BERKSHIRE HATHAWAY rob@lipropertysearch.com
Based on information submitted to the MLS GRID as of 2026-10-03 07:01 PM EDT.
All data is obtained from various sources and may not have been verified by broker or MLS GRID. Supplied
Open House Information is subject to change without notice. All information should be independently reviewed
and verified for accuracy. Properties may or may not be listed by the office/agent presenting the information.
Neighborhood & Commute
Source: Walkscore
Disclosure: Community information and market data powered by Constellation Data Labs. Information is deemed reliable but not guaranteed.