Login
| Sign Up
Save
Ask
Tour
Hide
Share
$1,475,000
New Listing

3563 Raven Street
Levittown, NY 11756

For Sale|Single Family Residence|Active
5
Beds
4
Total Baths
4
Full Baths
3,159
SqFt
$467
/SqFt
1949
Built
County:
Nassau
Listing courtesy of Daniel Gale Sothebys Intl Rlty brycelevy@danielgale.com
3563 Raven Street3563 Raven Street3563 Raven Street3563 Raven Street
Save
Ask
Tour
Hide
Share

Mortgage Calculator

Monthly Payment (Est.)

$6,730
Calculator powered by Showcase IDX, a Constellation1 Company. Copyright ©2026 Information is deemed reliable but not guaranteed.

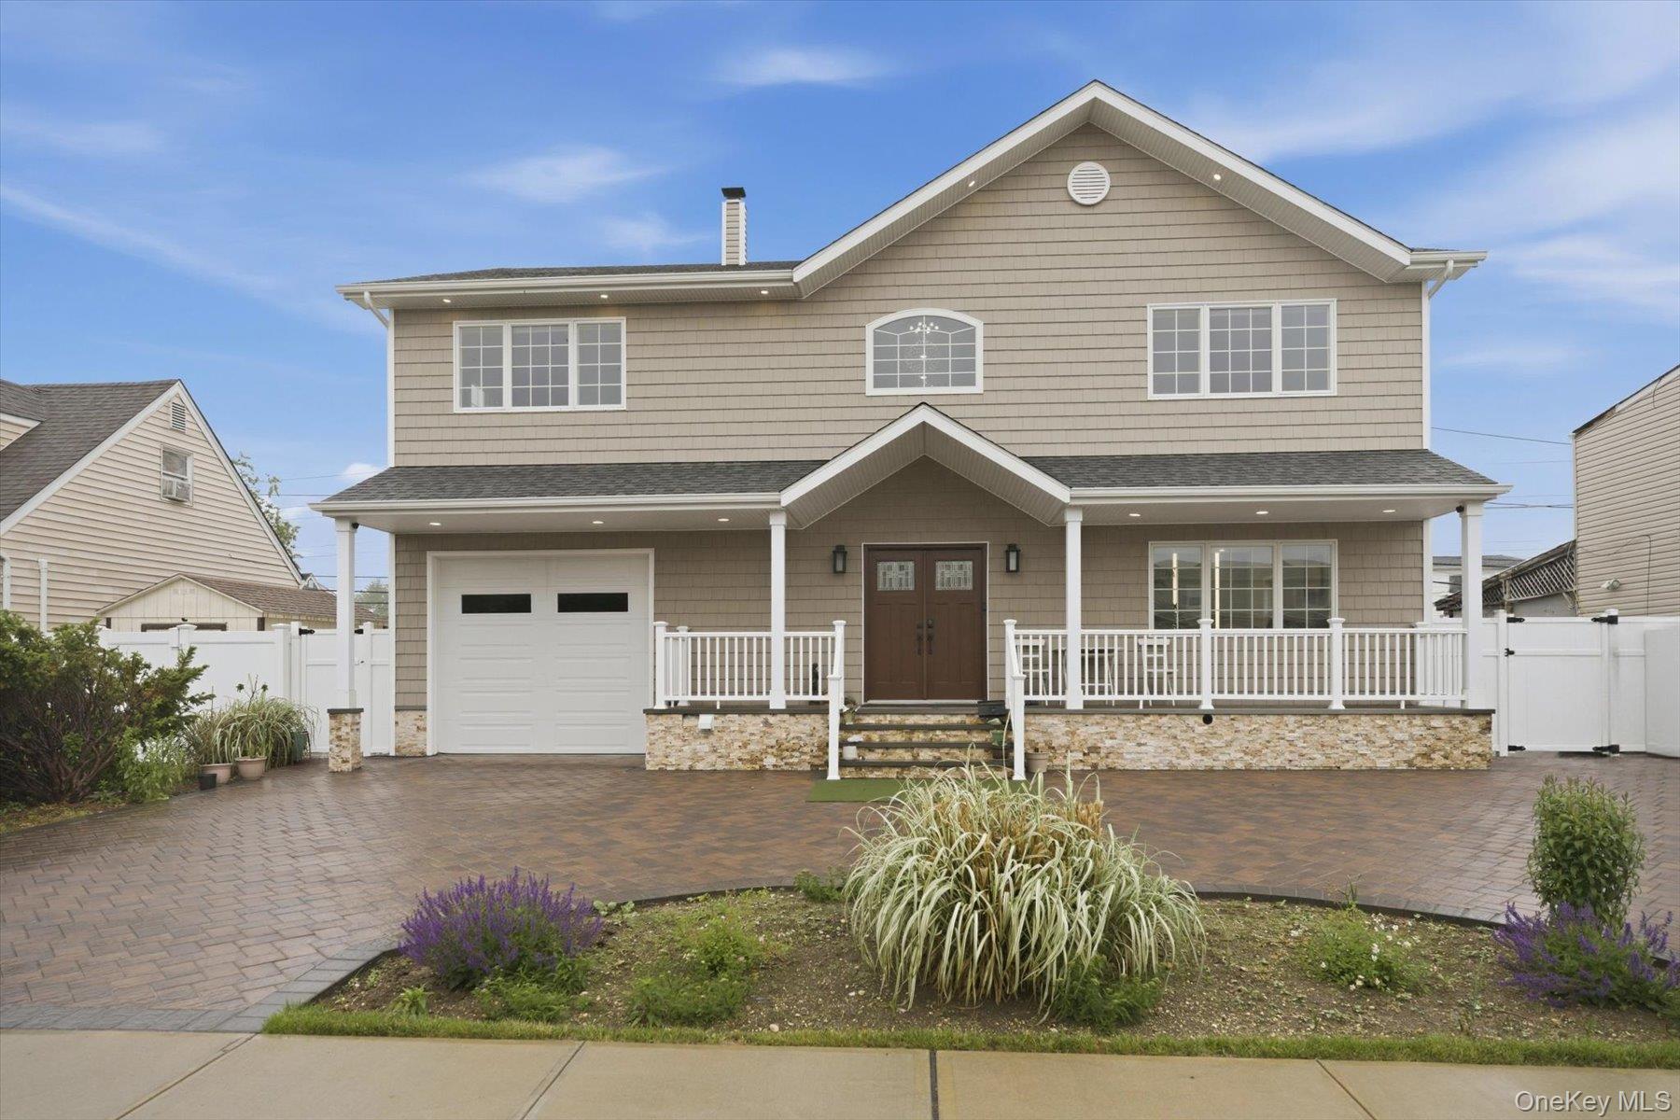
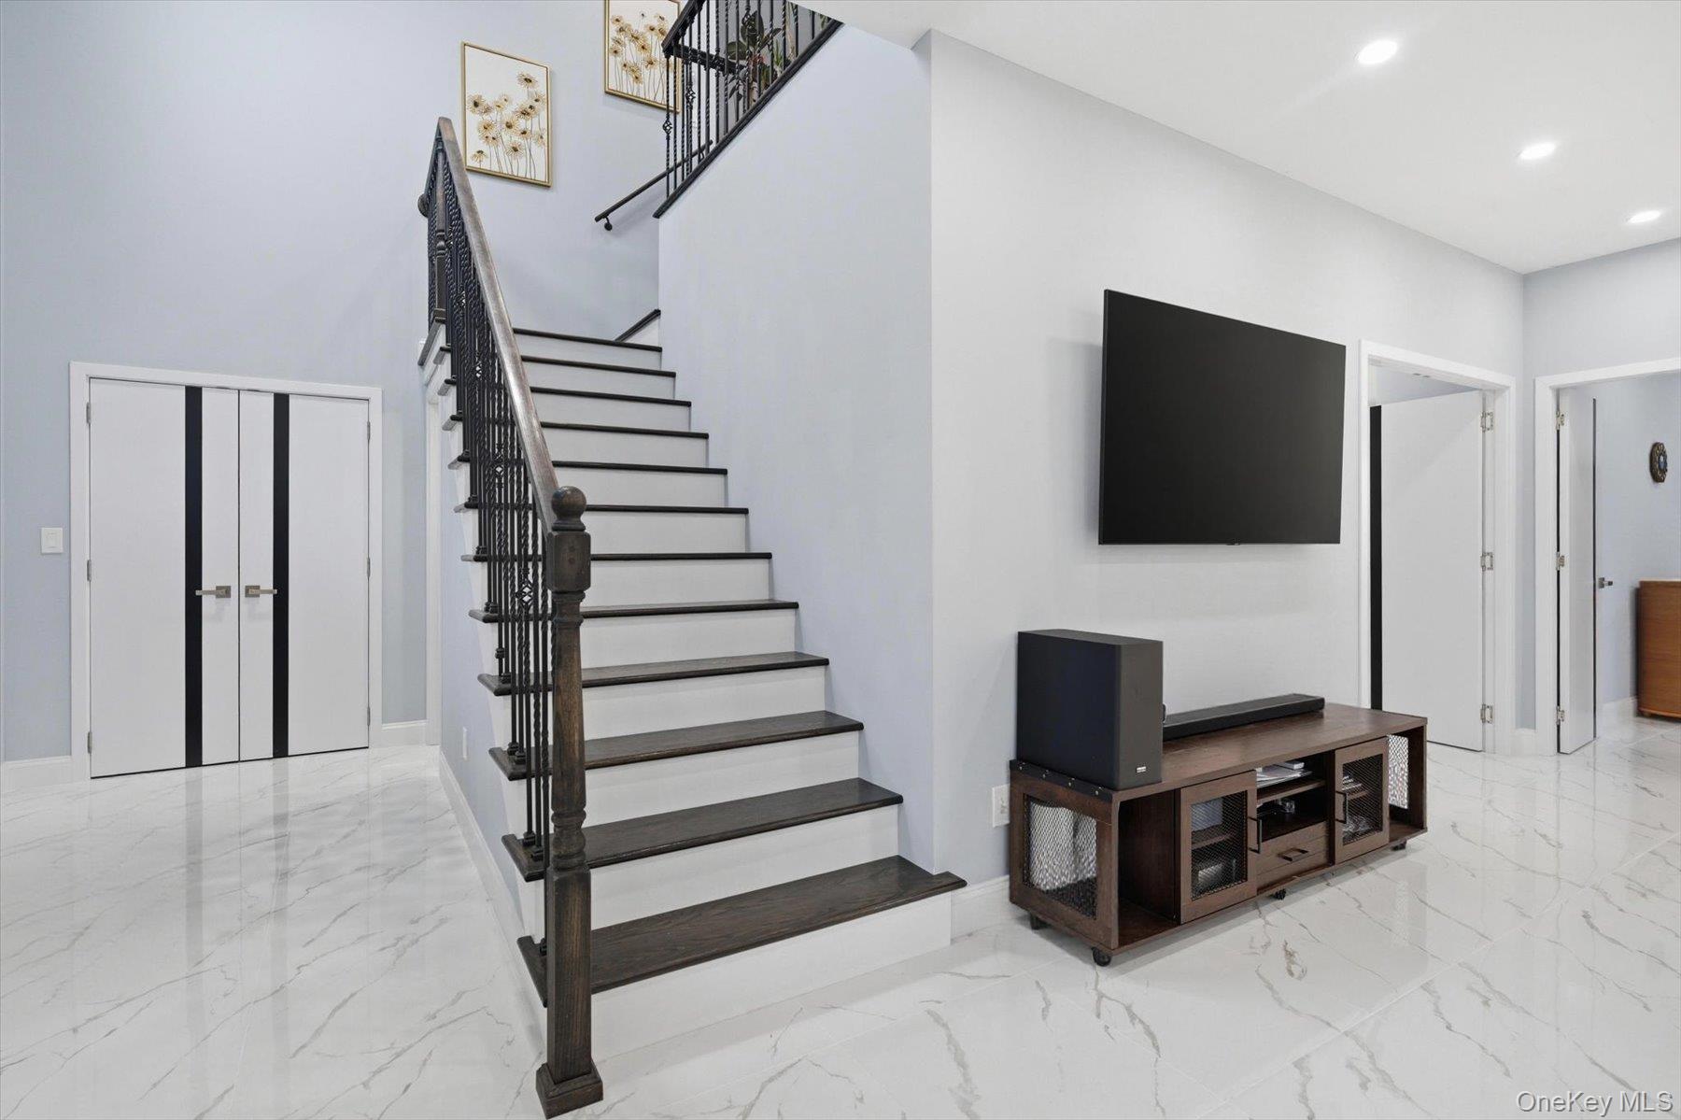
Beautifully renovated 5-bedroom, 4-bath home located in the Levittown Union Free School District. This spacious residence features tile and wood flooring throughout, abundant natural and recessed lighting, and thoughtfully designed custom closets. The stunning kitchen is equipped with stainless steel appliances, quartzite countertops, and a dramatic waterfall center island perfect for entertaining. Additional highlights include a dedicated laundry room, above-ground oil tank, and modern finishes throughout. Step outside to a fully fenced backyard complete with a brick patio, offering the ideal setting for outdoor gatherings and relaxation. A move-in ready home combining style, comfort, and functionality.

Save
Ask
Tour
Hide
Share
Listing Snapshot
Price 
$1,475,000
Days On Site 
0 Days
Bedrooms 
5
Inside Area (SqFt) 
3,159 sqft
Total Baths 
4
Full Baths 
4
Partial Baths 
N/A
Lot Size 
0.1469 Acres
Year Built 
1949
MLS® Number 
1005180
Status 
Active
Property Tax 
$9,042.38
HOA/Condo/Coop Fees 
N/A
Sq Ft Source 
N/A
Friends & Family
Recent Activity
16 hours agoListing first seen on site
16 hours agoListing updated with changes from the MLS®
General Features
Acres 
0.1469
Cross Street 
Condor Road
Garage 
Yes
Garage Spaces 
1
Parking 
DrivewayGarage
Property Sub Type 
Single Family Residence
Sewer 
Cesspool
SqFt Total 
3159
Style 
Colonial
Utilities 
Cable ConnectedElectricity ConnectedWater Connected
Water Source 
Public
Interior Features
Appliances 
CooktopDishwasherElectric CooktopElectric OvenElectric Water HeaterMicrowaveStainless Steel Appliance(s)
Basement 
FinishedFull
Cooling 
Central AirDuctless
Flooring 
HardwoodTile
Heating 
Oil
Interior 
Cathedral Ceiling(s)ChandelierDouble VanityEat-in KitchenEntrance FoyerHigh CeilingsKitchen IslandPantryRecessed LightingSoaking TubStorageWalk-In Closet(s)
Save
Ask
Tour
Hide
Share
Exterior Features
Construction Details 
Frame
Fencing 
FencedBack Yard
Community Features
School District 
Island Trees
Schools
School District
Island Trees
Elementary School
Northside School
Middle School
Island Trees Middle School
High School
Island Trees High School
Listing courtesy of Daniel Gale Sothebys Intl Rlty brycelevy@danielgale.com


Based on information submitted to the MLS GRID as of 2026-05-29 10:42 AM EDT. All data is obtained from various sources and may not have been verified by broker or MLS GRID. Supplied Open House Information is subject to change without notice. All information should be independently reviewed and verified for accuracy. Properties may or may not be listed by the office/agent presenting the information.

Neighborhood & Commute
Source: Walkscore
Disclosure: Community information and market data powered by Constellation Data Labs. Information is deemed reliable but not guaranteed.

Save
Ask
Tour
Hide
Share