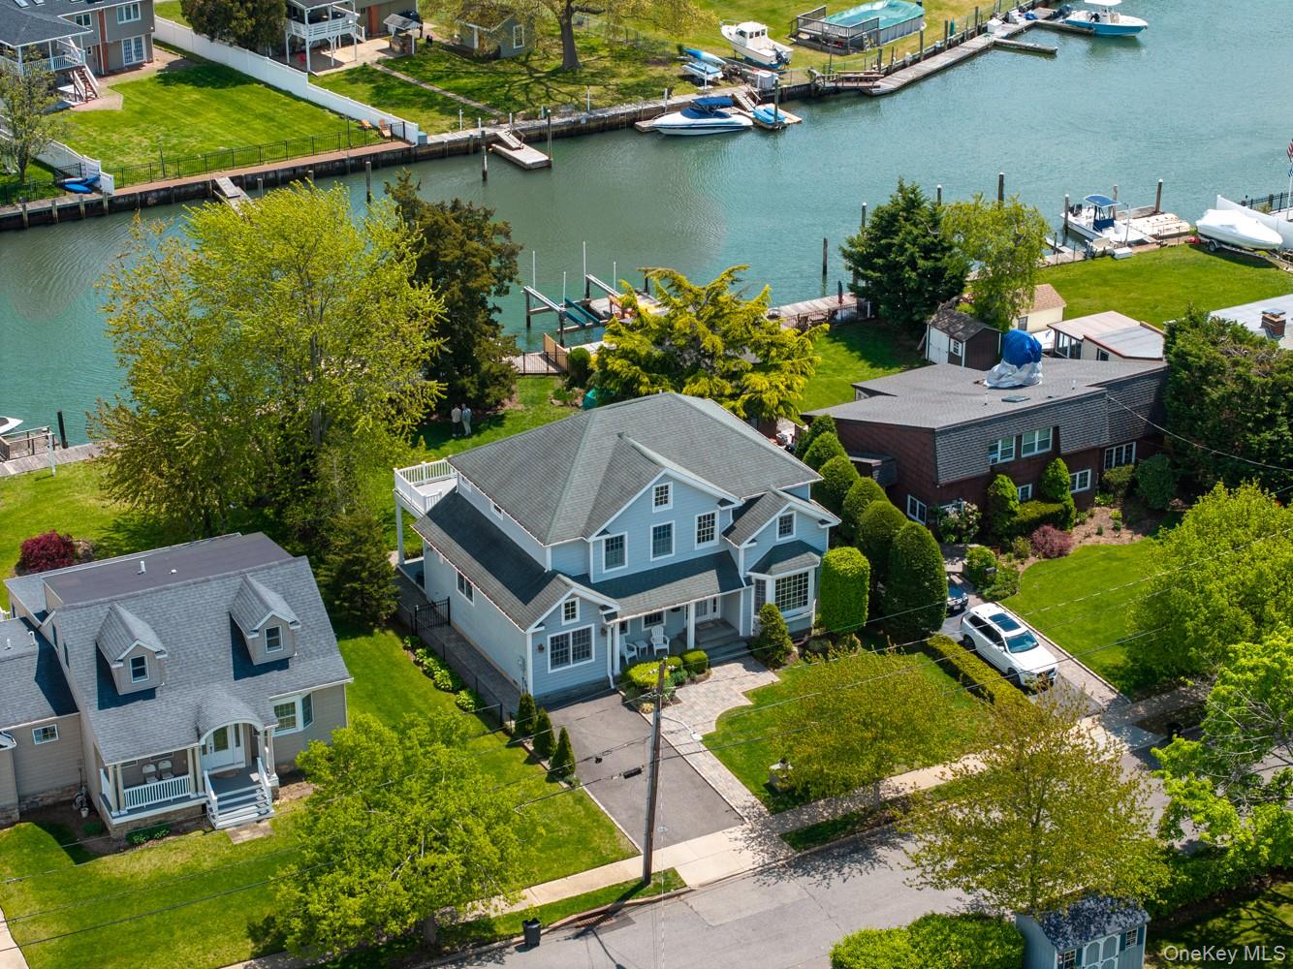
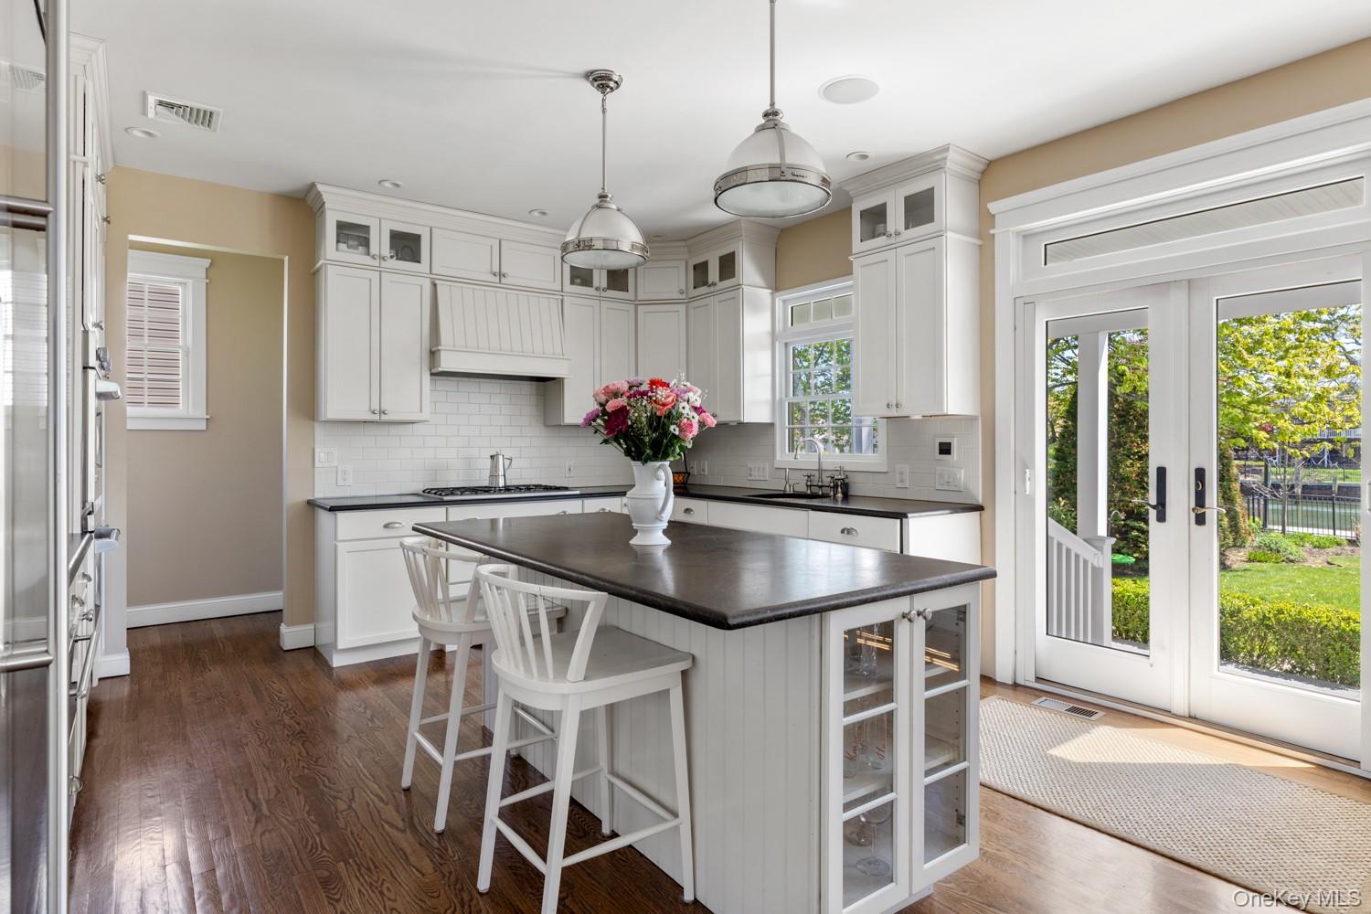
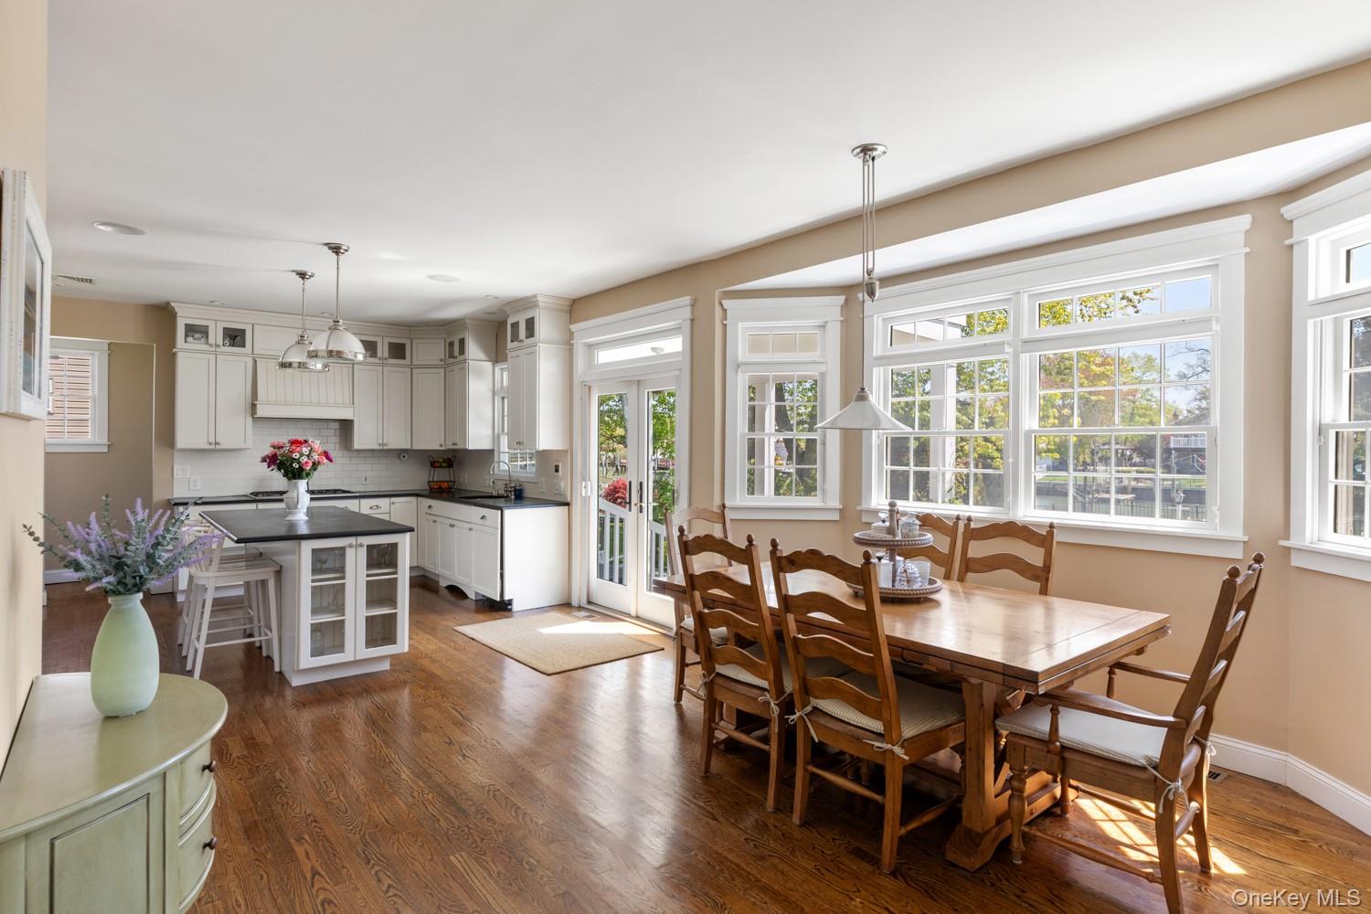
Nassau Shores waterfront living at its finest. Built in 2009, this stunning coastal colonial blends timeless design with bright, open living spaces and quality craftsmanship throughout. Hardwood floors, custom millwork, transom windows, and detailed finishes create a warm and inviting feel from the moment you enter. The entertainer’s kitchen features double ovens, warming drawer, custom cabinetry, soapstone countertops, center island seating, and seamless flow into the main living and dining areas with gas fireplace, custom built-ins, and integrated sound throughout the home.
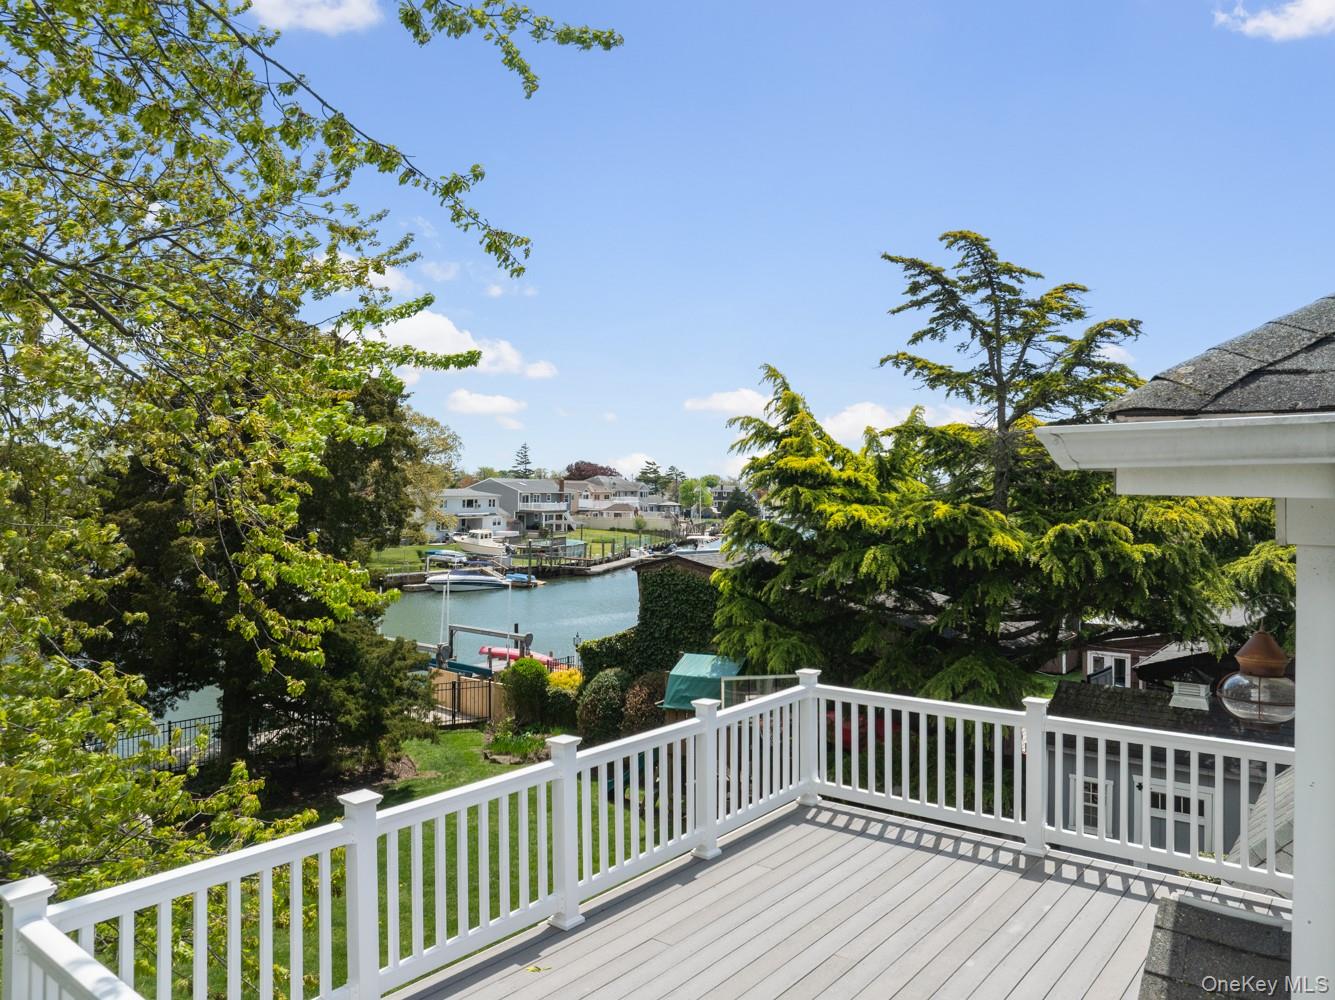
The spacious primary suite offers a walk-in closet, spa-like ensuite bath, and private balcony overlooking the water. Additional highlights include generously sized bedrooms, cement fiber siding, and beautifully maintained grounds designed for both everyday living and entertaining.
Enjoy approximately 60 feet of bulkhead, floating dock, private pier, bluestone steps and exterior stonework, paver patio, and a newly refinished Trex deck perfectly positioned to take in the waterfront setting. Located on a quiet street moments from open bay access, parks, beaches, restaurants, and the LIRR.
Save
Ask
Tour
Hide
Share
Listing Snapshot
Price
$1,375,000
Days On Site
0 Days
Bedrooms
4
Inside Area (SqFt)
3,200 sqft
Total Baths
3
Full Baths
2
Partial Baths
1
Lot Size
0.1928 Acres
Year Built
2009
MLS® Number
1004734
Status
Active
Property Tax
$22,845.47
HOA/Condo/Coop Fees
N/A
Sq Ft Source
N/A
Friends & Family
React
Invite
Recent Activity
19 hours ago
Listing first seen on site
19 hours ago
Listing updated with changes from the MLS®
General Features
Acres
0.1928
Parking
DrivewayOff StreetPrivate
Parking Spaces
2
Property Sub Type
Single Family Residence
Sewer
Public Sewer
Style
Colonial
Utilities
Natural Gas AvailableCable ConnectedElectricity ConnectedNatural Gas ConnectedPhone ConnectedSewer ConnectedWater Connected
Listing courtesy of Signature Premier Properties dmilstein@signaturepremier.com
Based on information submitted to the MLS GRID as of 2026-05-28 12:12 PM EDT.
All data is obtained from various sources and may not have been verified by broker or MLS GRID. Supplied
Open House Information is subject to change without notice. All information should be independently reviewed
and verified for accuracy. Properties may or may not be listed by the office/agent presenting the information.
Neighborhood & Commute
Source: Walkscore
Disclosure: Community information and market data powered by Constellation Data Labs. Information is deemed reliable but not guaranteed.