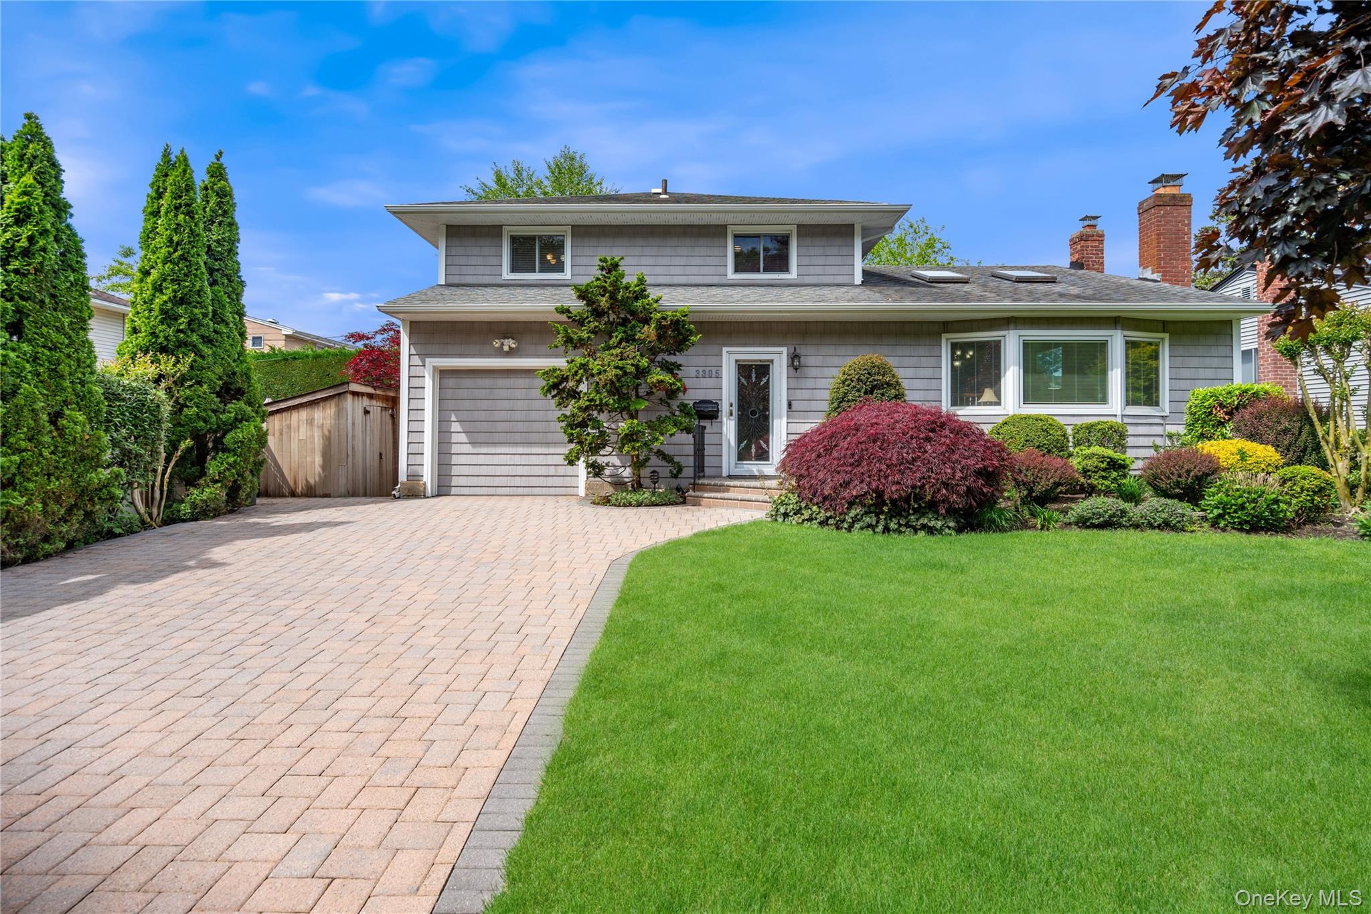
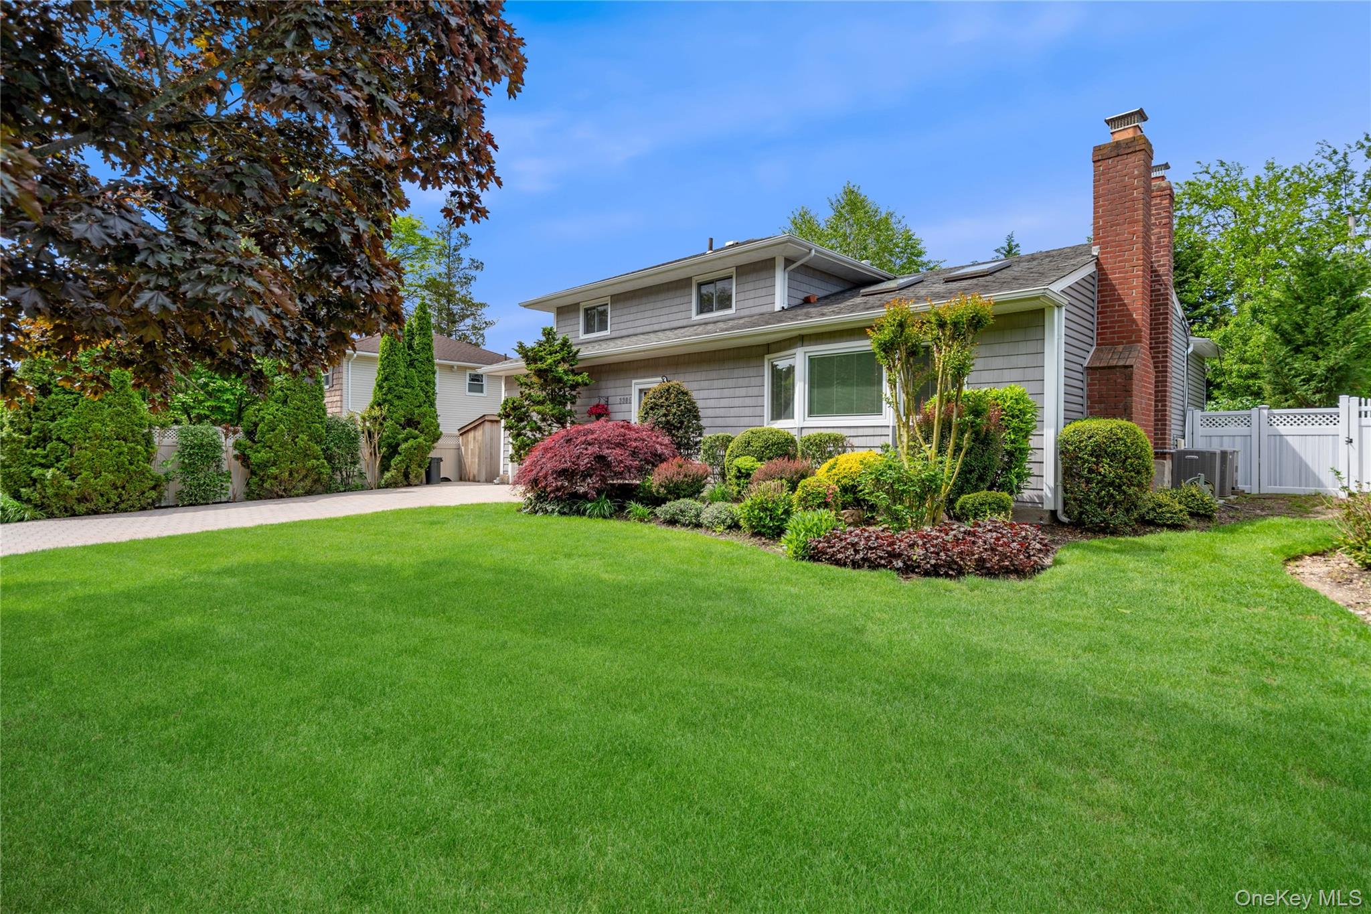
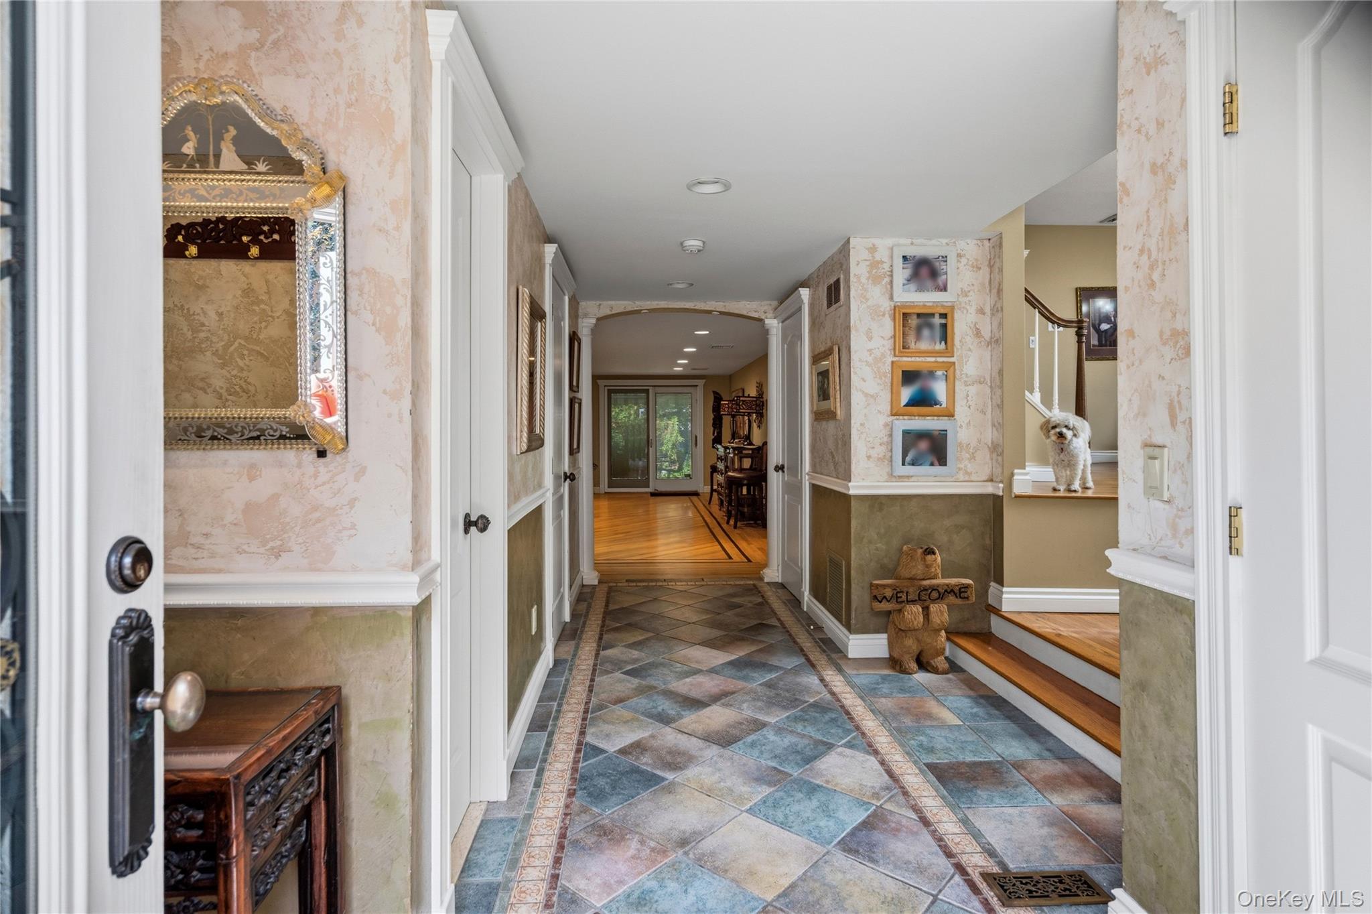
Stunning and Beautifully maintained home offering luxury, comfort, and exceptional amenities throughout. This spacious residence features central air conditioning , natural gas, and top-of-the-line appliances designed for modern living. The thoughtfully designed floor plan includes elegant formal and casual living spaces, highlighted by two fireplaces-one in the inviting family room and another in the formal living room-creating warm and welcoming gathering areas.
The primary suite serves as a private retreat, complete with a luxurious en-suite bath and two generous walk-in closets. Abundant natural light, spacious bedrooms, and quality finishes enhance the home's appeal. For added peace of mind, the home is equipped with a whole-house generator, ensuring uninterrupted comfort year-round.
Step outside to your own private backyard oasis featuring a beautiful bi-level deck along with a waterfall, creating a picturesque setting perfect for relaxing, entertaining, or enjoying nature. The outdoor space offers tranquility, enhancing the home's resort-like feel.
Conveniently located near shopping, dining, parks, and major transportation routes, this home combines suburban charm with everyday convenience! Don't Miss the Opportunity to Make This Your Next Move!
Save
Ask
Tour
Hide
Share
Listing Snapshot
Price
$1,099,000
Days On Site
1 Day
Bedrooms
3
Inside Area (SqFt)
2,937 sqft
Total Baths
3
Full Baths
2
Partial Baths
1
Lot Size
0.1377 Acres
Year Built
1962
MLS® Number
1004193
Status
Active
Property Tax
$18,395
HOA/Condo/Coop Fees
N/A
Sq Ft Source
N/A
Friends & Family
React
Invite
Recent Activity
yesterday
Listing first seen on site
yesterday
Listing updated with changes from the MLS®
General Features
Acres
0.1377
Parking
DrivewayPrivate
Property Sub Type
Single Family Residence
Sewer
Public Sewer
SqFt Total
3141
Style
Split Level
Utilities
Natural Gas AvailableElectricity ConnectedNatural Gas Connected
Cathedral Ceiling(s)Eat-in KitchenEntrance FoyerGranite CountersHis and Hers ClosetsKitchen IslandSoaking Tub
Laundry Features
Laundry Room
Bathroom 1
Level - FirstDescription - Half Bath
Bathroom 2
Level - ThirdDescription - Full Bath
Bedroom 1
Level - Third
Bedroom 2
Level - Third
Dining Room
Level - SecondDescription - Formal Dining Room
Exercise Room
Level - LowerDescription - Storage/Exercise Room or Playroom
Family Room
Level - FirstDescription - w/Fireplace
Kitchen
Level - SecondDescription - Eat in Kitchen w/Granite Countertops/Vaulted Ceiling/High End Appliances
Laundry
Level - Lower
Living Room
Level - SecondDescription - Formal Living Room w/Fireplace
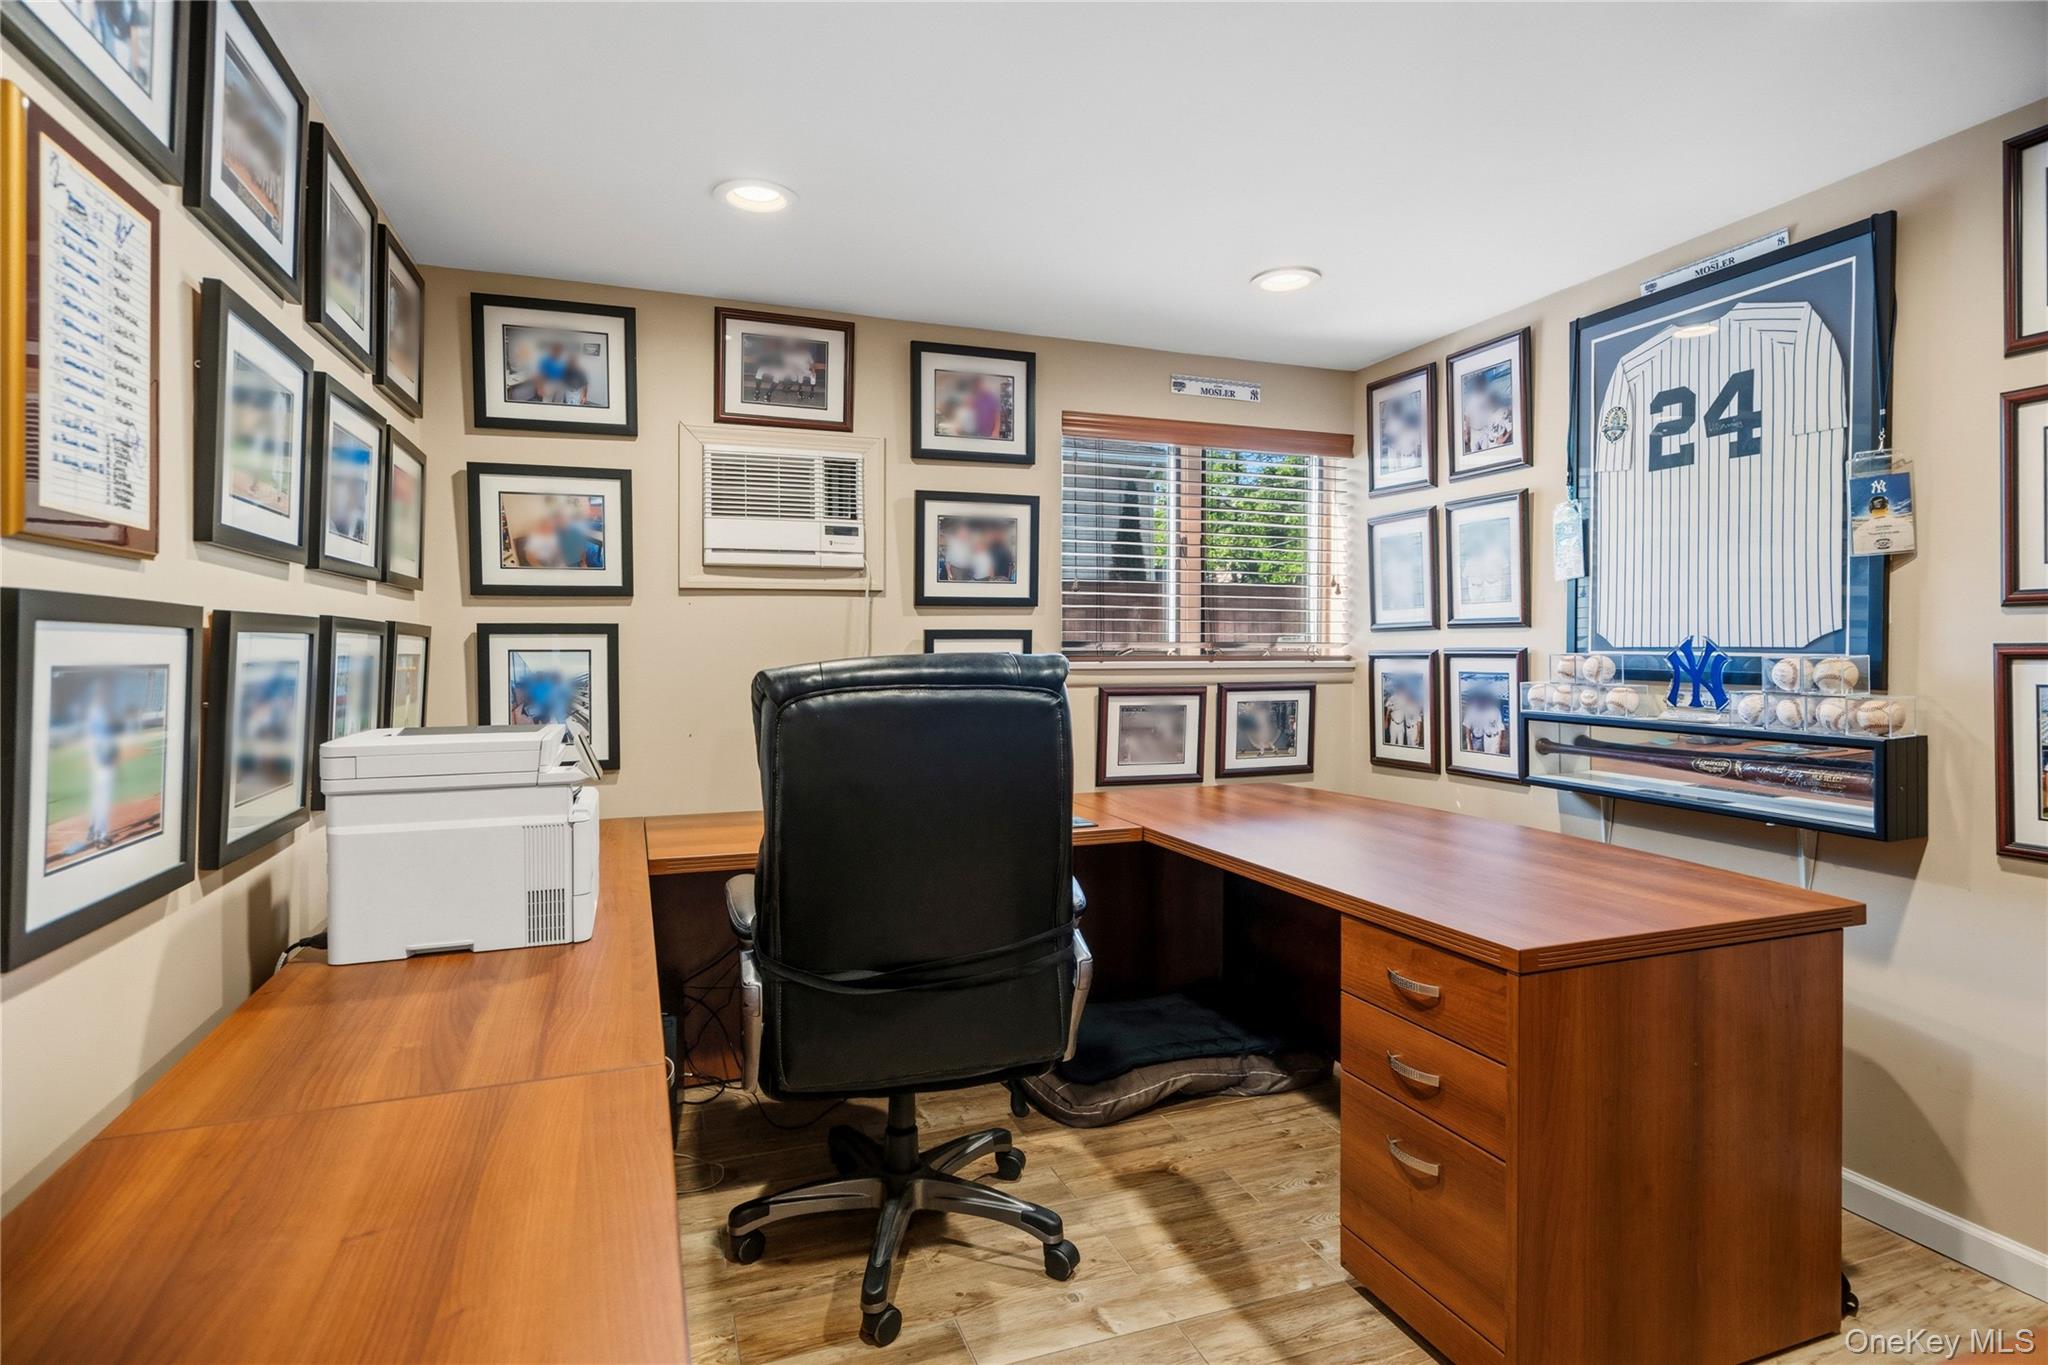
Office
Level - First
Primary Bathroom
Level - ThirdDescription - Separate Tub and Shower
Primary Bedroom
Level - Third
Save
Ask
Tour
Hide
Share
Exterior Features
Construction Details
Frame
Community Features
School District
Wantagh
Schools
School District
Wantagh
Elementary School
Forest Lake School
Middle School
Wantagh Middle School
High School
Wantagh Senior High School
Listing courtesy of Douglas Elliman Real Estate Irene.Siconolfi@elliman.com
Based on information submitted to the MLS GRID as of 2026-05-29 10:42 AM EDT.
All data is obtained from various sources and may not have been verified by broker or MLS GRID. Supplied
Open House Information is subject to change without notice. All information should be independently reviewed
and verified for accuracy. Properties may or may not be listed by the office/agent presenting the information.
Neighborhood & Commute
Source: Walkscore
Disclosure: Community information and market data powered by Constellation Data Labs. Information is deemed reliable but not guaranteed.