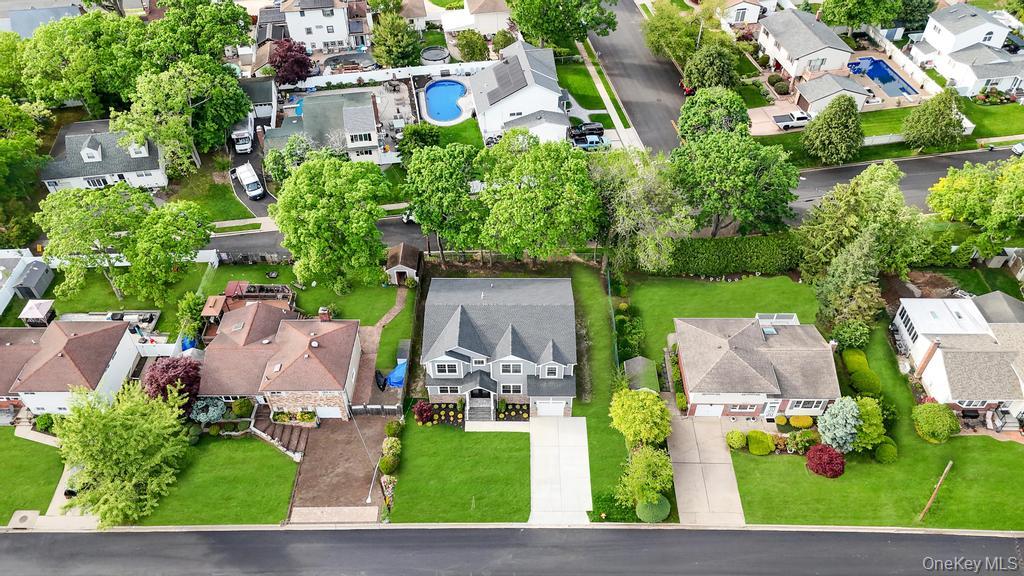
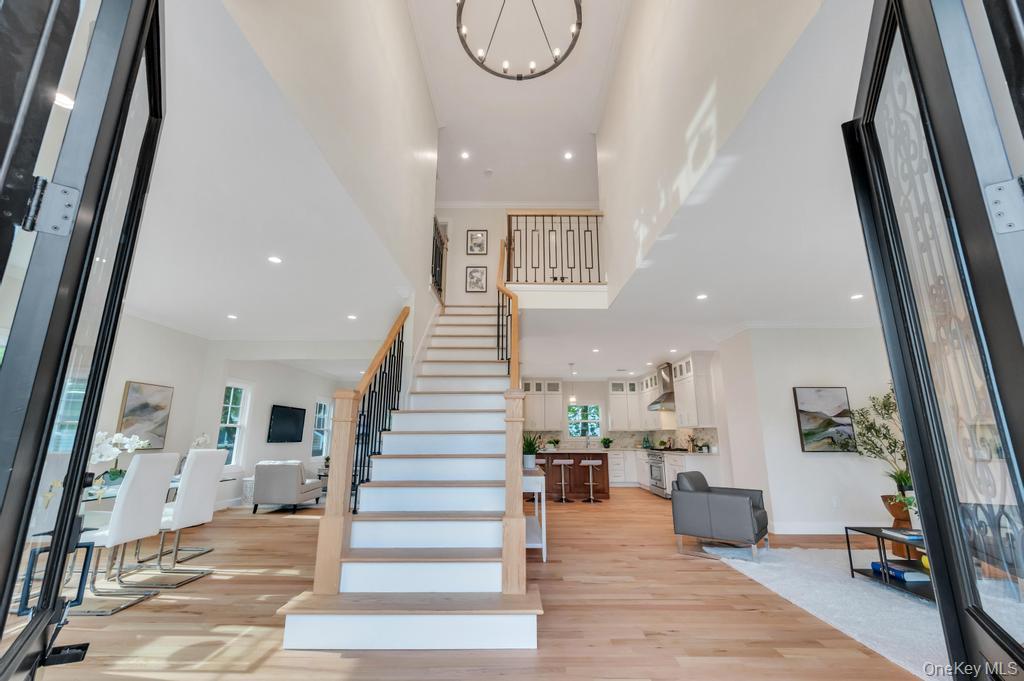
This newly constructed residence in the Viceroy Estates section of Massapequa, offers over 3,200 square feet of refined living space. Featuring five bedrooms and four-and-a-half baths, including a Jack-and-Jill en suite, this home is designed with top-tier finishes throughout. The chef’s kitchen is equipped with high-end Forno appliances, blending style and functionality seamlessly. Nestled beside the preserve, the property offers a rare sense of privacy and tranquility while still being close to shopping, dining, parks, and major conveniences. A perfect balance of luxury, comfort, and location. close to everything, yet in a world of your own. New PVC fence going up in the backyard,
Save
Ask
Tour
Hide
Share
Listing Snapshot
Price
$1,599,999
Days On Site
0 Days
Bedrooms
5
Inside Area (SqFt)
3,208 sqft
Total Baths
5
Full Baths
4
Partial Baths
1
Lot Size
0.1607 Acres
Year Built
1934
MLS® Number
1004084
Status
Active
Property Tax
$15,457
HOA/Condo/Coop Fees
N/A
Sq Ft Source
N/A
Friends & Family
React
Invite
Recent Activity
21 hours ago
Listing first seen on site
21 hours ago
Listing updated with changes from the MLS®
General Features
Acres
0.1607
Garage
Yes
Garage Spaces
1
Parking
Garage
Parking Spaces
3
Property Condition
New Construction
Property Sub Type
Single Family Residence
Sewer
Public Sewer
SqFt Total
3208
Style
Colonial
Utilities
Sewer Available
Water Source
Public
Interior Features
Appliances
Gas RangeMicrowaveRangeRefrigeratorStainless Steel Appliance(s)
Basement
FullUnfinished
Cooling
Central Air
Flooring
Hardwood
Heating
Natural Gas
Interior
Eat-in Kitchen
Laundry Features
Gas Dryer HookupWasher Hookup
Save
Ask
Tour
Hide
Share
Exterior Features
Construction Details
Frame
Community Features
School District
Farmingdale
Schools
School District
Farmingdale
Elementary School
Woodward Parkway Elementary School
Middle School
Howitt School
High School
Farmingdale Senior High School
Listing courtesy of Real Broker NY LLC therealestatecloser1@gmail.com
Based on information submitted to the MLS GRID as of 2026-05-28 12:12 PM EDT.
All data is obtained from various sources and may not have been verified by broker or MLS GRID. Supplied
Open House Information is subject to change without notice. All information should be independently reviewed
and verified for accuracy. Properties may or may not be listed by the office/agent presenting the information.
Neighborhood & Commute
Source: Walkscore
Disclosure: Community information and market data powered by Constellation Data Labs. Information is deemed reliable but not guaranteed.