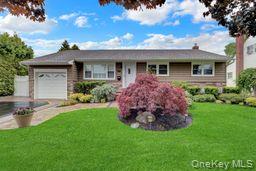
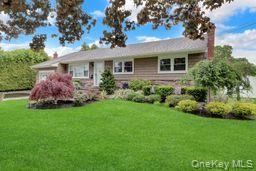
Welcome to this beautifully landscaped ranch-style home including many updates, offering the perfect blend of comfort, convenience, and charm. Ideally located within easy access to shopping, dining, transportation, and everyday essentials, this move-in-ready home is designed for effortless living. Inside, you'll find bright and inviting living spaces with tasteful updates throughout. Stunning multi-car driveway and brick walkway. The newly renovated basement is additional entertaining and living space with plenty of storage as well. The beautifully landscaped backyard boasts a Gazebo with hot tub, an outdoor grill and refrigerator and creates a private retreat for relaxing, entertaining, or enjoying quiet mornings outdoors. With its desirable single-level layout, attractive curb appeal, and accessible location, this home is one you won't want to miss!
Level - BasementDescription - Full,3/4 finished basement with laundry area and storage
Cooling
Central Air
Flooring
HardwoodLaminate
Heating
Oil
Interior
Beamed CeilingsEat-in KitchenGranite Counters
Laundry Features
In Basement
Spa
Yes
Bathroom 2
Level - BasementDescription - Full bathroom
Bedroom 1
Level - FirstDescription - Master Bedroom
Bedroom 2
Level - FirstDescription - Bedroom
Bedroom 3
Level - FirstDescription - Bedroom/Sitting Room
Dining Room
Level - FirstDescription - Formal Dining Room
Kitchen
Level - FirstDescription - Eat In Kitchen
Living Room
Level - FirstDescription - Living Room
Save
Ask
Tour
Hide
Share
Exterior Features
Construction Details
Frame
Exterior
Garden
Fencing
FencedBack YardFullVinyl
Lot Features
Back YardFront YardGardenLandscaped
Other Structures
Gazebo
Spa
Yes
Community Features
School District
Farmingdale
Schools
School District
Farmingdale
Elementary School
Albany Avenue Elementary School
Middle School
Howitt School
High School
Farmingdale Senior High School
Listing courtesy of Bon Anno Realty ERA Powered jkeeper21@yahoo.com
Based on information submitted to the MLS GRID as of 2026-05-27 03:58 PM EDT.
All data is obtained from various sources and may not have been verified by broker or MLS GRID. Supplied
Open House Information is subject to change without notice. All information should be independently reviewed
and verified for accuracy. Properties may or may not be listed by the office/agent presenting the information.
Neighborhood & Commute
Source: Walkscore
Disclosure: Community information and market data powered by Constellation Data Labs. Information is deemed reliable but not guaranteed.